Built in 2021 by Classic Homes, this beautifully maintained 3,314 SF Savannah model is located in The Retreat, a premier 55+ community in Colorado Springs. Featuring 4 bedrooms, 3 baths, a finished walk-out basement, and breathtaking, unobstructed Pikes Peak and Front Range views, this home offers exceptional Colorado living. The light-filled, open-concept main level features a spacious great room with a masonry stone fireplace and Heat & Glo gas insert. The expanded main-level primary suite includes an en-suite bath, quartz counters, walk-in closet, direct deck access, and upgraded carpet. The well-appointed kitchen offers upgraded maple cabinetry, granite counters, 30" gas cooktop with griddle, double wall ovens, French-door refrigerator, microwave, under-cabinet lighting, tile backsplash, soft-close drawers, rollout trays, an oversized pantry with wood shelving, and extended cabinetry and counter space. The finished walk-out basement provides additional living space, a recreation room, 2 bedrooms, and plumbing for a future wet bar. Outdoor living shines with a generous upper deck featuring solar shades, natural gas line, sound-system wiring, and stunning sunset and mountain views. The extended lower patio, additional concrete pad, turf, xeriscaping, and raised garden bed create a low-maintenance backyard retreat. Additional upgrades include 11 solar panels, upgraded laminate flooring and tile, wood shutters, wired sound system, smart-home features with Nest thermostat, Ring doorbell/camera, keypad entry, and an insulated 25-foot-deep extended garage. Exterior features include Cemplank siding with masonry stone accents and GAF Timberline 30-year shingles. Enjoy The Retreat's exceptional amenities, including pickleball, bocce, beach-entry pool, outdoor spa, indoor activity spaces, and party rooms. This move-in-ready home combines mountain views, extensive upgrades, flexible living spaces, and low-maintenance Colorado living. Schedule your private showing today!
Pending
$799,900
6384 Lochside Vw, Colorado Springs, CO 80927
4beds
3,314sqft
Single Family Residence
Built in 2020
5,501 Square Feet Lot
$-- Zestimate®
$241/sqft
$-- HOA
What's special
Mountain viewsRaised garden bedLow-maintenance backyard retreatRollout traysAdditional living spaceDirect deck accessExpanded main-level primary suite
- 16 days
- 277
- 9
Likely to sell faster than
Zillow last checked:
Listing updated:
Listed by:
Michael Esty 719-433-5404,
Essential Realty LLC,
Frances Esty 719-433-5404
Source: elevateMLS,MLS#: 5474139
Facts & features
Interior
Bedrooms & bathrooms
- Bedrooms: 4
- Bathrooms: 3
- Full bathrooms: 2
- 3/4 bathrooms: 1
Other
- Level: Main
- Area: 312 Square Feet
- Dimensions: 24 x 13
Heating
- Natural Gas
Cooling
- Central Air
Appliances
- Included: Cooktop, Dishwasher, Disposal, Double Oven, Gas in Kitchen, Microwave, Refrigerator, Self Cleaning Oven
- Laundry: Main Level
Features
- High Speed Internet, Pantry
- Flooring: Carpet, Tile, Luxury Vinyl
- Basement: Full,Partially Finished
- Has fireplace: Yes
- Fireplace features: Gas
Interior area
- Total structure area: 3,314
- Total interior livable area: 3,314 sqft
- Finished area above ground: 1,657
- Finished area below ground: 1,657
Video & virtual tour
Property
Parking
- Total spaces: 2
- Parking features: Attached, Oversized, Concrete Driveway
- Attached garage spaces: 2
Features
- Exterior features: Electric Gate
- Has view: Yes
- View description: Mountain(s), View of Pikes Peak
Lot
- Size: 5,501 Square Feet
- Features: Level, Landscaped
Details
- Parcel number: 5315201030
Construction
Type & style
- Home type: SingleFamily
- Architectural style: Ranch
- Property subtype: Single Family Residence
Materials
- Masonite, Framed on Lot
- Foundation: Walk Out
- Roof: Composite Shingle
Condition
- Existing Home
- New construction: No
- Year built: 2020
Details
- Builder model: Savanna
- Builder name: Classic Homes
Utilities & green energy
- Water: Municipal
- Utilities for property: Cable Available, Electricity Connected, Natural Gas Connected, Solar
Green energy
- Energy generation: Solar Photovoltaic
Community & HOA
Community
- Features: Clubhouse, Community Center, Dog Park, Fitness Center, Gated, Hiking or Biking Trails, Parks or Open Space, Pool
Location
- Region: Colorado Springs
Financial & listing details
- Price per square foot: $241/sqft
- Tax assessed value: $581,641
- Annual tax amount: $5,069
- Date on market: 10/2/2026
- Listing terms: Cash,Conventional,VA Loan
- Electric utility on property: Yes
Estimated market value
Not available
Estimated sales range
Not available
Not available
Price history
| Date | Event | Price |
|---|---|---|
| 10/6/2026 | Pending sale | $799,900$241/sqft |
Source:  elevateMLS #5474139 Report a problem | ||
| 10/2/2026 | Listed for sale | $799,900+46.6%$241/sqft |
Source: elevateMLS #5474139 Report a problem | ||
| 3/19/2021 | Sold | $545,700$165/sqft |
Source: Public Record Report a problem | ||
Public tax history
| Year | Property taxes | Tax assessment |
|---|---|---|
| 2025 | $4,782 +1.5% | $41,010 +3.3% |
| 2024 | $4,709 +8.3% | $39,690 |
| 2023 | $4,348 +94.2% | $39,690 +13.8% |
| 2022 | $2,239 | $34,890 +96.1% |
| 2021 | -- | $17,790 +41.1% |
| 2020 | $1,596 +1636.5% | $12,610 +1627.4% |
| 2019 | $92 | $730 |
Find assessor info on the county website
Monthly payment
Est. payment
Payment breakdown
Explore the cost of this home by adjusting the details. Changes won't be saved.Climate risks
Neighborhood: Falcon
Nearby schools
Schools provided by the listing agent
- District: District 49
Source: elevateMLS. This data may not be complete. We recommend contacting the local school district to confirm school assignments for this home.
- $704,7005 bd3 ba2k sqft6370 Lochside Vw, Colorado Springs, CO 80927Off Market
- $805,0004 bd3 ba3.1k sqft6398 Lochside Vw, Colorado Springs, CO 80927Sold
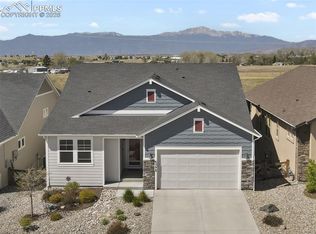
- $655,3005 bd4 ba1.9k sqft6412 Lochside Vw, Colorado Springs, CO 80927Off Market
- $790,0004 bd3 ba3.1k sqft6356 Lochside Vw, Colorado Springs, CO 80927Sold

Similar homes
- $799,0005 bd3 ba4.5k sqft9043 Stony Creek Dr, Colorado Springs, CO 80924For Sale
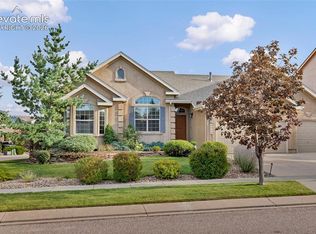
 MLS ID #3117609, Jamie Krakofsky MRP , Keller Williams Partners. elevateMLS
- $785,0004 bd4 ba3.8k sqft9931 Antelope Ravine Dr, Colorado Springs, CO 80908For Sale
 MLS ID #4230339, Gregory Luczak, Coldwell Banker Realty. elevateMLS
- $800,0005 bd3 ba3.9k sqft3575 Hollycrest Dr, Colorado Springs, CO 80920For Sale
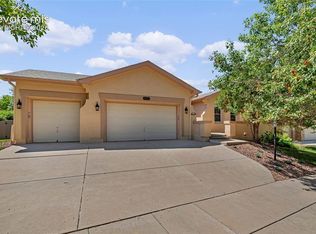 MLS ID #7267062, Paula Romanos MRP SRES , ERA Shields Real Estate. elevateMLS
- $529,0004 bd3 ba2.7k sqft7938 Silver Birch Dr, Colorado Springs, CO 80927For Sale
 MLS ID #4984011, Kelli Klingenberg, McGraw Pikes Peak Group. elevateMLS
- $799,9005 bd3 ba3.6k sqft10056 Emerald Lake Ln, Colorado Springs, CO 80924For SaleMLS ID #8907446, Jamie Krakofsky MRP , Keller Williams Partners. elevateMLS
- $725,0004 bd3 ba3.7k sqft11386 San Luis Peak Way, Peyton, CO 80831For SaleMLS ID #9325289, Dan Egan, Engel & Voelkers Pikes Peak. elevateMLS
- $685,0004 bd4 ba3.6k sqft9230 Sky King Dr, Colorado Springs, CO 80924For SaleMLS ID #3637592, Dana Delvalle GRI , ERA Shields Real Estate. elevateMLS
- $765,0005 bd4 ba3.3k sqft11092 Crisp Air Dr, Colorado Springs, CO 80908For SaleMLS ID #5805107, Mercede Ragghianti ABR GRI SRES , Redfin Corporation. elevateMLS
- $789,0004 bd3 ba4k sqft9334 Warrick St, Colorado Springs, CO 80924For SaleMLS ID #1130881, Tanya Walter C2EX MRP RENE SRES , ERA Shields Real Estate. elevateMLS
- $679,0004 bd4 ba3k sqft6340 Harney Dr, Colorado Springs, CO 80924For SaleMLS ID #7072855, Georgia Devorss NRES MRP CDPE ABR , Keller Williams Clients Choice Realty. elevateMLS
- $430,9993 bd3 ba2.2k sqft6678 Cottonwood Tree Dr, Colorado Springs, CO 80927For SaleMLS ID #7569063, Julienne Vernetti, HomeSmart. elevateMLS
- $900,0005 bd5 ba4.5k sqft10000 Bison Valley Trl, Colorado Springs, CO 80908For SaleMLS ID #6432568, Patti Gottwein, Keller Williams Premier Realty. elevateMLS
- $645,0004 bd4 ba3.5k sqft8149 Misty Moon Dr, Colorado Springs, CO 80924For SaleMLS ID #9754974, Kelly Ann Gehrmann, REMAX PROPERTIES. elevateMLS
- $600,0005 bd3 ba3k sqft7716 Amberly Dr, Colorado Springs, CO 80923For SaleMLS ID #5880656, Jeffrey Johnson, Keller Williams Premier Realty. elevateMLS
- $725,0004 bd3 ba3.9k sqft6045 Griffin Dr, Colorado Springs, CO 80924For SaleMLS ID #1780812, Amber Marek, LFR Real Estate, Inc.. elevateMLS
- $660,0005 bd4 ba4.7k sqft6711 Tumble Creek Dr, Colorado Springs, CO 80924For SaleMLS ID #2461526, Lauren Jerden MRP , Exp Realty LLC. elevateMLS
- $460,0003 bd3 ba2.2k sqft7274 Fauna Glen Dr, Colorado Springs, CO 80927For SaleMLS ID #1894745, Raul Andino MRP , Home at 6035 LLC. elevateMLS
- $689,9006 bd4 ba4.3k sqft7555 Antelope Meadows Cir, Peyton, CO 80831For SaleMLS ID #9526915, Danielle Frisbie CRS EPRO GRI MRP PSA , The Cutting Edge. elevateMLS
- $849,9005 bd3 ba4k sqft10166 Pine Glade Dr, Colorado Springs, CO 80920For SaleMLS ID #7918883, Elizabeth Moreau, The Platinum Group. elevateMLS
