Immaculately upgraded brick ranch home nestled in the sought-after Olde Town Arvada area. This residence offers a distinctive primary suite with a lavish spa-like bathroom, a complete mother-in-law kitchen, and a two-car garage. The sellers are extending a generous $15K concession towards closing costs/rate buy-down. Craftsmanship and pride of ownership shine throughout. Upon entry, be welcomed by the expansive living space adorned with charming coved ceilings. The dining area seamlessly flows into the gourmet kitchen, appointed with 42-inch solid wood cabinets, soft-close drawers, slab granite countertops, and high-end stainless steel appliances. Indulge in the primary suite's amenities, including a spa-like bathroom boasting an oversized tiled shower, claw foot tub, custom-built vanity, walk-in closet, and heated floors. The main level further accommodates a second bedroom with the convenience of upstairs laundry and a beautifully upgraded full bathroom. Descending to the fully finished basement, you will find a spacious family room, two additional bedrooms (one conforming with an egress window), a mother-in-law kitchen, a stunning 3/4 bathroom featuring heated floors, and a generous laundry room/store room. Potential abounds with the opportunity to have the basement as a separate lock-off unit. Outdoor enjoyment awaits in the fully fenced backyard, where a generous covered patio beckons relaxation with your favorite beverage. Additional enhancements include double-pane vinyl windows, a newer electrical panel, and central air conditioning. Ample parking space is provided by the expansive driveway, accommodating an RV, boat, or additional vehicles. Olde Town Arvada is just a mile away, residents enjoy easy access to a plethora of recreational and entertainment options. Minutes from Apex Rec Center, Ralston Creek, and Indian Tree Golf Course.
Sold for $600,000
$600,000
6356 Yukon Court, Arvada, CO 80004
4beds
2,080sqft
Single Family Residence
Built in 1956
7,385 Square Feet Lot
$605,300 Zestimate®
$288/sqft
$3,581 Estimated rent
Home value
$605,300
$575,000 - $636,000
$3,581/mo
Zestimate® history
Owner options
List your home for rent
$3,581/mo
Rent Zestimate®
Find your next renter with Zillow Rental Manager. Plus, with online applications, you can quickly screen prospective tenants – for free.
$3,581/mo
Rent Zestimate®
Refinance and save
$2,792/mo
Est. payment
Refinancing to a lower rate could help reduce your monthly payments and save thousands over the life of the loan.
$2,792/mo
Est. payment
Explore your selling options
Work with a Zillow partner agent
Leverage their expertise and Zillow's premium Showcase listings to get your home seen by more buyers.
Get startedList with your own agent
Get your home in front of millions of buyers by listing it on Zillow.
Learn how to do itSell it yourself
Take full control of how buyers see your home on Zillow by listing For Sale by Owner (FSBO).
List your homeWhat's special
Zillow last checked:
Listing updated:
Listed by:
Kennen Cohen 720-245-1825 kennen@kennencohen.com,
Your Castle Real Estate Inc
Bought with:
JC Denver Home Team
Keller Williams Realty Urban Elite
Source: REcolorado as distributed by MLS GRID,MLS#: 5935231
Facts & features
Interior
Bedrooms & bathrooms
- Bedrooms: 4
- Bathrooms: 3
- Full bathrooms: 2
- 3/4 bathrooms: 1
- Main level bathrooms: 2
- Main level bedrooms: 2
Primary bedroom
- Description: En-Suite Bathroom
- Level: Main
- Area: 130 Square Feet
- Dimensions: 10 x 13
Bedroom
- Description: Laundry Hookups
- Level: Main
- Area: 132 Square Feet
- Dimensions: 12 x 11
Bedroom
- Description: Non-Conforming
- Level: Basement
- Area: 108 Square Feet
- Dimensions: 12 x 9
Bedroom
- Description: Conforming With Egress Window
- Level: Basement
- Area: 132 Square Feet
- Dimensions: 12 x 11
Primary bathroom
- Description: Custom Tiled Shower, Claw Foot Tub, Heated Floors
- Level: Main
- Area: 126 Square Feet
- Dimensions: 14 x 9
Bathroom
- Description: Custom Tiled Shower, Granite Top Vanity
- Level: Main
- Area: 40 Square Feet
- Dimensions: 8 x 5
Bathroom
- Description: Pebble Stone Shower Floor, Heated Floors
- Level: Basement
- Area: 45 Square Feet
- Dimensions: 9 x 5
Dining room
- Description: Opens Up To The Kitchen
- Level: Main
- Area: 81 Square Feet
- Dimensions: 9 x 9
Family room
- Description: Platform Hearth Made For A Pellet Stove
- Level: Basement
- Area: 324 Square Feet
- Dimensions: 12 x 27
Kitchen
- Description: 42-Inch Cabinets, Stainless Steel Appliances, Slab Granite Counters
- Level: Main
- Area: 135 Square Feet
- Dimensions: 15 x 9
Kitchen
- Description: Mother-In-Law Kitchen
- Level: Basement
- Area: 144 Square Feet
- Dimensions: 12 x 12
Laundry
- Description: Washer & Dryer Included, Storage
- Level: Basement
- Area: 96 Square Feet
- Dimensions: 12 x 8
Living room
- Description: Coved Ceiling
- Level: Main
- Area: 192 Square Feet
- Dimensions: 12 x 16
Heating
- Forced Air
Cooling
- Central Air
Appliances
- Included: Dishwasher, Disposal, Dryer, Freezer, Microwave, Range, Refrigerator, Washer
Features
- Ceiling Fan(s), Five Piece Bath, Granite Counters, Open Floorplan, Pantry, Primary Suite, Smoke Free, Walk-In Closet(s)
- Flooring: Carpet, Tile, Wood
- Windows: Double Pane Windows
- Basement: Finished,Full
- Common walls with other units/homes: No Common Walls
Interior area
- Total structure area: 2,080
- Total interior livable area: 2,080 sqft
- Finished area above ground: 1,040
- Finished area below ground: 1,040
Property
Parking
- Total spaces: 2
- Parking features: Storage
- Garage spaces: 2
Features
- Levels: One
- Stories: 1
- Patio & porch: Covered, Front Porch, Patio
- Exterior features: Private Yard
- Fencing: Full
- Has view: Yes
- View description: Mountain(s)
Lot
- Size: 7,385 Square Feet
- Features: Landscaped, Level, Near Public Transit
Details
- Parcel number: 008487
- Special conditions: Standard
Construction
Type & style
- Home type: SingleFamily
- Architectural style: Mid-Century Modern
- Property subtype: Single Family Residence
Materials
- Brick
- Roof: Composition
Condition
- Updated/Remodeled
- Year built: 1956
Community & HOA
Community
- Subdivision: Scenic Heights
HOA
- Has HOA: No
Location
- Region: Arvada
Financial & listing details
- Price per square foot: $288/sqft
- Tax assessed value: $509,520
- Annual tax amount: $2,674
- Date on market: 5/17/2024
- Listing terms: Cash,Conventional,FHA,VA Loan
- Exclusions: Upstairs Washer/Dryer, Ring Doorbell And Security Cameras
- Ownership: Individual
Price history
| Date | Event | Price |
|---|---|---|
| 6/21/2024 | Sold | $600,000$288/sqft |
Source:  REcolorado as distributed by MLS GRID #5935231 Report a problem REcolorado as distributed by MLS GRID #5935231 Report a problem | ||
| 5/24/2024 | Pending sale | $600,000$288/sqft |
Source: REcolorado as distributed by MLS GRID #5935231 Report a problem | ||
| 5/16/2024 | Listed for sale | $600,000+140%$288/sqft |
Source: REcolorado as distributed by MLS GRID #5935231 Report a problem | ||
| 12/9/2014 | Sold | $250,000+14.7%$120/sqft |
Source: Public Record Report a problem | ||
| 6/4/2010 | Listing removed | $218,000$105/sqft |
Source: Keller Williams Advantage Realty #875665 Report a problem | ||
| 4/22/2010 | Listed for sale | $218,000$105/sqft |
Source: Keller Williams Advantage Realty #875665 Report a problem | ||
Public tax history
| Year | Property taxes | Tax assessment |
|---|---|---|
| 2025 | $2,671 -0.1% | $31,845 +15.5% |
| 2024 | $2,674 +11.5% | $27,568 |
| 2023 | $2,398 -1.6% | $27,568 +12.6% |
| 2022 | $2,438 +20.4% | $24,491 -2.8% |
| 2021 | $2,025 | $25,196 +20.1% |
| 2020 | $2,025 +1.4% | $20,980 |
| 2019 | $1,997 +6.4% | $20,980 +9.4% |
| 2018 | $1,877 | $19,169 |
| 2017 | $1,877 +28.4% | $19,169 +26.2% |
| 2016 | $1,462 | $15,186 |
| 2015 | $1,462 +15.9% | $15,186 +21.8% |
| 2014 | $1,262 +3.6% | $12,463 |
| 2013 | $1,218 +2.1% | $12,463 +2.7% |
| 2012 | $1,192 -4.1% | $12,137 |
| 2011 | $1,243 +5.7% | $12,137 -4.7% |
| 2010 | $1,175 -7.7% | $12,740 |
| 2009 | $1,274 +0% | $12,740 -7.5% |
| 2008 | $1,274 -0.8% | $13,780 |
| 2007 | $1,283 +1% | $13,780 +0.2% |
| 2006 | $1,271 +2.1% | $13,750 +2% |
| 2005 | $1,245 +9.3% | $13,480 |
| 2004 | $1,139 +2.3% | $13,480 |
| 2003 | $1,114 +1.7% | $13,480 +3.9% |
| 2002 | $1,095 +11.4% | $12,970 +24.6% |
| 2001 | $983 -1% | $10,410 |
| 2000 | $992 | $10,410 |
Find assessor info on the county website
Neighborhood: Arvada
Nearby homes
- $478,9003 bd2 ba1k sqft7730 W 64th Ave, Arvada, CO 80004Off Market
- $497,4003 bd2 ba1k sqft6336 Yukon Ct, Arvada, CO 80004Off Market
- $565,0004 bd2 ba958 sqft6355 Yukon St, Arvada, CO 80004Off Market
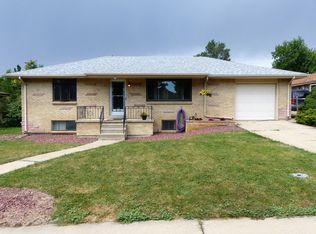
- $620,0004 bd2 ba2.1k sqft6357 Yukon Ct, Arvada, CO 80004Sold
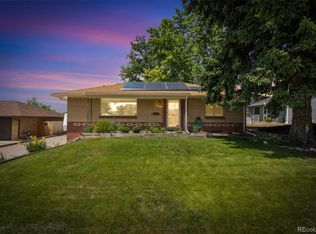
- $483,6003 bd2 ba1k sqft6365 Yukon St, Arvada, CO 80004Off Market
- $526,6004 bd2 ba2.2k sqft6316 Yukon Ct, Arvada, CO 80004Off Market
- $598,4004 bd2 ba2k sqft6335 Yukon St, Arvada, CO 80004Off Market
- $620,3004 bd2 ba1.8k sqft7750 W 64th Ave, Arvada, CO 80004Off Market
Nearby schools
GreatSchools rating
- 4/10Secrest Elementary SchoolGrades: PK-5Distance: 0.5 mi
- 2/10Arvada K-8Grades: K-8Distance: 0.8 mi
- 3/10Arvada High SchoolGrades: 9-12Distance: 0.2 mi
Schools provided by the listing agent
- Elementary: Peck
- Middle: Arvada K-8
- High: Arvada
- District: Jefferson County R-1
Source: REcolorado as distributed by MLS GRID. This data may not be complete. We recommend contacting the local school district to confirm school assignments for this home.
Get a cash offer in 3 minutes
Find out how much your home could sell for in as little as 3 minutes with a no-obligation cash offer.
Estimated market value
$605,300
Get a cash offer in 3 minutes
Find out how much your home could sell for in as little as 3 minutes with a no-obligation cash offer.
Estimated market value
$605,300
- Colorado
- Jefferson County
- Arvada
- 80004
- Arvada
- 6356 Yukon Court
Nearby cities
Nearby neighborhoods
Nearby zip codes
Other Arvada Topics
