Skip main navigation
Sold for $620,000
  • $620,000

    6357 Yukon Court, Arvada, CO 80004

    4beds
    2,106sqft
    Single Family Residence
    Built in 1957
    6,969.6 Square Feet Lot
    $625,200 Zestimate®
    $294/sqft
    $3,421 Estimated rent

    Home value

    $625,200

    $594,000 - $656,000

    $3,421/mo

    Zestimate® history
    Loading
    Loading...

    Owner options

    List your home for rent

    $3,421/mo

    Rent Zestimate®

    Find your next renter with Zillow Rental Manager. Plus, with online applications, you can quickly screen prospective tenants – for free.

    Learn more

    $3,421/mo

    Rent Zestimate®

    Refinance and save

    $3,549/mo

    Est. payment

    Refinancing to a lower rate could help reduce your monthly payments and save thousands over the life of the loan.

    See today's rates

    $3,549/mo

    Est. payment

    Explore your selling options

    Work with a Zillow partner agent

    Leverage their expertise and Zillow's premium Showcase listings to get your home seen by more buyers.

    Get started

    List with your own agent

    Get your home in front of millions of buyers by listing it on Zillow.

    Learn how to do it

    Sell it yourself

    Take full control of how buyers see your home on Zillow by listing For Sale by Owner (FSBO).

    List your home

    What's special

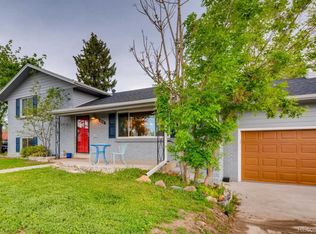
    Great location for this charming brick ranch in Arvada! So many updates! Lots of great features: updated kitchen, private primary bedroom suite (Wow!), oversized 2-car garage & off street parking for your campers or boats, close to Old Town Arvada! Enjoy the charm of this 1957 home, with modern updates. The kitchen has brand new cabinets, Corian counter tops, a tiled floor, and a set of 4 stainless steel appliance (new refrigerator and stove/oven). The main level boasts beautiful wood floors and the living room has a charming coved ceiling. The dining room is open to the living room, creating a large, open feel. On the main level, there are 3 bedrooms and a full bathroom. The basement offers a large family room space, a laundry room (washer & dryer included), HVAC, and a primary bedroom. This large bedroom has an en-suite bathroom, a walk in closet and an egress window. The spa-like bathroom is complete with shower, soaking tub, and radiant floor heat. Outside, there is a covered front porch and a back patio with a pergola cover. The detached 2-car garage is oversized, and there is plenty of off-street parking for a camper, boat, etc. Additional features: new evaporative cooler, front & back yard sprinklers, double pane windows, efficient tankless water heater, new furnace in 2021, solar panels (completely paid for). Arvada has some great nearby amenities: The Arvada Center with lots of cultural offerings, The Apex Recreation Center, Old Town Arvada (shopping, dining, festivals) ,Light Rail near Old Town, Majestic View Park, and more! Come see this adorable home!

    Zillow last checked:

    Listing updated:

    Listed by:

    Conde Johnson 720-280-4662 CondeSellsHomes@gmail.com,

    HomeSmart

    Bought with:

    Allie Kirby, 100053793

    Compass - Denver

    Source: REcolorado as distributed by MLS GRID,MLS#: 5125052MLS Logo

    Facts & features

    Interior

    Bedrooms & bathrooms
    • Bedrooms: 4
    • Bathrooms: 2
    • Full bathrooms: 2
    • Main level bathrooms: 1
    • Main level bedrooms: 3
    Primary bedroom
    • Description: Large Private Space, En-Suite Bath & Walk In Closet
    • Level: Basement
    • Area: 318 Square Feet
    • Dimensions: 13.25 x 24
    Bedroom
    • Description: Wood Floors
    • Level: Main
    • Area: 123.5 Square Feet
    • Dimensions: 9.5 x 13
    Bedroom
    • Description: Wood Floors
    • Level: Main
    • Area: 103.69 Square Feet
    • Dimensions: 8.75 x 11.85
    Bedroom
    • Description: Wood Floors
    • Level: Main
    • Area: 108 Square Feet
    • Dimensions: 9 x 12
    Primary bathroom
    • Description: En-Suite, Soaker Tub & Shower, Heated Floor
    • Level: Basement
    Bathroom
    • Description: Full Bath
    • Level: Main
    Dining room
    • Description: Wood Floor, Open To Living Room
    • Level: Main
    • Area: 76.56 Square Feet
    • Dimensions: 8.75 x 8.75
    Family room
    • Description: Large Open Space With Updated Plank Flooring
    • Level: Basement
    • Area: 293.75 Square Feet
    • Dimensions: 11.75 x 25
    Kitchen
    • Description: New Cabinets, Corian Counters, Ss Appliances
    • Level: Main
    • Area: 127.5 Square Feet
    • Dimensions: 8.5 x 15
    Laundry
    • Description: Washer & Dryer Included, Storage
    • Level: Basement
    Living room
    • Description: Wood Floor & Charming Coved Ceiling
    • Level: Main
    • Area: 184 Square Feet
    • Dimensions: 11.5 x 16
    Heating
    • Forced Air
    Cooling
    • Evaporative Cooling
    Appliances
    • Included: Dishwasher, Dryer, Microwave, Range, Refrigerator, Tankless Water Heater, Washer
    • Laundry: In Unit
    Features
    • Corian Counters, Primary Suite, Smoke Free, Walk-In Closet(s)
    • Flooring: Tile, Wood
    • Windows: Double Pane Windows
    • Basement: Finished
    • Common walls with other units/homes: No Common Walls
    Interior area
    • Total structure area: 2,106
    • Total interior livable area: 2,106 sqft
    • Finished area above ground: 1,053
    • Finished area below ground: 1,053

    Property

    Parking
    • Total spaces: 5
    • Parking features: Concrete, Exterior Access Door, Oversized
    • Garage spaces: 2
    • Details: Off Street Spaces: 3
    Features
    • Levels: One
    • Stories: 1
    • Patio & porch: Patio
    • Exterior features: Private Yard
    • Fencing: Partial
    Lot
    • Size: 6,969 sqft
    • Features: Landscaped, Near Public Transit, Sprinklers In Front, Sprinklers In Rear
    Details
    • Parcel number: 008897
    • Zoning: Res
    • Special conditions: Standard

    Construction

    Type & style
    • Home type: SingleFamily
    • Architectural style: Traditional
    • Property subtype: Single Family Residence
    Materials
    • Brick, Frame
    • Foundation: Slab
    Condition
    • Updated/Remodeled
    • Year built: 1957

    Utilities & green energy

    • Electric: 110V, 220 Volts, 220 Volts in Garage
    • Sewer: Public Sewer
    • Water: Public
    • Utilities for property: Electricity Connected, Natural Gas Connected

    Community & neighborhood

    Location
    • Region: Arvada
    • Subdivision: Scenic Heights

    Other

    Other facts
    • Listing terms: Cash,Conventional,VA Loan
    • Ownership: Individual
    • Road surface type: Paved

    Price history

    DateEventPrice
    10/25/2024Sold$620,000+0.2%$294/sqft
    Source: REcolorado as distributed by MLS GRID #5125052 Report a problem
    10/25/2024Pending sale$619,000$294/sqft
    Source: REcolorado as distributed by MLS GRID #5125052 Report a problem
    10/25/2024Listed for sale$619,000$294/sqft
    Source: REcolorado as distributed by MLS GRID #5125052 Report a problem
    9/24/2024Pending sale$619,000$294/sqft
    Source: REcolorado as distributed by MLS GRID #5125052 Report a problem
    9/19/2024Listed for sale$619,000$294/sqft
    Source: REcolorado as distributed by MLS GRID #5125052 Report a problem
    9/13/2024Pending sale$619,000$294/sqft
    Source: REcolorado as distributed by MLS GRID #5125052 Report a problem
    8/29/2024Price change$619,000-2.1%$294/sqft
    Source: REcolorado as distributed by MLS GRID #5125052 Report a problem
    8/8/2024Price change$632,500-0.4%$300/sqft
    Source: REcolorado as distributed by MLS GRID #5125052 Report a problem
    7/17/2024Listed for sale$635,000+188.8%$302/sqft
    Source: REcolorado as distributed by MLS GRID #5125052 Report a problem
    8/1/2012Listing removed$219,900$104/sqft
    Source: CirclePix #1070363 Report a problem
    6/27/2012Listed for sale$219,900+2.3%$104/sqft
    Source: CirclePix #1070363 Report a problem
    4/20/2012Sold$215,000-2.2%$102/sqft
    Source: Public Record Report a problem
    3/1/2012Listed for sale$219,900+25.7%$104/sqft
    Source: PRUDENTIAL R.E. OF THE ROCKIES #1070363 Report a problem
    5/17/2000Sold$175,000$83/sqft
    Source: Public Record Report a problem

    Public tax history

    YearProperty taxesTax assessment
    2025$3,213 -0.1%$33,869 +2.1%
    2024$3,217 +16.1%$33,164
    2023$2,771 -1.6%$33,164 +17.2%
    2022$2,817 +16.7%$28,297 -2.8%
    2021$2,413 $29,112 +16.4%
    2020$2,413 +1.4%$25,007
    2019$2,381 +1.8%$25,007 +4.7%
    2018$2,339 $23,890
    2017$2,339 +25.5%$23,890 +23.4%
    2016$1,864 $19,357
    2015$1,864 +18.8%$19,357 +25%
    2014$1,568 +9.7%$15,488
    2013$1,429 +2.1%$15,488 +8.7%
    2012$1,399 -2.4%$14,246
    2011$1,434 +5.7%$14,246 -3.1%
    2010$1,356 -6.2%$14,700
    2009$1,446 +0%$14,700 -6%
    2008$1,446 -0.1%$15,640
    2007$1,448 +1%$15,640 +0.8%
    2006$1,433 -0.9%$15,510 -1%
    2005$1,446 +9.3%$15,660
    2004$1,323 +1.3%$15,660
    2003$1,307 +1.7%$15,660 +2.9%
    2002$1,285 +4.6%$15,220 +17%
    2001$1,228 -1%$13,010
    2000$1,240 $13,010

    Find assessor info on the county website

    Neighborhood: Arvada

    Nearby schools

    GreatSchools rating
    Schools provided by the listing agent
    • Elementary: Peck
    • Middle: Arvada K-8
    • High: Arvada
    • District: Jefferson County R-1

    Source: REcolorado as distributed by MLS GRID. This data may not be complete. We recommend contacting the local school district to confirm school assignments for this home.

    Get a cash offer in 3 minutes
    Find out how much your home could sell for in as little as 3 minutes with a no-obligation cash offer.
    Estimated market value
    $625,200
    Get a cash offer in 3 minutes
    Find out how much your home could sell for in as little as 3 minutes with a no-obligation cash offer.
    Estimated market value
    $625,200