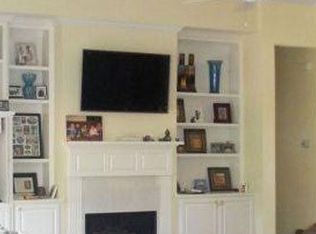
This amazing Custom-Built home by Waguespack Homes, offers so much, you just must experience it all. Home sits on the 7th hole of The Links Golf course with a lake view as well. Features 4 Bedrooms, 3 and 1/2 Baths, 2801 Living Area plus and extra half bath by the pool with a New Roof and optional Solar Panels. The backyards paradise offers a specially designed saltwater gunite pool with a chiller for the hot summer days and a hot tub for relaxation under the shaded Palm trees. The outdoor kitchen is fully equipped with a gas grill, granite island, TV for those sporting events, beadboard ceiling, aggregate flooring, specialty floor lighting and let's not forget the large stone firepit. The landscaping has a timed sprinkler system. Enter the front lead glass door to a very open floor plan, large Living Room with custom beams, millworks and brick hearth fireplace. The Formal Dining Room is enhanced by its recessed ceiling and triple crown molding. Kitchen features oversized island with granite counter tops, Commercial grade 6 burner Thermador Gas Range, spacious walk-in pantry and beautiful large plank wood flooring throughout most of the home. All baths feature slab granite counters with undermount bowls, makeup vanity, travertine stone flooring with large walk-in closets with built-ins. Primary Bath offers a 6ft. jetted tub and separate shower with a frameless shower door. Large laundry room with folding area. The Garage is oversized and is attached to a workshop as well or could be a Golf cart storage. The PosiGen Solar Panels save on utility cost (optional to remain) and the Briggs and Stratton Whole House Generator will keep you going during the storms. This home offers more than you can list. A must see today!
Sold
Price Unknown
6357 Beau Douglas Ave, Gonzales, LA 70737
4beds
2,801sqft
Single Family Residence, Residential
Built in 2014
0.3 Acres Lot
$618,200 Zestimate®
$--/sqft
$3,026 Estimated rent
Home value
$618,200
$575,000 - $661,000
$3,026/mo
Zestimate® history
Owner options
List your home for rent
$3,026/mo
Rent Zestimate®
Find your next renter with Zillow Rental Manager. Plus, with online applications, you can quickly screen prospective tenants – for free.
$3,026/mo
Rent Zestimate®
Refinance and save
$650/mo
Est. payment
Refinancing to a lower rate could help reduce your monthly payments and save thousands over the life of the loan.
$650/mo
Est. payment
Explore your selling options
Work with a Zillow partner agent
Leverage their expertise and Zillow's premium Showcase listings to get your home seen by more buyers.
Get startedList with your own agent
Get your home in front of millions of buyers by listing it on Zillow.
Learn how to do itSell it yourself
Take full control of how buyers see your home on Zillow by listing For Sale by Owner (FSBO).
List your homeWhat's special
Open floor planLead glass doorFolding areaLake viewSeparate showerSaltwater gunite poolHot tub
Zillow last checked:
Listing updated:
Listed by:
Sherri Bussey,
Real Estate One Group, LLC
Bought with:
Chelsea Schexnaildre, 0995698385
RE/MAX Professional
Source: ROAM MLS,MLS#: 2025003681
Facts & features
Interior
Bedrooms & bathrooms
- Bedrooms: 4
- Bathrooms: 4
- Full bathrooms: 3
- Partial bathrooms: 1
Rooms
- Room types: Primary Bathroom, Bedroom, Primary Bedroom, Breakfast Room, Dining Room, Foyer, Kitchen, Living Room, Utility Room
Primary bedroom
- Features: Ceiling 9ft Plus, Ceiling Fan(s), Master Downstairs, En Suite Bath, Split
- Level: First
- Area: 262.19
- Width: 15.7
Bedroom 1
- Level: First
- Area: 168.2
- Width: 11.6
Bedroom 2
- Level: First
- Area: 172.14
- Width: 11.4
Bedroom 3
- Level: First
- Area: 140.97
- Width: 11.1
Primary bathroom
- Features: Double Vanity, Separate Shower, Walk-In Closet(s), Water Closet
- Level: First
- Area: 150
- Dimensions: 15 x 10
Dining room
- Level: First
- Area: 166.14
Kitchen
- Features: Granite Counters, Stone Counters, Kitchen Island, Pantry, Cabinets Custom Built
- Level: First
- Area: 230.72
Living room
- Level: First
- Area: 412
- Width: 20
Heating
- 2 or More Units Heat, Central, Gas Heat
Cooling
- Multi Units, Central Air, Ceiling Fan(s)
Appliances
- Included: Gas Stove Con, Gas Cooktop, Dishwasher, Disposal, Microwave, Range/Oven, Self Cleaning Oven, Range Hood, Gas Water Heater, Stainless Steel Appliance(s)
- Laundry: Laundry Room, Electric Dryer Hookup, Washer Hookup, Inside, Washer/Dryer Hookups, Mud Room
Features
- Breakfast Bar, Built-in Features, Ceiling 9'+, Beamed Ceilings, Tray Ceiling(s), Ceiling Varied Heights, Crown Molding
- Flooring: Ceramic Tile, Wood
- Windows: Screens
- Attic: Attic Access,Storage
- Has fireplace: Yes
- Fireplace features: Outside, Gas Log, Ventless
Interior area
- Total structure area: 3,768
- Total interior livable area: 2,801 sqft
Property
Parking
- Total spaces: 2
- Parking features: 2 Cars Park, Concrete, Driveway, Garage, Other, Garage Door Opener
- Has garage: Yes
Features
- Stories: 1
- Patio & porch: Patio, Porch
- Exterior features: Outdoor Grill, Outdoor Speakers, Outdoor Kitchen, Lighting, Sprinkler System, Rain Gutters
- Has private pool: Yes
- Pool features: Gunite, In Ground, Salt Water
- Has spa: Yes
- Spa features: Heated, Bath
- Fencing: Wood,Wrought Iron
- Has view: Yes
- View description: Water
- Has water view: Yes
- Water view: Water
- Frontage length: 90
Lot
- Size: 0.3 Acres
- Dimensions: 90 x 150 x 86 x 150
- Features: Landscaped
Details
- Additional structures: Workshop
- Parcel number: 20008560
- Special conditions: Standard
- Other equipment: Generator
Construction
Type & style
- Home type: SingleFamily
- Architectural style: French
- Property subtype: Single Family Residence, Residential
Materials
- Brick Siding, Stucco Siding, Wood Siding, Frame
- Foundation: Slab
- Roof: Shingle,Hip Roof
Condition
- New construction: No
- Year built: 2014
Details
- Builder name: Waguespack Homes, LLC
Utilities & green energy
- Gas: Atmos
- Sewer: Comm. Sewer, Public Sewer
- Water: Public
- Utilities for property: Cable Connected
Community & HOA
Community
- Features: Other, Acreage, Clubhouse, Pool, Golf, Playground, Shopping/Mall, Tennis Court(s)
- Security: Security System, Smoke Detector(s)
- Subdivision: Pelican Point
HOA
- Has HOA: Yes
- Services included: Accounting, Advertising, Common Areas, Common Area Maintenance, Electricity, Maintenance Grounds, Insurance, Legal, Licenses/Permits, Maint Subd Entry HOA, Management, Services HOA, Taxes
- HOA fee: $650 annually
Location
- Region: Gonzales
Financial & listing details
- Tax assessed value: $555,200
- Annual tax amount: $5,820
- Date on market: 3/1/2025
- Listing terms: Cash,Conventional,Private Financing Available,VA Loan
Price history
| Date | Event | Price |
|---|---|---|
| 5/1/2025 | Sold | -- |
Source:  ROAM MLS #2025003681 Report a problem ROAM MLS #2025003681 Report a problem | ||
| 3/20/2025 | Pending sale | $616,900$220/sqft |
Source: ROAM MLS #2025003681 Report a problem | ||
| 3/1/2025 | Price change | $616,900+0.7%$220/sqft |
Source: ROAM MLS #2025003681 Report a problem | ||
| 10/14/2024 | Price change | $612,500-0.4%$219/sqft |
Source: ROAM MLS #2024015109 Report a problem | ||
| 9/5/2024 | Price change | $615,000-1.6%$220/sqft |
Source: ROAM MLS #2024015109 Report a problem | ||
| 8/18/2024 | Price change | $624,900-3.8%$223/sqft |
Source: ROAM MLS #2024015109 Report a problem | ||
| 8/8/2024 | Listed for sale | $649,900$232/sqft |
Source: ROAM MLS #2024015109 Report a problem | ||
| 1/10/2014 | Sold | -- |
Source: ROAM MLS #201311106 Report a problem | ||
| 7/1/2013 | Sold | -- |
Source: Agent Provided Report a problem | ||
| 8/25/2005 | Sold | -- |
Source: Agent Provided Report a problem | ||
Public tax history
| Year | Property taxes | Tax assessment |
|---|---|---|
| 2025 | $5,820 +61.3% | $55,520 +64.1% |
| 2024 | $3,608 -0.4% | $33,830 |
| 2023 | $3,622 0% | $33,830 |
| 2022 | $3,622 +0% | $33,830 |
| 2021 | $3,621 +27.8% | $33,830 |
| 2020 | $2,833 -22.6% | $33,830 |
| 2019 | $3,660 +1.1% | $33,830 |
| 2018 | $3,620 +28.5% | $33,830 +21.6% |
| 2017 | $2,817 +0% | $27,830 |
| 2015 | $2,817 +336.6% | $27,830 +363.8% |
| 2014 | $645 | $6,000 |
| 2013 | $645 -20.3% | $6,000 -21.1% |
| 2012 | $810 -0.1% | $7,600 |
| 2011 | $810 | $7,600 |
| 2010 | $810 | $7,600 |
| 2009 | $810 | $7,600 |
| 2008 | $810 +50.2% | $7,600 +46.2% |
| 2007 | $540 | $5,200 |
Find assessor info on the county website
Neighborhood: 70737
Nearby homes
- $430,8004 bd3 ba2.4k sqft6347 Beau Douglas Ave, Gonzales, LA 70737Off Market
- $412,6004 bd3 ba3k sqft6367 Beau Douglas Ave, Gonzales, LA 70737Off Market

- $534,700-- bd-- ba2.8k sqft6375 Beau Douglas Ave, Gonzales, LA 70737Off Market
- $454,000-- bd-- ba2.3k sqft6335 Beau Douglas Ave, Gonzales, LA 70737Off Market
- $9,600-- bd-- ba-- sqft6354 Beau Douglas Ave, Gonzales, LA 70737Off Market
- $551,2005 bd4 ba3.5k sqft6364 Beau Douglas Ave, Gonzales, LA 70737Off Market
- $--4 bd5 ba3.4k sqft6354 Beau Douglas Ave, Gonzales, LA 70737Sold
- $417,000-- bd-- ba2.3k sqft6348 Beau Douglas Ave, Gonzales, LA 70737Off Market
Nearby schools
GreatSchools rating
- 8/10Sorrento Primary SchoolGrades: PK-5Distance: 2.2 mi
- 6/10St. Amant Middle SchoolGrades: 6-8Distance: 5.6 mi
- 10/10St. Amant High SchoolGrades: 9-12Distance: 6.2 mi
Schools provided by the listing agent
- District: Ascension Parish
Source: ROAM MLS. This data may not be complete. We recommend contacting the local school district to confirm school assignments for this home.
Get a cash offer in 3 minutes
Find out how much your home could sell for in as little as 3 minutes with a no-obligation cash offer.
Estimated market value
$618,200
Get a cash offer in 3 minutes
Find out how much your home could sell for in as little as 3 minutes with a no-obligation cash offer.
Estimated market value
$618,200
- Louisiana
- Ascension Parish
- Gonzales
- 70737
- 6357 Beau Douglas Ave
Nearby cities
Nearby zip codes
Other Gonzales Topics
