Total monthly price of $4,500 includes base rent, water, sewer, trash, and recycling!
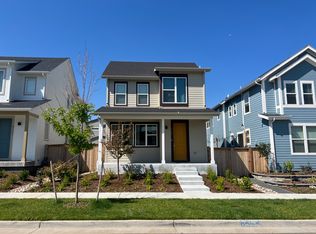
Available for immediate move in. Get ready to fall in love with this striking Infinity Alto home, where sleek modern design meets jaw-dropping panoramic mountain views from the west-facing rooftop deck! The open-concept main level lets the kitchen, dining, and living spaces flow together effortlessly. Home chefs will appreciate the upgraded appliance package including a gas range, an oversized center island, bold two-toned cabinetry in black and warm wood tones, and a generous walk-in pantry. The primary bath is a genuine spa-like escape, offering a 5-piece layout with an oversized walk-in shower, soaking tub, dual vanities, and a spacious walk-in closet. Two additional en-suite bedrooms and a well-equipped laundry room with sink and built-in cabinetry round out this level. Keep climbing to the penthouse level, where you'll find a second living area, a built-in wet bar, a fourth bedroom, and a full bath. Slide open the glass door to the show-stopping rooftop deck and take in incredible sunsets along with sweeping views of downtown Denver and the mountains. Between the first-floor patio, two additional decks, and a low-maintenance turf backyard, this home was made for enjoying Colorado's outdoor lifestyle year-round. An optional built-in dog door adds everyday ease for pet owners. Extra upgrades include a smart sprinkler system and a radon mitigation system for added peace of mind. The finished, drywalled two-car garage comes loaded with storage cabinets, slat wall organization, and bike pulleys, while the extended driveway offers room for an additional vehicle. An unfinished basement rounds out the home, offering plenty of room to grow into down the road. Enjoy an unbeatable location close to top-rated schools, parks, trails, pickleball courts, and Central Park's largest pool with waterslide, plus easy access to DIA, Anschutz Medical Campus, and Northfield shopping and dining. (Trader Joe's, Wayfair and Lifetime Fitness all coming soon!)
Pets allowed, subject to owner approval. Tenant responsible for flat rate utility fee of $100/month which includes water, trash/recycle and sewer. This is a non-smoking home; smoking and vaping are not permitted anywhere in or on the property. Denver Rental License #2026-BFN-0014532.
Legal Rental Pricing and Fee Disclosure
Required Monthly Charges: Total monthly price shown above of $4,500 reflects the Base Rent of $4,400 + the required Flat Rate Monthly Utility Fee of $100. The Flat Rate Utility Fee (Water/Sewer/Trash/Recycling) is calculated using historical averages, number of residents, and yard/irrigation needs.
Potential Additional Monthly Charges: Monthly Pet Fee: Non Refundable Pet Fee covers the associated wear and tear that comes with having pets in a home. Greater of 1.5% of rent or $35. Verified ESAs/service animals are exempt via third-party screening. Other Utilities: Gas and electric bill is not included in the total monthly price above and is paid directly by the tenant to the utility provider.
Additional One-Time Charges: Application Fee: $60 per adult. Pet Deposit: $300, refundable. Security Deposit: 1-2x the monthly rent, varies by application; refundable minus damages beyond normal wear.
House for rent
$4,500/mo
6358 Elmira Ct, Denver, CO 80238
4beds
3,256sqft
This listing now includes required monthly fees in the total monthly price. Learn more|
Single family residence
Available now
Cats, dogs OK
Air conditioner, central air
In unit laundry
Attached garage parking
Central, forced air
What's special
Sleek modern designFirst-floor patioLow-maintenance turf backyardIncredible sunsetsOversized center islandShow-stopping rooftop deckGenerous walk-in pantry
- 22 days |
- -- |
- -- |
Zillow last checked:
Listing updated:
Travel times

Let’s turn your rent into credit progress
Build credit history with every on-time payment and get credit for the payment you’re already making.
Facts & features
Interior
Bedrooms & bathrooms
- Bedrooms: 4
- Bathrooms: 5
- Full bathrooms: 5
Heating
- Central, Forced Air
Cooling
- Air Conditioner, Central Air
Appliances
- Included: Dishwasher, Range Oven, Refrigerator, Washer, dryer
- Laundry: In Unit
Features
- Walk In Closet
- Flooring: Carpet
Interior area
- Total interior livable area: 3,256 sqft
Property
Parking
- Parking features: Attached, Garage
- Has attached garage: Yes
- Details: Contact manager
Features
- Patio & porch: Patio, Porch
- Exterior features: Balcony
- Fencing: Fenced Yard
Details
- Additional structures: Garage(s)
- Parcel number: 110109041
Construction
Type & style
- Home type: SingleFamily
- Property subtype: Single Family Residence
Community & HOA
Location
- Region: Denver
Financial & listing details
- Lease term: Contact For Details
Price history
| Date | Event | Price |
|---|---|---|
| 7/26/2026 | Price change | $4,500-9.1%$1/sqft |
Source: Zillow Rentals Report a problem | ||
| 7/9/2026 | Listed for rent | $4,950$2/sqft |
Source: Zillow Rentals Report a problem | ||
Neighborhood: Central Park
Nearby schools
GreatSchools rating
- 7/10Inspire ElementaryGrades: PK-5Distance: 0.8 mi
- 9/10Denver Green School NorthfieldGrades: 6-8Distance: 0.8 mi
- 8/10Northfield High SchoolGrades: 9-12Distance: 1.2 mi