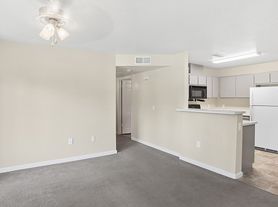
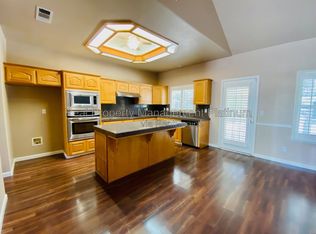
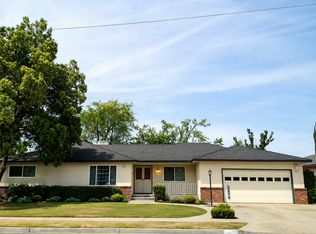
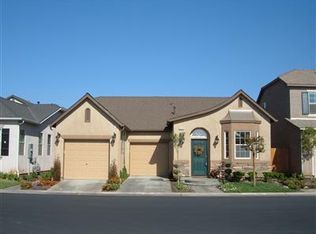
Welcome to this beautiful, move-in-ready home featuring a bright layout, classic charm, and significant upgrades throughout! Highlights include a welcoming entry area that opens directly into the formal dining room, high ceilings, fresh new flooring, and an updated kitchen equipped with new appliances.
In addition to the main living space, enjoy a large separate bonus room (not included in the square footage!) featuring its own private exterior entrance perfect for a home office, game room, extra storage, and/or that adult teen or space for extra company.
Property Details & Features
Layout: 3 Bedrooms | 2 Bathrooms | 1,664 sq ft (plus additional bonus room)
Living Space: Living room, separate family room, and high ceilings
Primary Suite: Spacious master bedroom with a walk-in tub/shower
Kitchen & Laundry: New kitchen appliances, updated flooring, and interior washer/dryer hookups
Outdoor & Parking: 2-car garage, backyard storage shed, and included yard service
Location: Commuter-friendly with easy freeway access, close to top-rated schools, and nearby shopping centers
Rental Terms & Policies
Yard Care: Gardener is paid for and provided by the owner
Smoking Policy: Strictly no smoking allowed on the premises
Pet Policy: Pets considered with an additional pet deposit and monthly pet rent
Showing & Application Details
NOTICE: DO NOT DISTURB CURRENT TENANTS.
Open House: Saturday, September 19th from 10:00 AM 2:00 PM only.
Next Steps: To expedite the process, please submit an application prior to viewing.
For inquiries or to confirm your attendance for the open house, please contact the property manager today! amendrin at yahoo . com
Spacious 3 Bed / 2 Bath Home with Bonus Room Great Fresno Neighborhood!
6358 N Forestier Ave, Fresno, CA 93722
Welcome to this beautiful, move-in-ready home featuring a bright layout, classic charm, and significant upgrades throughout! Highlights include a welcoming entry area that opens directly into the formal dining room, high ceilings, fresh new flooring, and an updated kitchen equipped with new appliances.
In addition to the main living space, enjoy a large separate bonus room (not included in the square footage!) featuring its own private exterior entrance perfect for a home office, game room, extra storage, and/or that adult teen or space for extra company.
Property Details & Features
Layout: 3 Bedrooms | 2 Bathrooms | 1,664 sq ft (plus additional bonus room)
Living Space: Living room, separate family room, and high ceilings
Primary Suite: Spacious master bedroom with a walk-in tub/shower
Kitchen & Laundry: New kitchen appliances, updated flooring, and interior washer/dryer hookups
Outdoor & Parking: 2-car garage, backyard storage shed, and included yard service
Location: Commuter-friendly with easy freeway access, close to top-rated schools, and nearby shopping centers
Rental Terms & Policies
Yard Care: Gardener is paid for and provided by the owner
Smoking Policy: Strictly no smoking allowed on the premises
Pet Policy: Pets considered with an additional pet deposit and monthly pet rent
Showing & Application Details
NOTICE: DO NOT DISTURB CURRENT TENANTS.
Open House: Saturday, September 19th from 10:00 AM 2:00 PM only.
Next Steps: To expedite the process, please submit an application prior to viewing.
For inquiries or to confirm your attendance for the open house, please contact the property manager today. amendrin at yahoo . com
House for rent
Accepts Zillow applications
$2,650/moFees may apply
6358 N Forestiere Ave, Fresno, CA 93722
3beds
1,664sqft
Price may not include required fees and charges. Price shown reflects the lease term provided. Learn more|
Single family residence
Available Sat Sep 19 2026
Cats, dogs OK
Air conditioner, central air
Hookups laundry
Attached garage parking
Central, forced air
What's special
Backyard storage shedClassic charmBright layoutSignificant upgrades throughoutFresh new flooringSeparate family roomHigh ceilings
- 3 days |
- -- |
- -- |
Zillow last checked:
Listing updated:
Travel times
Facts & features
Interior
Bedrooms & bathrooms
- Bedrooms: 3
- Bathrooms: 2
- Full bathrooms: 2
Heating
- Central, Forced Air
Cooling
- Air Conditioner, Central Air
Appliances
- Included: Dishwasher, Microwave Oven, Oven
- Laundry: Hookups
Features
- Flooring: Carpet, Hardwood, Tile
Interior area
- Total interior livable area: 1,664 sqft
Property
Parking
- Parking features: Attached, Garage, Off Street
- Has attached garage: Yes
- Details: Contact manager
Details
- Additional structures: Garage(s)
- Parcel number: 50625301S
Construction
Type & style
- Home type: SingleFamily
- Property subtype: Single Family Residence
Community & HOA
Location
- Region: Fresno
Financial & listing details
- Lease term: 1 Year
Price history
| Date | Event | Price |
|---|---|---|
| 9/6/2026 | Listed for rent | $2,650$2/sqft |
Source: Zillow Rentals Report a problem | ||
| 10/28/2008 | Sold | $165,000+1.3%$99/sqft |
Source: Public Record Report a problem | ||
| 8/19/2008 | Listed for sale | $162,900-3.1%$98/sqft |
Source: foreclosure.com Report a problem | ||
| 5/15/2008 | Sold | $168,151-39.9%$101/sqft |
Source: Public Record Report a problem | ||
| 9/3/2004 | Sold | $280,000$168/sqft |
Source: Public Record Report a problem | ||
Neighborhood: Bullard
Nearby schools
GreatSchools rating
- 4/10William Saroyan Elementary SchoolGrades: K-6Distance: 0.6 mi
- 7/10Rio Vista Middle SchoolGrades: 7-8Distance: 1.3 mi
- 4/10Central High East CampusGrades: 9-12Distance: 2.8 mi