Skip main navigation
Off market
Street View
  • $1,153,200

    6359 E 163rd Ave, Brighton, CO 80602

    5beds
    4,128sqft
    SingleFamily
    Built in 2008
    1.08 Acres Lot
    $1,153,200 Zestimate®
    $279/sqft
    $5,133 Estimated rent

    Home value

    $1,153,200

    $1.10M - $1.22M

    $5,133/mo

    Zestimate® history
    Loading
    Loading...

    Owner options

    List your home for rent

    $5,133/mo

    Rent Zestimate®

    Find your next renter with Zillow Rental Manager. Plus, with online applications, you can quickly screen prospective tenants – for free.

    Learn more

    $5,133/mo

    Rent Zestimate®

    Refinance and save

    $6,875/mo

    Est. payment

    Refinancing to a lower rate could help reduce your monthly payments and save thousands over the life of the loan.

    See today's rates

    $6,875/mo

    Est. payment

    Explore your selling options

    Work with a Zillow partner agent

    Leverage their expertise and Zillow's premium Showcase listings to get your home seen by more buyers.

    Get started

    List with your own agent

    Get your home in front of millions of buyers by listing it on Zillow.

    Learn how to do it

    Sell it yourself

    Take full control of how buyers see your home on Zillow by listing For Sale by Owner (FSBO).

    List your home

    What's special

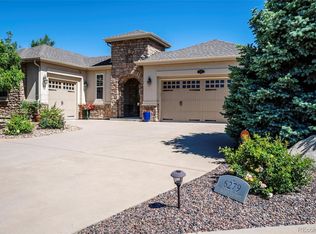
    Do not miss the opportunity to live in the Eagle Shadow community! This home is everything you have been looking for, don't believe me? Take a look!! This home features meticulous pride of ownership from the excellence of interior updating, to the exquisite detail of the exterior and yard that includes a Salt water pool, Out-building, gardening area, and more! As you enter this home you will feel the openness of the layout from the first step! Keep your eyes peeled as you enter so that you notice the office, the gorgeous entry way, and the beautiful staircase! Do be sure to check out the custom Chef's kitchen, the granite counter tops, enormous pantry, and the bright natural light that the vaulted ceilings allow to enter the room! Need guest space? No worries, we have you covered with the main floor guest room!! As you venture upstairs, you will be excited to see that there is a very coveted feature here... upstairs laundry room!! Enjoy enough space for everyone as you enter the spacious bedrooms, open foyer, and take a look at the immaculate master bedroom, and 5 piece master bathroom! Now it is time to check out the back yard!! This will quickly become your escape and safe place! Enjoy the covered patio while taking in the breath taking view of the mountain back drop! Take a dip in the custom Salt water pool, or take a break at the double raised garden beds to grow your own garden and enjoying the beautiful fenced yard!! Love recreation? so do we!! not only is there a 3 car attached garage, but also check out the out-building that is more than enough room for your toys and your hobbies! Location, location, location! Not only will you enjoy being home, but you will also have the pleasure to hike the trails, take a run around the community, enjoy the surrounding shopping and restaurants, and the close proximity to local and state highways! Come one, Come all!! Pictures to come 6/2!!

    This property is off market, which means it's not currently listed for sale or rent on Zillow. This may be different from what's available on other websites or public sources.
    Facts & features

    Interior

    Bedrooms & bathrooms
    • Bedrooms: 5
    • Bathrooms: 4
    • Full bathrooms: 3
    • 3/4 bathrooms: 1
    Heating
    • Forced air
    Cooling
    • Central
    Appliances
    • Included: Garbage disposal, Microwave
    • Laundry: In Unit
    Features
    • Ceiling Fan(s), Kitchen Island, Pantry, Granite Counters, Built-in Features, Entrance Foyer, Open Floorplan, Master Suite, Five Piece Bath
    • Flooring: Tile, Carpet, Hardwood
    • Windows: Double Pane Windows
    • Basement: Unfinished
    • Has fireplace: Yes
    • Fireplace features: Family Room
    • Common walls with other units/homes: No Common Walls
    Interior area
    • Total interior livable area: 4,128 sqft
    • Finished area below ground: 0.00

    Property

    Parking
    • Total spaces: 4
    • Parking features: Garage - Attached
    Features
    • Patio & porch: Patio, Covered, Front Porch
    • Exterior features: Stone, Wood
    • Pool features: Outdoor Pool, Private
    • Fencing: Full
    Lot
    • Size: 1.08 Acres
    • Features: Level, Landscaped, Sprinklers In Front, Sprinklers In Rear
    Details
    • Parcel number: 0157105303001
    • Zoning description: R-E
    • Other equipment: Gas Valve

    Construction

    Type & style
    • Home type: SingleFamily
    Materials
    • Frame
    • Roof: Composition
    Condition
    • Year built: 2008

    Utilities & green energy

    • Sewer: Septic Tank
    • Water: Public

    Community & HOA

    Community
    • Security: Carbon Monoxide Detector(s)
    HOA
    • Has HOA: Yes
    • Services included: Trash, Maintenance Grounds
    • HOA fee: $35 monthly
    Location
    • Region: Brighton

    Financial & listing details

    • Price per square foot: $279/sqft
    • Tax assessed value: $1,161,000
    • Annual tax amount: $8,911
    • Road surface type: Paved

    Price history

    DateEventPrice
    7/22/2020Sold$841,780+0.2%$204/sqft
    Source: Public Record Report a problem
    6/4/2020Pending sale$840,000$203/sqft
    Source: Precision Homes Real Estate #3310637 Report a problem
    6/2/2020Price change$840,000+58.5%$203/sqft
    Source: Precision Homes Real Estate #3310637 Report a problem
    11/23/2010Listed for sale$530,000+6%$128/sqft
    Source: Re/Max #779723 Report a problem
    7/27/2010Sold$500,000-5.7%$121/sqft
    Source: Public Record Report a problem
    5/30/2010Listed for sale$530,000$128/sqft
    Source: Remax Northwest #6359e163rdave Report a problem
    4/24/2010Listing removed$530,000$128/sqft
    Source: RE/MAX Northwest, Inc. #846482 Report a problem
    2/2/2010Listed for sale$530,000+6%$128/sqft
    Source: RE/MAX Northwest, Inc. #846482 Report a problem
    9/19/2009Listing removed$500,000$121/sqft
    Source: RE/MAX Northwest, Inc. #779723 Report a problem
    7/16/2009Listed for sale$500,000-5.3%$121/sqft
    Source: RE/MAX Northwest, Inc. #779723 Report a problem
    10/20/2008Sold$527,950$128/sqft
    Source: Public Record Report a problem

    Public tax history

    YearProperty taxesTax assessment
    2025$8,911 +0.4%$72,570 -2.8%
    2024$8,874 +27%$74,680
    2023$6,989 +5%$74,680 +40.7%
    2022$6,657 $53,070 -2.8%
    2021-- $54,600 +4.7%
    2020$6,335 $52,150 -0.1%
    2019$6,335 +6%$52,200 +10.9%
    2018$5,976 $47,060
    2017$5,976 $47,060
    2016-- $47,060
    2015$5,986 $47,060 +11.1%
    2014-- $42,340 +7.9%
    2013-- $39,240 -2.4%
    2012-- $40,190
    2011-- $40,190 +0.9%
    2010-- $39,820
    2009-- $39,820 +114.2%
    2008-- $18,590 +5.4%
    2007-- $17,630 +270.4%
    2006-- $4,760 +51.6%
    2005-- $3,140
    2004-- $3,140
    Find assessor info on the county website

    Neighborhood: 80602

    Nearby schools

    GreatSchools rating
    Schools provided by the listing agent
    • Elementary: West Ridge
    • Middle: Vikan
    • High: Riverdale Ridge
    • District: School District 27-J

    Source: The MLS. This data may not be complete. We recommend contacting the local school district to confirm school assignments for this home.

    Get a cash offer in 3 minutes
    Find out how much your home could sell for in as little as 3 minutes with a no-obligation cash offer.
    Estimated market value
    $1,153,200
    Get a cash offer in 3 minutes
    Find out how much your home could sell for in as little as 3 minutes with a no-obligation cash offer.
    Estimated market value
    $1,153,200