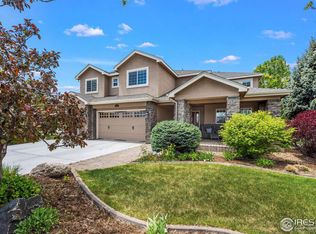
Prepare to fall in love with this immaculate property where every detail has been thought of and meticulously maintained by the original owners! Upon entry you are greeted with the perfect blend of comfort and functionality, you will discover a warm spacious open-concept floor plan, sprawling solid wood floors, neutral tones and an abundance of natural light. The idyllic living room is perfect for relaxing or hosting gatherings, while the adjacent dining area flows seamlessly into the kitchen. The kitchen is equipped with double ovens, granite countertops, a large island and plenty of storage, making hosting and meal prep a breeze. The primary suite is a true retreat, offering a peaceful escape with a walk-in closet and an enormous private ensuite bathroom. Two additional bedrooms plus two bathrooms provide plenty of room for family or guests. There is even a separate office space. The finished basement adds even more living space, perfect for crafting, a playroom, plus additional entertainment areas. Outside the property continues to shine with a generous backyard complete with a covered patio, custom fire pit and plenty of level open space for outdoor activities, gardening and simply enjoying the lifestyle this property allows. Numerous mature trees and landscaping add privacy and charm to this outdoor oasis. Somehow this property gets even better as the separate shop is most impressive with a private driveway and enough storage for all of your toys. Schedule your exclusive showing today and experience all that this unmatched property has to offer. This home is truly a delight in every way!
Sold for $1,248,800
Street View
$1,248,800
6449 E 163rd Avenue, Brighton, CO 80602
3beds
6,354sqft
Single Family Residence
Built in 2008
1.04 Acres Lot
$1,203,500 Zestimate®
$197/sqft
$3,903 Estimated rent
Home value
$1,203,500
$1.12M - $1.29M
$3,903/mo
Zestimate® history
Owner options
List your home for rent
$3,903/mo
Rent Zestimate®
Find your next renter with Zillow Rental Manager. Plus, with online applications, you can quickly screen prospective tenants – for free.
$3,903/mo
Rent Zestimate®
Refinance and save
$5,970/mo
Est. payment
Refinancing to a lower rate could help reduce your monthly payments and save thousands over the life of the loan.
$5,970/mo
Est. payment
Explore your selling options
Work with a Zillow partner agent
Leverage their expertise and Zillow's premium Showcase listings to get your home seen by more buyers.
Get startedList with your own agent
Get your home in front of millions of buyers by listing it on Zillow.
Learn how to do itSell it yourself
Take full control of how buyers see your home on Zillow by listing For Sale by Owner (FSBO).
List your homeWhat's special
Mature treesFinished basementGenerous backyardPrimary suiteLarge islandCustom fire pitDouble ovens
Zillow last checked:
Listing updated:
Listed by:
Emily Waller 720-231-7183 ewaller@thegroupinc.com,
The Group Inc - Centerra,
The Waller Team 720-231-7183,
The Group Inc - Centerra
Bought with:
Sherri Elmore, 100087212
American Home Agents
Source: REcolorado as distributed by MLS GRID,MLS#: 2651427
Facts & features
Interior
Bedrooms & bathrooms
- Bedrooms: 3
- Bathrooms: 3
- Full bathrooms: 2
- 3/4 bathrooms: 1
- Main level bathrooms: 3
- Main level bedrooms: 3
Primary bedroom
- Description: Carpet
- Level: Main
- Area: 400 Square Feet
- Dimensions: 25 x 16
Bedroom
- Description: Carpet
- Level: Main
- Area: 156 Square Feet
- Dimensions: 13 x 12
Bedroom
- Description: Carpet
- Level: Main
- Area: 144 Square Feet
- Dimensions: 12 x 12
Bathroom
- Level: Main
Bathroom
- Level: Main
Bathroom
- Level: Main
Dining room
- Description: Wood
- Level: Main
- Area: 168 Square Feet
- Dimensions: 14 x 12
Family room
- Description: Carpet
- Level: Basement
- Area: 1600 Square Feet
- Dimensions: 40 x 40
Great room
- Description: Wood
- Level: Main
- Area: 380 Square Feet
- Dimensions: 19 x 20
Kitchen
- Description: Wood
- Level: Main
- Area: 195 Square Feet
- Dimensions: 15 x 13
Laundry
- Description: Tile
- Level: Main
- Area: 90 Square Feet
- Dimensions: 6 x 15
Living room
- Description: Laminate
- Level: Basement
- Area: 1932 Square Feet
- Dimensions: 69 x 28
Office
- Description: Wood
- Level: Main
- Area: 180 Square Feet
- Dimensions: 12 x 15
Heating
- Forced Air
Cooling
- Central Air
Appliances
- Included: Dishwasher, Disposal, Double Oven, Dryer, Microwave, Refrigerator, Washer
Features
- Ceiling Fan(s), Eat-in Kitchen, Five Piece Bath, Kitchen Island, Open Floorplan, Pantry, Vaulted Ceiling(s), Walk-In Closet(s)
- Flooring: Carpet, Tile, Wood
- Windows: Double Pane Windows, Window Coverings
- Basement: Full
- Has fireplace: Yes
- Fireplace features: Gas, Gas Log, Living Room
Interior area
- Total structure area: 6,354
- Total interior livable area: 6,354 sqft
- Finished area above ground: 3,177
- Finished area below ground: 3,177
Property
Parking
- Total spaces: 7
- Parking features: Heated Garage
- Attached garage spaces: 7
Features
- Levels: One
- Stories: 1
- Patio & porch: Patio
- Fencing: Full
Lot
- Size: 1.04 Acres
- Features: Level
Details
- Parcel number: R0153241
- Zoning: R-E
- Special conditions: Standard
Construction
Type & style
- Home type: SingleFamily
- Architectural style: Contemporary
- Property subtype: Single Family Residence
Materials
- Frame, Stone
- Roof: Composition
Condition
- Year built: 2008
Utilities & green energy
- Water: Public
- Utilities for property: Natural Gas Available
Community & HOA
Community
- Security: Smoke Detector(s)
- Subdivision: Eagle Shadow
HOA
- Has HOA: Yes
- HOA fee: $35 monthly
- HOA name: Eagle Shadow South
- HOA phone: 866-577-9578
- Second HOA fee: $60 annually
- Second HOA name: Eagle Shadow Master
- Second HOA phone: 866-577-9578
Location
- Region: Brighton
Financial & listing details
- Price per square foot: $197/sqft
- Tax assessed value: $1,063,000
- Annual tax amount: $8,249
- Date on market: 2/13/2025
- Listing terms: Cash,Conventional
- Exclusions: Seller's Personal Belongings
- Ownership: Individual
- Electric utility on property: Yes
- Road surface type: Paved
Price history
| Date | Event | Price |
|---|---|---|
| 4/15/2025 | Sold | $1,248,800-2.1%$197/sqft |
Source:  REcolorado as distributed by MLS GRID #2651427 Report a problem REcolorado as distributed by MLS GRID #2651427 Report a problem | ||
| 3/9/2025 | Pending sale | $1,275,000$201/sqft |
Source: REcolorado as distributed by MLS GRID #2651427 Report a problem | ||
| 3/4/2025 | Price change | $1,275,000-1.9%$201/sqft |
Source: REcolorado as distributed by MLS GRID #2651427 Report a problem | ||
| 2/13/2025 | Listed for sale | $1,300,000+182.6%$205/sqft |
Source: REcolorado as distributed by MLS GRID #2651427 Report a problem | ||
| 11/21/2008 | Sold | $460,000$72/sqft |
Source: Public Record Report a problem | ||
Public tax history
| Year | Property taxes | Tax assessment |
|---|---|---|
| 2025 | $8,283 +0.4% | $66,440 -4.6% |
| 2024 | $8,249 +19% | $69,680 |
| 2023 | $6,934 +5% | $69,680 +32.3% |
| 2022 | $6,603 | $52,650 -2.8% |
| 2021 | -- | $54,160 +2.2% |
| 2020 | $6,436 | $52,980 -0.1% |
| 2019 | $6,436 +16.1% | $53,030 +21.5% |
| 2018 | $5,542 | $43,640 |
| 2017 | $5,542 | $43,640 -9.7% |
| 2016 | -- | $48,350 |
| 2015 | $6,150 | $48,350 +17.2% |
| 2014 | -- | $41,270 |
| 2013 | -- | $41,270 +2.5% |
| 2012 | -- | $40,260 |
| 2011 | -- | $40,260 -1.7% |
| 2010 | -- | $40,970 +5.8% |
| 2009 | -- | $38,730 +108.3% |
| 2008 | -- | $18,590 +5.4% |
| 2007 | -- | $17,630 +270.4% |
| 2006 | -- | $4,760 +58.1% |
| 2005 | -- | $3,010 |
| 2004 | -- | $3,010 |
Find assessor info on the county website
Neighborhood: 80602
Nearby homes
- $1,044,1004 bd3 ba3.2k sqft6409 E 163rd Ave, Brighton, CO 80602Off Market
- $1,082,0004 bd3 ba3.6k sqft6489 E 163rd Ave, Brighton, CO 80602Off Market
- $969,4004 bd3 ba3.7k sqft6460 E 165th Ct, Brighton, CO 80602Off Market
- $1,260,0005 bd4 ba6.2k sqft6428 E 163rd Ave, Brighton, CO 80602Sold
- $1,019,0004 bd3 ba3.2k sqft6519 E 163rd Ave, Brighton, CO 80602Off Market
- $1,153,2005 bd4 ba4.1k sqft6359 E 163rd Ave, Brighton, CO 80602Off Market
- $1,500,0005 bd5 ba6k sqft6510 E 165th Ct, Brighton, CO 80602Sold
- $1,274,3003 bd2 ba3.2k sqft16430 Leyden St, Brighton, CO 80602Off Market
Nearby schools
GreatSchools rating
- 5/10West Ridge Elementary SchoolGrades: PK-5Distance: 4.1 mi
- 4/10Rodger Quist Middle SchoolGrades: 6-8Distance: 3.9 mi
- 5/10Riverdale Ridge High SchoolGrades: 9-12Distance: 4 mi
Schools provided by the listing agent
- Elementary: West Ridge
- Middle: Roger Quist
- High: Riverdale Ridge
- District: School District 27-J
Source: REcolorado as distributed by MLS GRID. This data may not be complete. We recommend contacting the local school district to confirm school assignments for this home.
Get a cash offer in 3 minutes
Find out how much your home could sell for in as little as 3 minutes with a no-obligation cash offer.
Estimated market value
$1,203,500
Get a cash offer in 3 minutes
Find out how much your home could sell for in as little as 3 minutes with a no-obligation cash offer.
Estimated market value
$1,203,500
- Colorado
- Adams County
- Todd Creek
- 80602
- 6449 E 163rd Avenue
Nearby cities
Nearby zip codes
Other Todd Creek Topics
