Welcome to this beautifully renovated bungalow, where timeless charm meets modern comfort. From the inviting front porch to the thoughtfully designed interior, this home offers the perfect blend of character and convenience—ready to welcome you home each day. With 3 bedrooms, 2.5 baths, and 2,233 square feet of light-filled living space, there’s room to relax, entertain, and truly enjoy life. Located on one of the most picturesque streets in the coveted Old Northeast, this home is a rare find. Step into your own private oasis in the backyard, where a sparkling saltwater Pebble Tech pool is framed by lush, tropical landscaping—ideal for quiet mornings or lively evenings under the stars. The open carport, connected to a one-car garage, offers flexible use as either additional parking or a covered area for outdoor entertaining. Over the years, this home has undergone extensive renovations with exceptional attention to detail. In 2016, it was fully rewired and received a new roof. A transformative renovation followed in 2017, adding a luxurious primary suite with a spa-like en-suite bath and custom walk-in closet, as well as the charming front porch, carport, pool, and expansive decking. Upgrades continued with impact-rated windows and doors, a fully replumbed original bathroom, a second HVAC system, a tankless gas water heater, and a whole-house Rainsoft water filtration system. All new additions were topped with their own roofs and insulated attics. In 2018, a crawlspace ventilation system was installed to enhance airflow and maintain a healthy foundation. The kitchen was thoughtfully remodeled in 2021 and features a spacious breakfast bar, walk-in pantry, and built-in banquet seating perfect for casual meals or morning coffee. Most recently, in 2023, the backyard was re-landscaped and fitted with ambient lighting to further elevate the outdoor experience. This home and yard did not experience stormwater intrusion—an added layer of peace of mind in this area. Meticulously maintained and filled with warmth, style, and thoughtful upgrades, this home is truly one of a kind. Come experience it for yourself. Schedule your private tour today—you won’t want to miss it.
Sold for $1,230,000
$1,230,000
636 16TH AVENUE NE, ST PETERSBURG, FL 33704
3beds
2,233sqft
Single Family Residence
Built in 1937
6,721 Square Feet Lot
$1,207,600 Zestimate®
$551/sqft
$6,130 Estimated rent
Home value
$1,207,600
$1.10M - $1.33M
$6,130/mo
Zestimate® history
Owner options
List your home for rent
$6,130/mo
Rent Zestimate®
Find your next renter with Zillow Rental Manager. Plus, with online applications, you can quickly screen prospective tenants – for free.
$6,130/mo
Rent Zestimate®
Refinance and save
$8,448/mo
Est. payment
Refinancing to a lower rate could help reduce your monthly payments and save thousands over the life of the loan.
$8,448/mo
Est. payment
Explore your selling options
Work with a Zillow partner agent
Leverage their expertise and Zillow's premium Showcase listings to get your home seen by more buyers.
Get startedList with your own agent
Get your home in front of millions of buyers by listing it on Zillow.
Learn how to do itSell it yourself
Take full control of how buyers see your home on Zillow by listing For Sale by Owner (FSBO).
List your homeWhat's special
Lush tropical landscapingLight-filled living spaceInviting front porchBuilt-in banquet seatingSpacious breakfast barCustom walk-in closetLuxurious primary suite
Zillow last checked:
Listing updated:
Listed by:
Collette Richardson 727-224-6333,
SMITH & ASSOCIATES REAL ESTATE 727-342-3800,
Glen Richardson 727-224-6331,
SMITH & ASSOCIATES REAL ESTATE
Bought with:
Bryan Belcher, 3068739
CHARLES RUTENBERG REALTY INC
Source: Stellar MLS,MLS#: TB8373081 Originating MLS: Suncoast Tampa
Originating MLS: Suncoast Tampa
Facts & features
Interior
Bedrooms & bathrooms
- Bedrooms: 3
- Bathrooms: 3
- Full bathrooms: 2
- 1/2 bathrooms: 1
Rooms
- Room types: Living Room, Great Room, Utility Room
Primary bedroom
- Features: Walk-In Closet(s)
- Level: First
- Area: 213 Square Feet
- Dimensions: 15x14.2
Bedroom 2
- Features: Built-in Closet
- Level: First
- Area: 154 Square Feet
- Dimensions: 11x14
Bedroom 3
- Features: Built-in Closet
- Level: First
- Area: 154 Square Feet
- Dimensions: 11x14
Dining room
- Level: First
- Area: 135.09 Square Feet
- Dimensions: 19x7.11
Great room
- Level: First
- Area: 284.59 Square Feet
- Dimensions: 14.9x19.1
Kitchen
- Level: First
- Area: 210 Square Feet
- Dimensions: 21x10
Living room
- Level: First
- Area: 177.92 Square Feet
- Dimensions: 12.8x13.9
Heating
- Central, Zoned
Cooling
- Central Air, Zoned
Appliances
- Included: Bar Fridge, Dishwasher, Dryer, Gas Water Heater, Microwave, Range, Refrigerator, Washer, Water Purifier
- Laundry: Inside, Laundry Room
Features
- Ceiling Fan(s), High Ceilings, Open Floorplan, Split Bedroom, Walk-In Closet(s)
- Flooring: Hardwood
- Doors: French Doors
- Windows: Blinds, Drapes, Window Treatments
- Has fireplace: No
Interior area
- Total structure area: 2,777
- Total interior livable area: 2,233 sqft
Property
Parking
- Total spaces: 2
- Parking features: Alley Access, Garage Door Opener
- Attached garage spaces: 1
- Carport spaces: 1
- Covered spaces: 2
- Details: Garage Dimensions: 18x12
Features
- Levels: One
- Stories: 1
- Patio & porch: Covered, Front Porch
- Exterior features: Lighting
- Has private pool: Yes
- Pool features: Gunite, In Ground, Salt Water
- Fencing: Fenced
Lot
- Size: 6,721 Square Feet
- Dimensions: 60 x 110
- Features: City Lot, Sidewalk
- Residential vegetation: Mature Landscaping, Trees/Landscaped
Details
- Parcel number: 173117832190550030
- Special conditions: None
Construction
Type & style
- Home type: SingleFamily
- Architectural style: Bungalow
- Property subtype: Single Family Residence
Materials
- Stucco
- Foundation: Crawlspace
- Roof: Shingle
Condition
- New construction: No
- Year built: 1937
Utilities & green energy
- Sewer: Public Sewer
- Water: Public
- Utilities for property: Cable Connected, Natural Gas Available, Public, Sprinkler Recycled
Community & HOA
Community
- Pet fee: $0 monthly
- Subdivision: SNELL & HAMLETTS NORTH SHORE ADD
HOA
- Has HOA: No
Location
- Region: Saint Petersburg
Financial & listing details
- Price per square foot: $551/sqft
- Tax assessed value: $933,873
- Annual tax amount: $10,872
- Date on market: 4/11/2025
- Cumulative days on market: 106 days
- Listing terms: Cash,Conventional,Other
- Ownership: Fee Simple
- Total actual rent: 0
- Road surface type: Paved
Price history
| Date | Event | Price |
|---|---|---|
| 9/17/2025 | Sold | $1,230,000-9.2%$551/sqft |
Source:  Stellar MLS #TB8373081 Report a problem Stellar MLS #TB8373081 Report a problem | ||
| 8/18/2025 | Pending sale | $1,355,000$607/sqft |
Source: Stellar MLS #TB8373081 Report a problem | ||
| 7/26/2025 | Listed for sale | $1,355,000$607/sqft |
Source: Stellar MLS #TB8373081 Report a problem | ||
| 7/18/2025 | Listing removed | $1,355,000$607/sqft |
Source: Stellar MLS #TB8373081 Report a problem | ||
| 7/12/2025 | Listed for sale | $1,355,000$607/sqft |
Source: Stellar MLS #TB8373081 Report a problem | ||
| 6/29/2025 | Pending sale | $1,355,000$607/sqft |
Source: Stellar MLS #TB8373081 Report a problem | ||
| 5/24/2025 | Price change | $1,355,000-4.9%$607/sqft |
Source: Stellar MLS #TB8373081 Report a problem | ||
| 4/11/2025 | Listed for sale | $1,425,000+144%$638/sqft |
Source: Stellar MLS #TB8373081 Report a problem | ||
| 4/15/2016 | Sold | $584,000-2.5%$262/sqft |
Source: Stellar MLS #U7762676 Report a problem | ||
| 2/5/2016 | Price change | $599,000-4.2%$268/sqft |
Source: DIRECT EXPRESS REALTY #U7762676 Report a problem | ||
| 1/14/2016 | Listed for sale | $625,000+13.6%$280/sqft |
Source: DIRECT EXPRESS REALTY #U7762676 Report a problem | ||
| 4/22/2015 | Listing removed | $550,000$246/sqft |
Source: DIRECT EXPRESS REALTY #U7717444 Report a problem | ||
| 1/11/2015 | Price change | $550,000-4.3%$246/sqft |
Source: DIRECT EXPRESS REALTY #U7717444 Report a problem | ||
| 12/19/2014 | Price change | $575,000-4%$258/sqft |
Source: DIRECT EXPRESS REALTY #U7717444 Report a problem | ||
| 12/4/2014 | Listed for sale | $599,000+106.6%$268/sqft |
Source: DIRECT EXPRESS REALTY #U7717444 Report a problem | ||
| 10/15/2010 | Sold | $290,000-12.1%$130/sqft |
Source: Stellar MLS #U7470170 Report a problem | ||
| 9/9/2010 | Pending sale | $329,900-5.7%$148/sqft |
Source: Hendry Realty #7470170 Report a problem | ||
| 7/3/2010 | Listed for sale | $350,000+14%$157/sqft |
Source: Hendry Realty #7470170 Report a problem | ||
| 6/5/2008 | Sold | $307,000-36%$137/sqft |
Source: Stellar MLS #U7335099 Report a problem | ||
| 2/15/2006 | Sold | $480,000+250.4%$215/sqft |
Source: Stellar MLS #U7150113 Report a problem | ||
| 6/11/1997 | Sold | $137,000+5.4%$61/sqft |
Source: Public Record Report a problem | ||
| 11/30/1995 | Sold | $130,000$58/sqft |
Source: Public Record Report a problem | ||
Public tax history
| Year | Property taxes | Tax assessment |
|---|---|---|
| 2025 | $11,918 +5.2% | $640,920 +2.9% |
| 2024 | $11,325 +1.4% | $622,857 +3% |
| 2023 | $11,164 +2.3% | $604,716 +3% |
| 2022 | $10,908 -1.6% | $587,103 +3% |
| 2021 | $11,089 -0.2% | $570,003 +1.4% |
| 2020 | $11,114 +1.7% | $562,133 +2.3% |
| 2019 | $10,932 | $549,495 +1.9% |
| 2018 | $10,932 +1.3% | $539,249 +9.4% |
| 2017 | $10,792 +107.9% | $492,917 +79.7% |
| 2016 | $5,190 +3% | $274,327 +4.5% |
| 2015 | $5,038 +0.5% | $262,584 +0.8% |
| 2014 | $5,011 +0.7% | $260,500 +1.5% |
| 2013 | $4,977 +2% | $256,650 +1.7% |
| 2012 | $4,882 | $252,360 +1.4% |
| 2011 | -- | $248,832 -11.2% |
| 2010 | -- | $280,073 -6.6% |
| 2009 | -- | $299,769 -14.1% |
| 2008 | $6,641 | $348,900 -14.6% |
| 2007 | -- | $408,600 +40.2% |
| 2005 | -- | $291,500 +6.6% |
| 2004 | $4,732 +1.7% | $273,500 +9.9% |
| 2003 | $4,655 +7.6% | $248,900 +18.2% |
| 2002 | $4,326 | $210,600 +20.4% |
| 2001 | $4,326 +29.8% | $174,900 +30% |
| 2000 | $3,333 | $134,500 |
Find assessor info on the county website
Neighborhood: Historic Old Northeast
Nearby homes
- $1,250,0003 bd3 ba1.8k sqft646 16th Ave NE, Saint Petersburg, FL 33704Sold
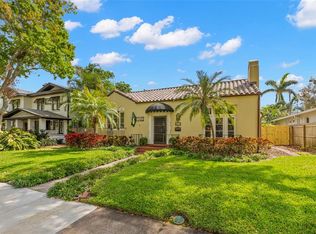
- $1,200,0003 bd3 ba1.8k sqft626 16th Ave NE, Saint Petersburg, FL 33704Sold

- $1,685,0003 bd3 ba2.2k sqft656 16th Ave NE, Saint Petersburg, FL 33704Sold
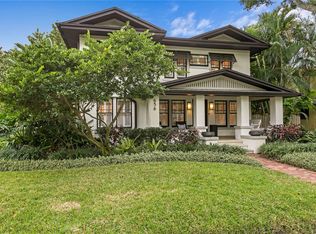
- $1,901,5004 bd4 ba3.1k sqft616 16th Ave NE, Saint Petersburg, FL 33704Off Market
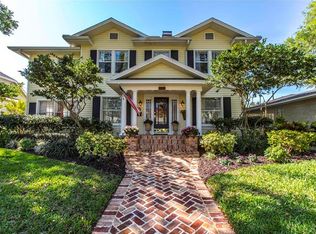
- $1,060,5003 bd2 ba1.5k sqft635 15th Ave NE, Saint Petersburg, FL 33704Off Market
- $926,000-- bd2 ba1.5k sqft625 15th Ave NE, Saint Petersburg, FL 33704Off Market
- $806,500-- bd2 ba1.1k sqft645 15th Ave NE, Saint Petersburg, FL 33704Off Market
- $1,920,0004 bd5 ba3.4k sqft635 16th Ave NE, Saint Petersburg, FL 33704Sold
Nearby schools
GreatSchools rating
- 7/10North Shore Elementary SchoolGrades: PK-5Distance: 1.2 mi
- 5/10John Hopkins Middle SchoolGrades: 6-8Distance: 2.5 mi
- 6/10St. Petersburg High SchoolGrades: 9-12Distance: 2.6 mi
Get a cash offer in 3 minutes
Find out how much your home could sell for in as little as 3 minutes with a no-obligation cash offer.
Estimated market value
$1,207,600
Get a cash offer in 3 minutes
Find out how much your home could sell for in as little as 3 minutes with a no-obligation cash offer.
Estimated market value
$1,207,600
- Florida
- Pinellas County
- Saint Petersburg
- 33704
- Historic Old Northeast
- 636 16TH AVENUE NE
Nearby cities
Nearby neighborhoods
Nearby zip codes
Other Saint Petersburg Topics
- Apartments for Rent in 33704
- Houses for Sale in 33704
- Houses for Rent in 33704
- 33704 Real Estate
- Saint Petersburg Condos
- Houses for Sale in Saint Petersburg
- Newest Listings in Saint Petersburg
- Saint Petersburg Home Values
- Saint Petersburg Real Estate Agents
- Saint Petersburg Refinance
- Saint Petersburg Mortgage Rates
