Timeless classic style meets modern luxury in this beautifully updated 3-bedroom, 2.5-bath residence located on a gorgeous tree-lined street in the heart of St. Petersburg’s coveted Old Northeast. Perfectly positioned on a corner lot just one block from Beach Drive and the Tampa Bay waterfront parks, this home offers an A+ location with unmatched walkability and charm. Inside, original architectural details shine; heart-of-pine wood floors, Cuban tile, custom moldings, hollow-tile construction, and a wood-burning fireplace all seamlessly blended with thoughtful modern updates. A light-filled great room addition with hurricane-impact windows creates a stunning extension of the living space and flows effortlessly from the dining area, making it ideal for everyday living and entertaining. The home is also equipped with a whole-house water filtration and softening system for added comfort. The outdoor spaces are truly exceptional, featuring professionally designed landscaping and lighting, a covered outdoor living area, full outdoor kitchen with sink, refrigerator, and grill, an outdoor shower, and approximately 3,000 square feet of pavers. A stained wood fence provides privacy, while a 128-square-foot screened greenhouse with potting station and sink adds charm and versatility. There’s ample room to add a pool, should a future owner desire. Additional highlights include generous off-alley parking with a garage and rear parking pad both finished with new pavers and a versatile bonus space off the garage that can function as a home office, gym, or studio. With solid built construction, lush curb appeal, and a layout designed for both comfort and entertaining, this home offers the very best of Old Northeast living... timeless character, modern convenience, and a location that simply can’t be replicated.
Sold for $1,685,000
$1,685,000
656 16TH AVENUE NE, ST PETERSBURG, FL 33704
3beds
2,291sqft
Single Family Residence
Built in 1928
6,600 Square Feet Lot
$1,677,000 Zestimate®
$735/sqft
$5,525 Estimated rent
Home value
$1,677,000
$1.53M - $1.83M
$5,525/mo
Zestimate® history
Owner options
List your home for rent
$5,525/mo
Rent Zestimate®
Find your next renter with Zillow Rental Manager. Plus, with online applications, you can quickly screen prospective tenants – for free.
$5,525/mo
Rent Zestimate®
Refinance and save
$11,671/mo
Est. payment
Refinancing to a lower rate could help reduce your monthly payments and save thousands over the life of the loan.
$11,671/mo
Est. payment
Explore your selling options
Work with a Zillow partner agent
Leverage their expertise and Zillow's premium Showcase listings to get your home seen by more buyers.
Get startedList with your own agent
Get your home in front of millions of buyers by listing it on Zillow.
Learn how to do itSell it yourself
Take full control of how buyers see your home on Zillow by listing For Sale by Owner (FSBO).
List your homeWhat's special
Cuban tileCustom moldingsWood-burning fireplaceOriginal architectural detailsCorner lotHeart-of-pine wood floorsHurricane-impact windows
Zillow last checked:
Listing updated:
Listed by:
Sarah Howe 813-774-1999,
COMPASS FLORIDA LLC 727-339-7902
Bought with:
Barb Ulrich, 3303853
KELLER WILLIAMS REALTY PORTFOLIO COLLECTION
Source: Stellar MLS,MLS#: TB8467346 Originating MLS: Suncoast Tampa
Originating MLS: Suncoast Tampa
Facts & features
Interior
Bedrooms & bathrooms
- Bedrooms: 3
- Bathrooms: 3
- Full bathrooms: 2
- 1/2 bathrooms: 1
Primary bedroom
- Features: Built-in Closet
- Level: Second
- Area: 208 Square Feet
- Dimensions: 16x13
Bedroom 2
- Features: Built-in Closet
- Level: Second
- Area: 144 Square Feet
- Dimensions: 16x9
Bedroom 3
- Features: Built-in Closet
- Level: Second
- Area: 110 Square Feet
- Dimensions: 11x10
Bonus room
- Features: No Closet
- Level: First
- Area: 270 Square Feet
- Dimensions: 30x9
Dining room
- Level: First
- Area: 169 Square Feet
- Dimensions: 13x13
Kitchen
- Level: First
- Area: 192 Square Feet
- Dimensions: 16x12
Living room
- Level: First
- Area: 273 Square Feet
- Dimensions: 21x13
Heating
- Central, Heat Pump
Cooling
- Central Air
Appliances
- Included: Oven, Convection Oven, Dishwasher, Disposal, Dryer, Microwave, Range, Refrigerator, Washer, Water Filtration System, Water Purifier, Water Softener, Wine Refrigerator
- Laundry: Other
Features
- Attic Fan, Built-in Features, Ceiling Fan(s), Crown Molding, Living Room/Dining Room Combo, Solid Surface Counters, Stone Counters, Thermostat, Walk-In Closet(s)
- Flooring: Tile, Hardwood
- Doors: French Doors, Outdoor Grill, Outdoor Kitchen
- Windows: Window Treatments
- Has fireplace: Yes
- Fireplace features: Family Room, Wood Burning
Interior area
- Total structure area: 2,991
- Total interior livable area: 2,291 sqft
Property
Parking
- Total spaces: 2
- Parking features: Alley Access, Curb Parking, Driveway, Garage Door Opener, Garage Faces Rear, Golf Cart Parking, Off Street, On Street, Parking Pad, Workshop in Garage
- Garage spaces: 2
- Has uncovered spaces: Yes
- Details: Garage Dimensions: 20x20
Features
- Levels: Two
- Stories: 2
- Patio & porch: Covered, Front Porch, Patio, Rear Porch
- Exterior features: Awning(s), Irrigation System, Lighting, Outdoor Grill, Outdoor Kitchen, Rain Gutters, Sidewalk, Storage
- Fencing: Fenced,Wood
Lot
- Size: 6,600 Square Feet
- Dimensions: 60 x 110
- Features: Corner Lot, Flood Insurance Required, FloodZone, In County, Sidewalk
- Residential vegetation: Mature Landscaping
Details
- Parcel number: 173117832190550010
- Zoning: SFR
- Special conditions: None
Construction
Type & style
- Home type: SingleFamily
- Architectural style: Historical
- Property subtype: Single Family Residence
Materials
- Other, Stucco
- Foundation: Crawlspace
- Roof: Shingle
Condition
- New construction: No
- Year built: 1928
Utilities & green energy
- Sewer: Public Sewer
- Water: Public
- Utilities for property: Cable Connected, Electricity Connected, Fire Hydrant, Natural Gas Connected, Sewer Connected, Sprinkler Recycled, Street Lights, Water Connected
Community & HOA
Community
- Pet fee: $0 monthly
- Subdivision: SNELL & HAMLETTS NORTH SHORE ADD
HOA
- Has HOA: No
Location
- Region: Saint Petersburg
Financial & listing details
- Price per square foot: $735/sqft
- Tax assessed value: $1,450,077
- Annual tax amount: $23,300
- Date on market: 1/22/2026
- Cumulative days on market: 3 days
- Listing terms: Cash,Conventional
- Ownership: Fee Simple
- Total actual rent: 0
- Electric utility on property: Yes
- Road surface type: Paved, Asphalt
Price history
| Date | Event | Price |
|---|---|---|
| 3/12/2026 | Sold | $1,685,000-0.9%$735/sqft |
Source:  Stellar MLS #TB8467346 Report a problem Stellar MLS #TB8467346 Report a problem | ||
| 1/25/2026 | Pending sale | $1,700,000$742/sqft |
Source: Stellar MLS #TB8467346 Report a problem | ||
| 1/22/2026 | Listed for sale | $1,700,000+13.4%$742/sqft |
Source: Stellar MLS #TB8467346 Report a problem | ||
| 8/7/2024 | Listing removed | $1,499,000+4.4%$654/sqft |
Source: Stellar MLS #U8125640 Report a problem | ||
| 8/10/2021 | Sold | $1,436,000-4.2%$627/sqft |
Source: Public Record Report a problem | ||
| 6/8/2021 | Pending sale | $1,499,000$654/sqft |
Source: Stellar MLS #U8125640 Report a problem | ||
| 6/4/2021 | Listed for sale | $1,499,000+96.6%$654/sqft |
Source: Stellar MLS #U8125640 Report a problem | ||
| 5/19/2017 | Sold | $762,500-4.1%$333/sqft |
Source: Public Record Report a problem | ||
| 4/12/2017 | Listed for sale | $795,000+25.2%$347/sqft |
Source: STRICKLAND PROPERTY GROUP #U7814791 Report a problem | ||
| 3/15/2013 | Sold | $635,000-2.3%$277/sqft |
Source: Stellar MLS #U7571330 Report a problem | ||
| 2/1/2013 | Listed for sale | $650,000+1.6%$284/sqft |
Source: Waters Edge Realtors #U7571330 Report a problem | ||
| 5/15/2009 | Sold | $640,000-10.5%$279/sqft |
Source: Stellar MLS #U7393870 Report a problem | ||
| 7/5/2007 | Sold | $715,000+44.4%$312/sqft |
Source: Public Record Report a problem | ||
| 12/17/2002 | Sold | $495,000+110.6%$216/sqft |
Source: Public Record Report a problem | ||
| 7/7/2000 | Sold | $235,000+14.6%$103/sqft |
Source: Public Record Report a problem | ||
| 5/24/1996 | Sold | $205,000$89/sqft |
Source: Public Record Report a problem | ||
Public tax history
| Year | Property taxes | Tax assessment |
|---|---|---|
| 2025 | $24,269 +5.1% | $1,260,913 +2.9% |
| 2024 | $23,084 +1.3% | $1,225,377 +3% |
| 2023 | $22,781 +2.2% | $1,189,686 +3% |
| 2022 | $22,285 +73.8% | $1,155,035 +77.1% |
| 2021 | $12,819 +1.8% | $652,292 +3.3% |
| 2020 | $12,596 +1.6% | $631,432 +2.3% |
| 2019 | $12,392 | $617,236 +2.2% |
| 2018 | $12,392 +1.6% | $604,032 +81.8% |
| 2017 | $12,199 +92.7% | $332,305 +2.1% |
| 2016 | $6,332 -1.4% | $325,470 +0.7% |
| 2015 | $6,420 +0.5% | $323,208 +0.8% |
| 2014 | $6,387 -14.7% | $320,643 -12.3% |
| 2013 | $7,491 +1.9% | $365,418 +1.7% |
| 2012 | $7,352 | $359,310 -0.8% |
| 2011 | -- | $362,247 -4.8% |
| 2010 | -- | $380,478 -8.3% |
| 2009 | -- | $414,904 -11.9% |
| 2008 | $9,265 | $470,700 -8.9% |
| 2007 | -- | $516,500 +27.2% |
| 2005 | -- | $406,000 +11.6% |
| 2004 | $7,518 +1.6% | $363,900 +10.9% |
| 2003 | $7,402 +46.3% | $328,100 +19.8% |
| 2002 | $5,061 | $273,800 +33.8% |
| 2001 | $5,061 +29.3% | $204,600 +6.2% |
| 2000 | $3,913 | $192,700 |
Find assessor info on the county website
Neighborhood: Historic Old Northeast
Nearby homes
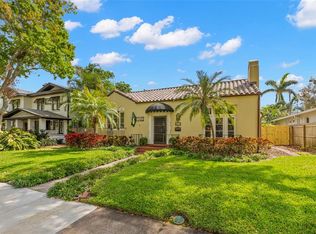
- $1,250,0003 bd3 ba1.8k sqft646 16th Ave NE, Saint Petersburg, FL 33704Sold
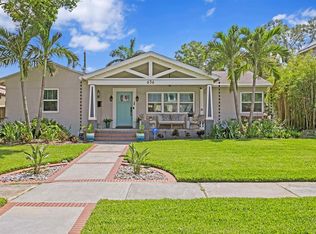
- $1,230,0003 bd3 ba2.2k sqft636 16th Ave NE, Saint Petersburg, FL 33704Sold
- $1,685,6003 bd3 ba2.4k sqft704 16th Ave NE, Saint Petersburg, FL 33704Off Market
- $1,404,4003 bd3 ba2.4k sqft704 16th Ave NE, St Petersburg, FL 33704Off Market

- $1,551,2004 bd3 ba2.7k sqft655 15th Ave NE, Saint Petersburg, FL 33704Off Market
- $810,600-- bd2 ba1.1k sqft645 15th Ave NE, Saint Petersburg, FL 33704Off Market
- $2,300,0004 bd4 ba3.2k sqft655 16th Ave NE, Saint Petersburg, FL 33704Sold
- $1,060,5003 bd2 ba1.5k sqft635 15th Ave NE, Saint Petersburg, FL 33704Off Market
Nearby schools
GreatSchools rating
- 7/10North Shore Elementary SchoolGrades: PK-5Distance: 1.2 mi
- 5/10John Hopkins Middle SchoolGrades: 6-8Distance: 2.5 mi
- 6/10St. Petersburg High SchoolGrades: 9-12Distance: 2.6 mi
Get a cash offer in 3 minutes
Find out how much your home could sell for in as little as 3 minutes with a no-obligation cash offer.
Estimated market value
$1,677,000
Get a cash offer in 3 minutes
Find out how much your home could sell for in as little as 3 minutes with a no-obligation cash offer.
Estimated market value
$1,677,000
- Florida
- Pinellas County
- Saint Petersburg
- 33704
- Historic Old Northeast
- 656 16TH AVENUE NE
Nearby cities
Nearby neighborhoods
Nearby zip codes
Other Saint Petersburg Topics
- Apartments for Rent in 33704
- Houses for Sale in 33704
- Houses for Rent in 33704
- 33704 Real Estate
- Saint Petersburg Condos
- Houses for Sale in Saint Petersburg
- Newest Listings in Saint Petersburg
- Saint Petersburg Home Values
- Saint Petersburg Real Estate Agents
- Saint Petersburg Refinance
- Saint Petersburg Mortgage Rates
