Skip main navigation
Sold for $319,000
  • $319,000

    636 Acorn Drive, Camp Nelson, CA 93265

    3beds
    1,400sqft
    Single Family Residence, Residential
    Built in 1000
    0.61 Acres Lot
    $-- Zestimate®
    $228/sqft
    $1,978 Estimated rent

    Home value

    Not available

    Estimated sales range

    Not available

    $1,978/mo

    Zestimate® history
    Loading
    Loading...

    Owner options

    List your home for rent

    $1,978/mo

    Rent Zestimate®

    Find your next renter with Zillow Rental Manager. Plus, with online applications, you can quickly screen prospective tenants – for free.

    Learn more

    $1,978/mo

    Rent Zestimate®

    Refinance and save

    $2,001/mo

    Est. payment

    Refinancing to a lower rate could help reduce your monthly payments and save thousands over the life of the loan.

    See today's rates

    $2,001/mo

    Est. payment

    Explore your selling options

    Work with a Zillow partner agent

    Leverage their expertise and Zillow's premium Showcase listings to get your home seen by more buyers.

    Get started

    List with your own agent

    Get your home in front of millions of buyers by listing it on Zillow.

    Learn how to do it

    Sell it yourself

    Take full control of how buyers see your home on Zillow by listing For Sale by Owner (FSBO).

    List your home

    What's special

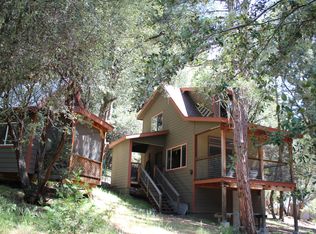
    Welcome to your dream cabin! Located on a large flat lot with fabulous mountain views, this cabin must been seen to be appreciated! With a large kitchen, a great room with huge view windows, two cozy bedrooms, and a large master loft, there's plenty of space for you and your guests to relax inside, while the large decks and oversized flat lot give you ample room to unwind outside. BBQ on the covered deck in any weather, play horseshoes or bocce on the lawn, or just enjoy exploring the magical oak forest out back! Did I mention the cabin is located on a quiet cul-de-sac and is being sold furnished and equipped? Don't miss out -- call today for your private tour!

    Zillow last checked:

    Listing updated:

    Listed by:

    Deborah Morley 559-429-5142,

    DS Realty

    Bought with:

    Deborah Morley, DRE #02085898

    DS Realty

    Source: TCMLS,MLS#: 224376MLS Logo

    Facts & features

    Interior

    Bedrooms & bathrooms
    • Bedrooms: 3
    • Bathrooms: 2
    • Full bathrooms: 1
    • 1/2 bathrooms: 1
    • Main level bathrooms: 1
    Heating
    • Propane, Wall Furnace, Wood, Wood Stove
    Cooling
    • Ceiling Fan(s), Wall/Window Unit(s)
    Appliances
    • Included: Dishwasher, Disposal, Dryer, Gas Range, Gas Water Heater, Microwave, Refrigerator, Tankless Water Heater, Washer
    • Laundry: Electric Dryer Hookup, Laundry Room, Washer Hookup
    Features
    • Beamed Ceilings, Breakfast Bar, Ceiling Fan(s), Living Room Deck Attached, Open Floorplan, Tile Counters, Two Story Ceilings
    • Flooring: Carpet, Ceramic Tile, Vinyl
    • Has fireplace: No
    • Common walls with other units/homes: No Common Walls
    Interior area
    • Total structure area: 1,400
    • Total interior livable area: 1,400 sqft

    Property

    Parking
    • Parking features: Gravel, Guest, RV Access/Parking
    Features
    • Stories: 2
    • Patio & porch: Covered, Deck, Front Porch, Rear Porch, Wood
    • Has view: Yes
    • View description: Mountain(s), Trees/Woods
    Lot
    • Size: 0.61 Acres
    • Features: Cul-De-Sac
    Details
    • Additional structures: Shed(s)
    • Parcel number: 222031008000

    Construction

    Type & style
    • Home type: SingleFamily
    • Property subtype: Single Family Residence, Residential
    Materials
    • Wood Siding
    • Roof: Metal
    Condition
    • New construction: No
    • Year built: 1000

    Utilities & green energy

    • Sewer: Septic Tank
    • Water: Private
    • Utilities for property: Electricity Connected, Phone Connected, Propane, Sewer Connected, Water Connected
    Green energy
    • Energy efficient items: Water Heater

    Community & neighborhood

    Security
    • Security features: Carbon Monoxide Detector(s), Smoke Detector(s)
    Location
    • Region: Springville

    Other

    Other facts
    • Road surface type: Paved

    Price history

    DateEventPrice
    8/9/2023Sold$319,000-3%$228/sqft
    Source: TCMLS #224376 Report a problem
    7/16/2023Pending sale$329,000$235/sqft
    Source: TCMLS #224376 Report a problem
    7/4/2023Listed for sale$329,000+99.4%$235/sqft
    Source: TCMLS #224376 Report a problem
    10/25/2010Sold$165,000-10.3%$118/sqft
    Source: Agent Provided Report a problem
    8/12/2010Listed for sale$183,850$131/sqft
    Source: foreclosure.com Report a problem
    6/19/2010Listing removed--
    Source: foreclosure.com Report a problem
    6/12/2010Listed for sale--
    Source: foreclosure.com Report a problem

    Public tax history

    Tax history is unavailable.

    Neighborhood: 93265

    Nearby schools

    GreatSchools rating
    Get pre-qualified for a loan
    At Zillow Home Loans, we can pre-qualify you in as little as 5 minutes with no impact to your credit score.

    An equal housing lender. NMLS #10287.