Skip main navigation
Off market
  • Tax assessed value
    $506,902

    636 Brookhurst Ave Unit D, Littleton, CO 80129

    3beds
    2,335sqft
    Townhouse
    Built in 2005
    -- sqft lot
    $-- Zestimate®
    $217/sqft
    $3,280 Estimated rent

    Home value

    Not available

    Estimated sales range

    Not available

    $3,280/mo

    Zestimate® history
    Loading
    Loading...

    Owner options

    List your home for rent

    $3,280/mo

    Rent Zestimate®

    Find your next renter with Zillow Rental Manager. Plus, with online applications, you can quickly screen prospective tenants – for free.

    Learn more

    $3,280/mo

    Rent Zestimate®

    Refinance and save

    $3,094/mo

    Est. payment

    Refinancing to a lower rate could help reduce your monthly payments and save thousands over the life of the loan.

    See today's rates

    $3,094/mo

    Est. payment

    Explore your selling options

    Work with a Zillow partner agent

    Leverage their expertise and Zillow's premium Showcase listings to get your home seen by more buyers.

    Get started

    List with your own agent

    Get your home in front of millions of buyers by listing it on Zillow.

    Learn how to do it

    Sell it yourself

    Take full control of how buyers see your home on Zillow by listing For Sale by Owner (FSBO).

    List your home

    What's special

    Here's your chance! This beautiful, move-in ready home is on a desirable corner lot and in a highly sought-after community in a (desirable) location. This house will go fast! The house next door sold within days. Close to Civic Green Park, Town Center Shops & Restaurants, Highlands Ranch Library, Highlands Ranch Recreation Center, Central Park Shopping Center, Children's Hospital and UC Health Highlands Ranch Hospital, with easy access to c-470. This amazing location gives you perfect access to everything Colorado has to offer: outdoor living and recreation spaces, close proximity to shops and restaurants, easy access to major thoroughfares and gorgeous mountain views. Outdoor living and entertaining spaces with spacious front patio and private rear patio Great floor plan with lots of natural light. Kitchen includes a breakfast bar, stainless steel appliances and an island. The living room is large with a gas fireplace. As a bonus, the basement is finished adding a wet bar and a bonus room for entertaining. Spacious Master bedroom features include an on suite with a 5 piece bath, and a large walk-in closet, with built-in shelving.

    This property is off market, which means it's not currently listed for sale or rent on Zillow. This may be different from what's available on other websites or public sources.
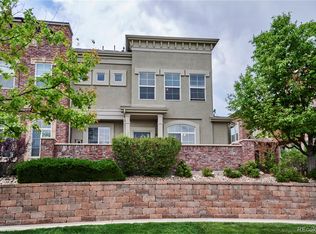
    Facts & features

    Interior

    Bedrooms & bathrooms
    • Bedrooms: 3
    • Bathrooms: 3
    • Full bathrooms: 2
    • 1/2 bathrooms: 1
    Heating
    • Forced air, Gas
    Cooling
    • Central
    Appliances
    • Included: Dishwasher, Dryer, Garbage disposal, Microwave, Washer
    • Laundry: In Unit
    Features
    • Kitchen Island, Sound System, Walk-In Closet(s), Vaulted Ceiling(s), Eat-in Kitchen, Wired for Data, Open Floorplan, Master Suite, Corian Counters, Five Piece Bath, Smoke Free
    • Flooring: Tile, Carpet, Hardwood
    • Windows: Double Pane Windows, Window Coverings
    • Basement: Finished
    • Has fireplace: Yes
    • Fireplace features: Gas, Family Room, Living Room, Gas Log
    • Common walls with other units/homes: End Unit
    Interior area
    • Total interior livable area: 2,335 sqft
    • Finished area below ground: 463.00

    Property

    Parking
    • Total spaces: 2
    • Parking features: Garage - Attached
    Features
    • Entry location: Ground
    • Patio & porch: Deck, Patio
    • Exterior features: Stucco, Brick
    • Fencing: Full
    Lot
    • Features: Corner Lot
    Details
    • Parcel number: 222910320002
    • Zoning description: res

    Construction

    Type & style
    • Home type: Townhouse
    • Architectural style: Contemporary
    Materials
    • Frame
    • Roof: Composition
    Condition
    • Year built: 2005

    Utilities & green energy

    • Sewer: Public Sewer
    • Water: Public

    Community & HOA

    Community
    • Features: Fitness Center
    • Security: Smoke Detector(s), Carbon Monoxide Detector(s)
    HOA
    • Has HOA: Yes
    • Amenities included: Clubhouse, Pool, Tennis Court(s), Fitness Center, Trail(s)
    • Services included: Snow Removal, Trash, Maintenance Grounds, Maintenance Structure, Exterior Maintenance w/out Roof
    • HOA fee: $52 monthly
    Location
    • Region: Littleton

    Financial & listing details

    • Price per square foot: $217/sqft
    • Tax assessed value: $506,902
    • Road surface type: Paved

    Price history

    DateEventPrice
    12/27/2020Listing removed$530,000$227/sqft
    Source: Monterey Real Estate #7914236 Report a problem
    10/18/2020Pending sale$530,000$227/sqft
    Source: Monterey Real Estate #7914236 Report a problem
    10/16/2020Listed for sale$530,000+34.2%$227/sqft
    Source: Monterey Real Estate #7914236 Report a problem
    4/24/2014Sold$395,000$169/sqft
    Source: Agent Provided Report a problem

    Public tax history

    YearProperty taxesTax assessment
    2021-- $36,240
    Find assessor info on the county website

    Neighborhood: 80129

    Nearby schools

    GreatSchools rating
    Schools provided by the listing agent
    • Elementary: Eldorado
    • Middle: Ranch View
    • High: Thunderridge
    • District: Douglas RE-1

    Source: The MLS. This data may not be complete. We recommend contacting the local school district to confirm school assignments for this home.

    Get pre-qualified for a loan
    At Zillow Home Loans, we can pre-qualify you in as little as 5 minutes with no impact to your credit score.

    An equal housing lender. NMLS #10287.
