Welcome to your dream home in the Brownstones at Town Center, located in the heart of Highlands Ranch where modern elegance meets unparalleled convenience. This stunning end-unit townhome is perfectly situated to overlook a peaceful park, offering you a picturesque and tranquil setting right outside your door.
Step inside to discover a beautifully designed living space that exudes comfort and style. The open floor plan is bathed in natural light, thanks to large windows that fill the home with warmth. Recently updated with new carpet, new LVP flooring, and freshly painted, this home feels inviting. The primary suite serves as a private retreat with a beautifully appointed five-piece bathroom and a spacious walk-in closet. The second bedroom is perfect for guests, and the home also features a dedicated office, ideal for working from home.
Outside, enjoy your morning coffee or an evening cup of tea on your balcony, all while taking in the lovely park views. You’re just a short distance from Civic Green Park, where you can enjoy community events, walking trails, and green spaces. Additionally, this home is close to shopping, restaurants, and provides easy access to C-470, making your daily commute and errands a breeze.
With a two-car attached garage, ample storage, and a location that offers the best of both urban convenience and suburban tranquility, this property is an exceptional opportunity. Don’t miss your chance to make it yours—schedule your viewing today!
Sold for $550,000
$550,000
9565 Elmhurst Lane #C, Highlands Ranch, CO 80129
2beds
1,680sqft
Townhouse
Built in 2005
-- sqft lot
$-- Zestimate®
$327/sqft
$2,832 Estimated rent
Home value
Not available
Estimated sales range
Not available
$2,832/mo
Zestimate® history
Owner options
List your home for rent
$2,832/mo
Rent Zestimate®
Find your next renter with Zillow Rental Manager. Plus, with online applications, you can quickly screen prospective tenants – for free.
$2,832/mo
Rent Zestimate®
Refinance and save
$3,681/mo
Est. payment
Refinancing to a lower rate could help reduce your monthly payments and save thousands over the life of the loan.
$3,681/mo
Est. payment
Explore your selling options
Work with a Zillow partner agent
Leverage their expertise and Zillow's premium Showcase listings to get your home seen by more buyers.
Get startedList with your own agent
Get your home in front of millions of buyers by listing it on Zillow.
Learn how to do itSell it yourself
Take full control of how buyers see your home on Zillow by listing For Sale by Owner (FSBO).
List your homeWhat's special
Zillow last checked:
Listing updated:
Listed by:
Nicole Robilotto 303-834-2642 Nicole@mamabearteam.com,
EXIT Mosaic Realty
Bought with:
Lisa Magleby, 100050050
RE/MAX Alliance - Olde Town
Nicki Thompson, 40033037
RE/MAX Alliance - Olde Town
Source: REcolorado as distributed by MLS GRID,MLS#: 1846609
Facts & features
Interior
Bedrooms & bathrooms
- Bedrooms: 2
- Bathrooms: 3
- Full bathrooms: 3
- Main level bathrooms: 1
Primary bedroom
- Description: Spacious Walk-In Closet
- Level: Upper
- Area: 221 Square Feet
- Dimensions: 13 x 17
Bedroom
- Description: New Carpet Throughout Upper Floor
- Level: Upper
- Area: 130 Square Feet
- Dimensions: 10 x 13
Primary bathroom
- Description: Ensuite
- Level: Upper
- Area: 140 Square Feet
- Dimensions: 14 x 10
Bathroom
- Description: Spacious Full Bathroom
- Level: Main
- Area: 48 Square Feet
- Dimensions: 6 x 8
Bathroom
- Description: Ensuite
- Level: Upper
- Area: 24 Square Feet
- Dimensions: 6 x 4
Dining room
- Description: Open Area Off The Kitchen, Perfect For Entertaining
- Level: Main
- Area: 99 Square Feet
- Dimensions: 9 x 11
Kitchen
- Description: Includes A Large Walk-In Pantry
- Level: Main
- Area: 121 Square Feet
- Dimensions: 11 x 11
Laundry
- Description: Large Laundry, Utility And Mud-Room In One
- Level: Main
- Area: 80 Square Feet
- Dimensions: 5 x 16
Living room
- Description: New Lvp Throughout Main Floor
- Level: Main
- Area: 224 Square Feet
- Dimensions: 14 x 16
Office
- Description: Perfect For Working From Home
- Level: Main
- Area: 110 Square Feet
- Dimensions: 10 x 11
Heating
- Forced Air
Cooling
- Central Air
Appliances
- Included: Dishwasher, Dryer, Electric Water Heater, Microwave, Oven, Refrigerator, Washer
- Laundry: In Unit
Features
- Laminate Counters, Pantry, Walk-In Closet(s)
- Flooring: Carpet, Vinyl
- Windows: Double Pane Windows, Window Coverings
- Has basement: No
- Number of fireplaces: 1
- Fireplace features: Gas, Living Room
- Common walls with other units/homes: End Unit,1 Common Wall
Interior area
- Total structure area: 1,680
- Total interior livable area: 1,680 sqft
- Finished area above ground: 1,680
Property
Parking
- Total spaces: 2
- Parking features: Garage - Attached
- Attached garage spaces: 2
Features
- Levels: Two
- Stories: 2
- Patio & porch: Front Porch
- Exterior features: Balcony
Details
- Parcel number: R0460537
- Zoning: PDU
- Special conditions: Standard
- Other equipment: Satellite Dish
Construction
Type & style
- Home type: Townhouse
- Property subtype: Townhouse
- Attached to another structure: Yes
Materials
- Brick, Frame, Stucco
- Foundation: Slab
- Roof: Composition
Condition
- Year built: 2005
Details
- Builder name: Shea Homes
Utilities & green energy
- Sewer: Public Sewer
- Water: Public
- Utilities for property: Cable Available, Electricity Connected, Internet Access (Wired), Natural Gas Connected
Community & HOA
Community
- Subdivision: Brownstones At Town Center
HOA
- Has HOA: Yes
- Services included: Insurance, Maintenance Grounds, Maintenance Structure, Recycling, Snow Removal, Trash
- HOA fee: $380 monthly
- HOA name: Brownstones at Town Center
- HOA phone: 303-459-4919
- Second HOA fee: $168 quarterly
- Second HOA name: Highlands Ranch Community Association
- Second HOA phone: 303-791-2500
Location
- Region: Littleton
Financial & listing details
- Price per square foot: $327/sqft
- Tax assessed value: $430,881
- Annual tax amount: $3,475
- Date on market: 8/23/2024
- Listing terms: Cash,Conventional,FHA,VA Loan
- Exclusions: Staging Items
- Ownership: Individual
- Electric utility on property: Yes
- Road surface type: Paved
Price history
| Date | Event | Price |
|---|---|---|
| 1/2/2026 | Listing removed | $2,400$1/sqft |
Source: Zillow Rentals Report a problem | ||
| 12/30/2025 | Listed for rent | $2,400$1/sqft |
Source: Zillow Rentals Report a problem | ||
| 12/8/2025 | Listing removed | $2,400$1/sqft |
Source: Zillow Rentals Report a problem | ||
| 12/4/2025 | Listed for rent | $2,400$1/sqft |
Source: Zillow Rentals Report a problem | ||
| 10/17/2024 | Listing removed | $2,400$1/sqft |
Source: Zillow Rentals Report a problem | ||
| 10/16/2024 | Price change | $2,400-9.4%$1/sqft |
Source: Zillow Rentals Report a problem | ||
| 10/2/2024 | Listed for rent | $2,650$2/sqft |
Source: Zillow Rentals Report a problem | ||
| 9/20/2024 | Sold | $550,000-4.3%$327/sqft |
Source:  REcolorado as distributed by MLS GRID #1846609 Report a problem REcolorado as distributed by MLS GRID #1846609 Report a problem | ||
| 9/3/2024 | Contingent | $575,000$342/sqft |
Source:  Exit Realty #1846609 Report a problem Exit Realty #1846609 Report a problem | ||
| 8/28/2024 | Pending sale | $575,000$342/sqft |
Source: REcolorado as distributed by MLS GRID #1846609 Report a problem | ||
| 8/23/2024 | Listed for sale | $575,000$342/sqft |
Source: REcolorado as distributed by MLS GRID #1846609 Report a problem | ||
Public tax history
| Year | Property taxes | Tax assessment |
|---|---|---|
| 2021 | -- | $30,810 |
Find assessor info on the county website
Neighborhood: 80129
Nearby homes
- $506,9023 bd3 ba2.3k sqft636 Brookhurst Ave UNIT D, Littleton, CO 80129Off Market
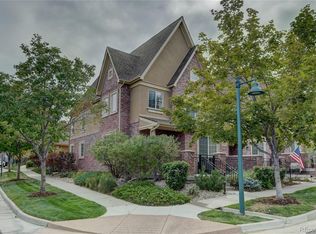
- $433,5243 bd3 ba1.7k sqft501 Elmhurst Way UNIT B, Littleton, CO 80129Off Market
- $429,4942 bd3 ba1.6k sqft501 Elmhurst Way UNIT C, Littleton, CO 80129Off Market
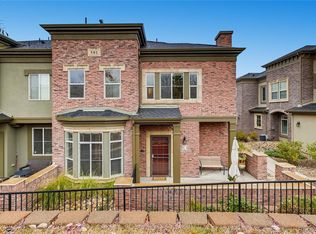
- $389,5322 bd2 ba1.2k sqft9581 Cedarhurst Ln UNIT A, Littleton, CO 80129Off Market
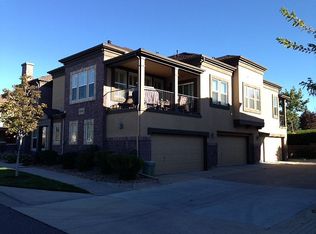
- $520,0001 bd1 ba1.6k sqft9581 Cedarhurst Ln UNIT B, Littleton, CO 80129Sold
- $389,5322 bd2 ba1.2k sqft501 Elmhurst Way UNIT A, Littleton, CO 80129Off Market
- $392,1092 bd2 ba1.4k sqft535 Elmhurst Way UNIT B, Littleton, CO 80129Off Market
- $397,3172 bd2 ba1.3k sqft535 Elmhurst Way UNIT C, Littleton, CO 80129Off Market
Nearby schools
GreatSchools rating
- 7/10Eldorado Elementary SchoolGrades: PK-6Distance: 0.4 mi
- 6/10Ranch View Middle SchoolGrades: 7-8Distance: 1.1 mi
- 9/10Thunderridge High SchoolGrades: 9-12Distance: 0.8 mi
Schools provided by the listing agent
- Elementary: Eldorado
- Middle: Ranch View
- High: Thunderridge
- District: Douglas RE-1
Source: REcolorado as distributed by MLS GRID. This data may not be complete. We recommend contacting the local school district to confirm school assignments for this home.


Get pre-qualified for a loan
At Zillow Home Loans, we can pre-qualify you in as little as 5 minutes with no impact to your credit score.An equal housing lender. NMLS #10287.
- Colorado
- Douglas County
- Highlands Ranch
- 80129
- 9565 Elmhurst Lane Unit C
Nearby cities
Nearby zip codes
Other Highlands Ranch Topics
