Skip main navigation
Sold for $690,000
  • $690,000

    636 Cheyenne Dr #39, Fort Collins, CO 80525

    2beds
    2,589sqft
    Single Family Residence
    Built in 1983
    3,120 Square Feet Lot
    $689,300 Zestimate®
    $267/sqft
    $3,240 Estimated rent

    Home value

    $689,300

    $655,000 - $724,000

    $3,240/mo

    Zestimate® history
    Loading
    Loading...

    Owner options

    List your home for rent

    $3,240/mo

    Rent Zestimate®

    Find your next renter with Zillow Rental Manager. Plus, with online applications, you can quickly screen prospective tenants – for free.

    Learn more

    $3,240/mo

    Rent Zestimate®

    Refinance and save

    $4,383/mo

    Est. payment

    Refinancing to a lower rate could help reduce your monthly payments and save thousands over the life of the loan.

    See today's rates

    $4,383/mo

    Est. payment

    Explore your selling options

    Work with a Zillow partner agent

    Leverage their expertise and Zillow's premium Showcase listings to get your home seen by more buyers.

    Get started

    List with your own agent

    Get your home in front of millions of buyers by listing it on Zillow.

    Learn how to do it

    Sell it yourself

    Take full control of how buyers see your home on Zillow by listing For Sale by Owner (FSBO).

    List your home

    What's special

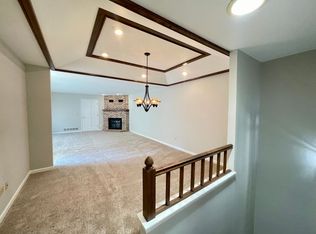
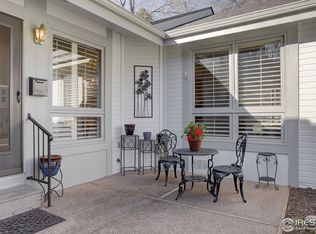
    Discover elevated living in this magnificent 2 bedroom, 3 bath, 2,585 sq. ft. 2 story patio home situated on a double lot in Indian Hills West. This home welcomes you with beautiful hardwood floors leading into an open concept living area with gas fireplace perfect for cozy evenings. The gourmet kitchen is a culinary dream with custom cabinetry, high-end appliances and large island. The adjacent dining room with built-in buffet and stereo system is perfect for quiet dinners and entertaining. Upstairs greets you with a spacious loft with private deck, that offers flexible living space ideal for home office, media center or family room. There are 2 sizeable bedrooms including the luxurious primary suite complete with spa-like bathroom, soaking tub and large walk-in closet. Step outside and enjoy quiet evenings in your private courtyard and professionally landscaped yard with drip system. Plenty of room for all your toys in the oversized 3 car attached garage. New roof! All this and more, plus everything this mid-town location has to offer including easy access to bike trail, Spring Park, restaurants, shopping, CSU and PVH.

    Zillow last checked:

    Listing updated:

    Listed by:

    Carol Voorhis 970-481-9487,

    Group Mulberry

    Bought with:

    Patrick Hesse, 100106857

    Tallent Co. Real Estate

    Source: IRES as distributed by MLS GRID,MLS#: 1047296MLS Logo

    Facts & features

    Interior

    Bedrooms & bathrooms
    • Bedrooms: 2
    • Bathrooms: 3
    • Full bathrooms: 1
    • 3/4 bathrooms: 1
    • 1/2 bathrooms: 1
    • Main level bathrooms: 3
    Rooms
    • Room types: Loft
    Primary bedroom
    • Description: Carpet
    • Features: Luxury Features Primary Bath, 5 Piece Primary Bath
    • Level: Upper
    • Area: 360 Square Feet
    • Dimensions: 18 x 20
    Bedroom 2
    • Description: Carpet
    • Level: Upper
    • Area: 225 Square Feet
    • Dimensions: 15 x 15
    Dining room
    • Description: Wood
    • Level: Main
    • Area: 182 Square Feet
    • Dimensions: 13 x 14
    Family room
    • Description: Carpet
    • Level: Upper
    • Area: 208 Square Feet
    • Dimensions: 13 x 16
    Kitchen
    • Description: Wood
    • Level: Main
    • Area: 255 Square Feet
    • Dimensions: 15 x 17
    Laundry
    • Level: Upper
    • Area: 18 Square Feet
    • Dimensions: 3 x 6
    Living room
    • Description: Wood
    • Level: Main
    • Area: 468 Square Feet
    • Dimensions: 18 x 26
    Heating
    • Forced Air
    Cooling
    • Central Air
    Appliances
    • Included: Gas Range, Self Cleaning Oven, Dishwasher, Refrigerator, Washer, Dryer, Microwave, Freezer, Disposal
    • Laundry: Washer/Dryer Hookup
    Features
    • Eat-in Kitchen, Separate Dining Room, Open Floorplan, Pantry, Walk-In Closet(s), Kitchen Island
    • Flooring: Wood
    • Windows: Window Coverings, Bay or Bow Window
    • Basement: None,Crawl Space,Built-In Radon
    • Has fireplace: Yes
    • Fireplace features: Gas
    Interior area
    • Total structure area: 2,589
    • Total interior livable area: 2,589 sqft
    • Finished area above ground: 2,589

    Property

    Parking
    • Total spaces: 3
    • Parking features: Garage Door Opener, Attached
    • Attached garage spaces: 3
    • Details: Attached
    Features
    • Levels: Two
    • Stories: 2
    • Patio & porch: Patio, Deck
    • Exterior features: Balcony
    • Fencing: Fenced
    Lot
    • Size: 3,120 Square Feet
    • Features: Corner Lot, Paved, Curbs, Sidewalks
    Details
    • Parcel number: R1010522
    • Zoning: Res
    • Special conditions: Private Owner

    Construction

    Type & style
    • Home type: SingleFamily
    • Architectural style: Patio Home,Contemporary
    • Property subtype: Single Family Residence
    Materials
    • Frame, Brick
    • Roof: Composition
    Condition
    • New construction: No
    • Year built: 1983

    Utilities & green energy

    • Electric: City of FTC
    • Gas: Xcel
    • Sewer: Public Sewer
    • Water: City
    • Utilities for property: Natural Gas Available, Electricity Available, Cable Available, Satellite Avail, High Speed Avail
    Green energy
    • Energy efficient items: Windows, Doors

    Community & HOA

    Community
    • Subdivision: Indian Hills West
    HOA
    • Has HOA: Yes
    • Services included: Common Amenities, Trash, Snow Removal, Maintenance Grounds, Management, Utilities, Exterior Maintenance
    • HOA fee: $428 monthly
    • HOA name: Indian Hills West
    • HOA phone: 970-377-1626
    Location
    • Region: Fort Collins

    Financial & listing details

    • Price per square foot: $267/sqft
    • Tax assessed value: $586,600
    • Annual tax amount: $3,418
    • Date on market: 11/13/2025
    • Listing terms: Cash,Conventional
    • Exclusions: Personal Property and Staging Items
    • Electric utility on property: Yes

    Price history

    DateEventPrice
    2/27/2026Sold$690,000-2.8%$267/sqft
    Source: IRES as distributed by MLS GRID #1047296 Report a problem
    2/3/2026Listed for sale$710,000$274/sqft
    Source: IRES as distributed by MLS GRID #1047296 Report a problem
    1/7/2026Pending sale$710,000$274/sqft
    Source: REcolorado as distributed by MLS GRID #IR1047296 Report a problem
    11/13/2025Listed for sale$710,000+23.5%$274/sqft
    Source: IRES as distributed by MLS GRID #1047296 Report a problem
    8/3/2018Sold$575,000-1.7%$222/sqft
    Source: IRES as distributed by MLS GRID #846975 Report a problem
    4/14/2018Listed for sale$585,000+91.8%$226/sqft
    Source: Advantage Real Estate Solution #846975 Report a problem
    6/29/2010Sold$305,000+15.1%$118/sqft
    Source: Public Record Report a problem
    10/3/2005Sold$265,000$102/sqft
    Source: Public Record Report a problem

    Public tax history

    YearProperty taxesTax assessment
    2024$3,418 +5.2%$39,302 -1%
    2023$3,249 -1%$39,683 +15.3%
    2022$3,284 -11.9%$34,410 -2.8%
    2021$3,726 -0.4%$35,400 -11.1%
    2020$3,742 +24.1%$39,826 -0.7%
    2019$3,016 $40,104 +21.2%
    2018$3,016 $33,091
    2017$3,016 +0.3%$33,091 +23.9%
    2016$3,006 +24.1%$26,714 +0%
    2015$2,421 +8.2%$26,710 +8.8%
    2014$2,239 $24,540
    2013-- $24,540 +1.2%
    2012-- $24,260
    2011-- $24,260 +9.4%
    2010-- $22,170
    2009-- $22,170 +4.5%
    2008-- $21,220
    2007-- $21,220 +41.2%
    2006-- $15,030 -34.6%
    2005-- $22,990 -3.8%
    2004-- $23,910 +6%
    2002-- $22,560
    2001-- $22,560
    Find assessor info on the county website

    Neighborhood: Indian Hills

    Nearby schools

    GreatSchools rating
    Schools provided by the listing agent
    • Elementary: Odea
    • Middle: Lesher
    • High: Ft Collins

    Source: IRES as distributed by MLS GRID. This data may not be complete. We recommend contacting the local school district to confirm school assignments for this home.

    Get a cash offer in 3 minutes
    Find out how much your home could sell for in as little as 3 minutes with a no-obligation cash offer.
    Estimated market value
    $689,300
    Get a cash offer in 3 minutes
    Find out how much your home could sell for in as little as 3 minutes with a no-obligation cash offer.
    Estimated market value
    $689,300