Rare opportunity in the heart of Fort Collins! Welcome to this completely remodeled, turn-key townhome that perfectly balances sophisticated modern design, effortless low-maintenance living, and total mechanical peace of mind. Opportunities in the highly sought-after Indian Hills neighborhood do not come to the market often!This pristine residence features an expansive, open-concept floor plan designed to maximize natural light and seamless flow, stunning brand-new wood flooring throughout. The fully renovated kitchen serves as the heart of the home, featuring crisp contemporary cabinetry, premium countertops, and brand-new stainless appliances.The main level offers two bright bedrooms, including a luxurious primary suite with a generous walk-in closet and a beautifully remodeled en-suite bath with high-end designer finishes. The second main-floor bedroom provides flexible space ideal for guests or a dedicated home office. Downstairs, the finished basement adds exceptional versatility with a full bathroom, perfect for a guest suite, media room, craft space, or personal home gym. ******Brand-New Major Infrastructure Upgrades: High-Efficiency HVAC,Brand-new 96% two-stage gas furnace paired with a modern high-efficiency heat pump and smart Wi-Fi thermostat with transferable warranties. ***Brand-New Water Heater. Step outside to your private patio, perfect for soaking in the Colorado sunshine, plus an attached two-car garage for gear storage. Indian Hills is renowned for mature tree-lined streets near Spring Creek Trail, open space, shopping, and Midtown/Old Town dining. With exterior maintenance managed for you, this lock-and-leave home is move-in ready!
For sale
Price cut: $10 (8/6)
$564,990
636 Cheyenne Dr #15, Fort Collins, CO 80525
2beds
1,922sqft
Townhouse
Built in 1985
2,148 Square Feet Lot
$-- Zestimate®
$294/sqft
$428/mo HOA
What's special
- 166 days
- 279
- 8
Zillow last checked:
Listing updated:
Listed by:
Adelaide Bianchi 702-353-9540,
Coldwell Banker Realty-Boulder
Source: IRES as distributed by MLS GRID,MLS#: 1058769
Facts & features
Interior
Bedrooms & bathrooms
- Bedrooms: 2
- Bathrooms: 3
- Full bathrooms: 2
- 3/4 bathrooms: 1
- Main level bathrooms: 2
Primary bedroom
- Description: Carpet
- Features: Full Primary Bath, Luxury Features Primary Bath
- Level: Main
- Area: 144 Square Feet
- Dimensions: 12 x 12
Bedroom 2
- Description: Carpet
- Level: Main
- Area: 100 Square Feet
- Dimensions: 10 x 10
Dining room
- Description: Engineered Hardwood
- Level: Main
- Area: 100 Square Feet
- Dimensions: 10 x 10
Great room
- Description: Carpet
Kitchen
- Description: Engineered Hardwood
- Level: Main
- Area: 56 Square Feet
- Dimensions: 8 x 7
Laundry
- Level: Main
- Area: 20 Square Feet
- Dimensions: 4 x 5
Living room
- Description: Engineered Hardwood
- Level: Main
- Area: 180 Square Feet
- Dimensions: 12 x 15
Recreation room
- Description: Carpet
- Level: Lower
- Area: 270 Square Feet
- Dimensions: 18 x 15
Heating
- Forced Air, Hot Water, Baseboard
Cooling
- Central Air, Ceiling Fan(s)
Appliances
- Included: Electric Range, Gas Range, Dishwasher, Refrigerator, Trash Compactor
Features
- Basement: Full
- Has fireplace: Yes
- Fireplace features: Circulating
Interior area
- Total structure area: 1,346
- Total interior livable area: 1,922 sqft
- Finished area above ground: 1,346
Video & virtual tour
Property
Parking
- Total spaces: 2
- Parking features: Attached
- Attached garage spaces: 2
- Details: Attached
Accessibility
- Accessibility features: Accessible Approach with Ramp
Features
- Levels: One
- Stories: 1
- Entry location: Garden Level
- Patio & porch: Patio, Deck
Lot
- Size: 2,148 Square Feet
- Features: Cul-De-Sac
Details
- Parcel number: R1183940
- Zoning: RL
- Special conditions: Private Owner
Construction
Type & style
- Home type: Townhouse
- Architectural style: Patio Home
- Property subtype: Townhouse
- Attached to another structure: Yes
Materials
- Vinyl Siding
- Roof: Composition
Condition
- New construction: No
- Year built: 1985
Utilities & green energy
- Electric: City of Fort Collins
- Gas: Ecel Energy
- Water: City
- Utilities for property: Natural Gas Available, Electricity Available, Cable Available, High Speed Avail
Community & HOA
Community
- Features: Trail(s)
- Security: Fire Alarm
- Subdivision: Indian Hills West PUD
HOA
- Has HOA: Yes
- Services included: Trash, Snow Removal, Maintenance Grounds, Utilities, Exterior Maintenance, Water, Insurance, Sewer
- HOA fee: $428 monthly
- HOA name: Indian Hill Village
- HOA phone: 303-952-4004
Location
- Region: Fort Collins
Financial & listing details
- Price per square foot: $294/sqft
- Tax assessed value: $533,100
- Annual tax amount: $3,320
- Date on market: 5/11/2026
- Exclusions: Washer/dryer
- Electric utility on property: Yes
Estimated market value
Not available
Estimated sales range
Not available
Not available
Price history
| Date | Event | Price |
|---|---|---|
| 9/1/2026 | Listed for sale | $564,990$294/sqft |
Source:  REcolorado as distributed by MLS GRID #IR1058769 Report a problem REcolorado as distributed by MLS GRID #IR1058769 Report a problem | ||
| 8/25/2026 | Pending sale | $564,990$294/sqft |
Source: REcolorado as distributed by MLS GRID #IR1058769 Report a problem | ||
| 8/6/2026 | Price change | $564,9900%$294/sqft |
Source: REcolorado as distributed by MLS GRID #IR1058769 Report a problem | ||
| 5/14/2026 | Listed for sale | $565,000-1.7%$294/sqft |
Source:  IRES as distributed by MLS GRID #1058769 Report a problem IRES as distributed by MLS GRID #1058769 Report a problem | ||
| 5/7/2026 | Listing removed | -- |
Source: Owner Report a problem | ||
| 4/26/2026 | Listed for sale | $575,000+21.1%$299/sqft |
Source: Owner Report a problem | ||
| 5/17/2024 | Sold | $475,000-5%$247/sqft |
Source: IRES as distributed by MLS GRID #1007347 Report a problem | ||
| 5/2/2024 | Pending sale | $500,000$260/sqft |
Source: REcolorado as distributed by MLS GRID #IR1007347 Report a problem | ||
| 5/1/2024 | Listed for sale | $500,000$260/sqft |
Source: REcolorado as distributed by MLS GRID #IR1007347 Report a problem | ||
| 5/1/2024 | Pending sale | $500,000$260/sqft |
Source: REcolorado as distributed by MLS GRID #IR1007347 Report a problem | ||
| 5/1/2024 | Pending sale | $500,000$260/sqft |
Source: REcolorado as distributed by MLS GRID #IR1007347 Report a problem | ||
| 4/17/2024 | Listed for sale | $500,000+82.8%$260/sqft |
Source: IRES as distributed by MLS GRID #1007347 Report a problem | ||
| 9/20/2013 | Sold | $273,500-2.3%$142/sqft |
Source: IRES as distributed by MLS GRID #712443 Report a problem | ||
| 6/28/2013 | Listed for sale | $280,000+2%$146/sqft |
Source: The Group Inc. #712443 Report a problem | ||
| 5/9/2012 | Sold | $274,500-1.9%$143/sqft |
Source: Public Record Report a problem | ||
| 2/9/2012 | Listed for sale | $279,900+102.4%$146/sqft |
Source: Coldwell Banker Residential Brokerage - Fort Collins - Drake #672882 Report a problem | ||
| 12/11/1996 | Sold | $138,300$72/sqft |
Source: Public Record Report a problem | ||
Public tax history
| Year | Property taxes | Tax assessment |
|---|---|---|
| 2025 | $3,320 +22.2% | $33,319 +4.1% |
| 2024 | $2,717 +21.5% | $31,999 -1% |
| 2023 | $2,237 -1% | $32,309 +36.4% |
| 2022 | $2,260 -19.7% | $23,686 -2.8% |
| 2021 | $2,816 -0.4% | $24,368 -19% |
| 2020 | $2,829 +10.6% | $30,102 -0.7% |
| 2019 | $2,558 | $30,312 +8% |
| 2018 | $2,558 | $28,066 |
| 2017 | $2,558 +0.3% | $28,066 +31.3% |
| 2016 | $2,549 +31.6% | $21,373 +0% |
| 2015 | $1,937 +21.3% | $21,370 +22.1% |
| 2014 | $1,596 | $17,500 |
| 2013 | -- | $17,500 +2.1% |
| 2012 | -- | $17,140 |
| 2011 | -- | $17,140 +3.1% |
| 2010 | -- | $16,620 |
| 2009 | -- | $16,620 +13.4% |
| 2008 | -- | $14,660 |
| 2007 | -- | $14,660 -4.9% |
| 2006 | -- | $15,410 |
| 2005 | -- | $15,410 -9.1% |
| 2004 | -- | $16,960 +7% |
| 2002 | -- | $15,850 |
| 2001 | -- | $15,850 |
Find assessor info on the county website
Monthly payment
Est. payment
Payment breakdown
Explore the cost of this home by adjusting the details. Changes won't be saved.Climate risks
Neighborhood: Indian Hills
Nearby schools
Schools provided by the listing agent
- Elementary: Odea
- Middle: Lesher
- High: Ft Collins
Source: IRES as distributed by MLS GRID. This data may not be complete. We recommend contacting the local school district to confirm school assignments for this home.
- $472,4003 bd2 ba1.8k sqft636 Cheyenne Dr APT 6, Fort Collins, CO 80525Off Market
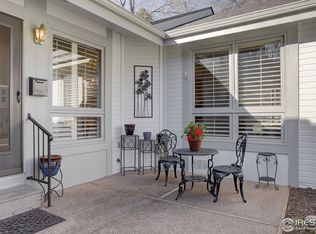
- $533,0002 bd4 ba2.4k sqft636 Cheyenne Dr APT 40, Fort Collins, CO 80525Off Market

- $615,2003 bd4 ba2.6k sqft636 Cheyenne Dr APT 45, Fort Collins, CO 80525Off Market
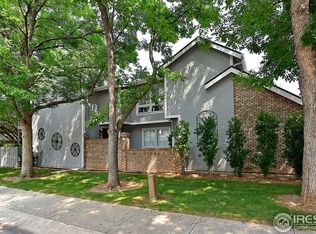
- $2,1003 bd3 ba2k sqft636 Cheyenne Dr APT 1, Fort Collins, CO 80525For Rent

Similar homes
- $649,9002 bd2 ba1.8k sqft1115 Parkwood Dr, Fort Collins, CO 80525For Sale

 MLS ID #1067962, Catherine Rogers, C3 Real Estate Solutions, LLC. IRES as distributed by MLS GRID
 - $559,9004 bd2 ba1.8k sqft2200 Suffolk St, Fort Collins, CO 80526For Sale
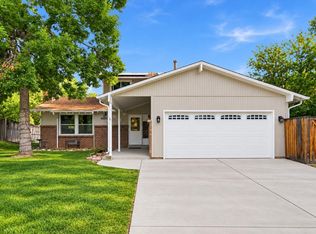 MLS ID #1071122, Robin Steffens, RE/MAX Alliance-FTC South. IRES as distributed by MLS GRID
 - $525,0003 bd2 ba1.5k sqft3017 Tulane Drive, Fort Collins, CO 80525For Sale
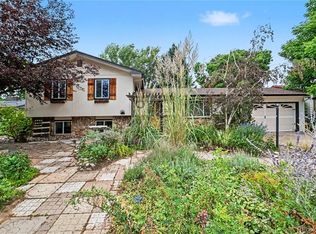
 MLS ID #1987401, Chris Calicchia, MB Bellissimo Homes. REcolorado as distributed by MLS GRID
 - $549,0003 bd3 ba2.2k sqft1319 Centennial Rd, Fort Collins, CO 80525For Sale
 MLS ID #1065535, Laura Michaud, Kittle Real Estate. IRES as distributed by MLS GRID
 - $359,0003 bd3 ba1.2k sqft1024 Oxford Ln #68-17B, Fort Collins, CO 80525For SaleMLS ID #1062370, Judy Clingan, RE/MAX Alliance-Windsor. IRES as distributed by MLS GRID
- $699,9004 bd3 ba2.4k sqft612 Columbia Road, Fort Collins, CO 80525For SaleMLS ID #8555885, Jodi L Parker, LoKation. REcolorado as distributed by MLS GRID
- $665,0004 bd2 ba2.1k sqft404 Baylor St, Fort Collins, CO 80525For SaleMLS ID #1067347, Ben Woodrum, Coldwell Banker Realty- Fort Collins. IRES as distributed by MLS GRID
- $599,9003 bd3 ba1.9k sqft2124 Thunderstone Court, Fort Collins, CO 80525For SaleMLS ID #1663011, Melissa Breese, Keller Williams Preferred Realty. REcolorado as distributed by MLS GRID
- $715,0005 bd3 ba2.5k sqft2309 Purdue Rd, Fort Collins, CO 80525For SaleMLS ID #1067160, Josh Forster, Real. IRES as distributed by MLS GRID
- $660,0004 bd3 ba2.2k sqft209 Allen St, Fort Collins, CO 80525For SaleMLS ID #1066551, Gus Bergs, RE/MAX Alliance-FTC South. IRES as distributed by MLS GRID
- $415,0002 bd3 ba2k sqft5115 Corbett Dr, Fort Collins, CO 80528For SaleMLS ID #1071090, Sara Dolon, eXp Realty - Hub. IRES as distributed by MLS GRID
- $555,0003 bd3 ba2.1k sqft2124 Sandstone Dr, Fort Collins, CO 80524For SaleMLS ID #1066457, Elizabeth Fritz, RE/MAX Alliance-FTC South. IRES as distributed by MLS GRID
- $577,5005 bd3 ba2.3k sqft2016 W Lake St, Fort Collins, CO 80521For SaleMLS ID #1070735, Jeff Lewis, Coldwell Banker Realty- Fort Collins. IRES as distributed by MLS GRID
- $450,0003 bd3 ba1.7k sqft3448 Laredo Ln #B, Fort Collins, CO 80526For SaleMLS ID #1069340, Deidra Laurel, Coldwell Banker Realty-Boulder. IRES as distributed by MLS GRID
- $380,0002 bd3 ba1.4k sqft1741 Brookhaven Cir E #B, Fort Collins, CO 80525For SaleMLS ID #1056557, Kennan Razey, Group Mulberry. IRES as distributed by MLS GRID
- $537,5004 bd2 ba2.1k sqft2443 Montmorency St, Fort Collins, CO 80526For SaleMLS ID #1069927, Kelley Reichert, Reichert Real Estate. IRES as distributed by MLS GRID
- $519,0003 bd3 ba2.3k sqft720 Arbor Ave #20, Fort Collins, CO 80526For SaleMLS ID #1070195, Tanya Kensley, eXp Realty - Hub. IRES as distributed by MLS GRID
- $499,9003 bd2 ba1.5k sqft5806 Ballina Ct, Fort Collins, CO 80525For SaleMLS ID #1064374, Timothy Anderson, C3 Real Estate Solutions, LLC. IRES as distributed by MLS GRID
- $535,0005 bd3 ba2.2k sqft2225 Coventry Ct, Fort Collins, CO 80526For SaleMLS ID #1067793, Nicholas Sage, Kittle Real Estate. IRES as distributed by MLS GRID
- $505,0003 bd2 ba1.4k sqft3030 Appaloosa Ct, Fort Collins, CO 80526For SaleMLS ID #1069746, Lani Carwin, RE/MAX Alliance-FTC South. IRES as distributed by MLS GRID
