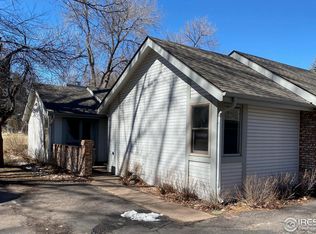
This one-of-a-kind, decked-out end-unit patio home offers a rare blend of luxury, comfort, and thoughtful design. Spanning two stories, it features an enclosed courtyard, an oversized attached two-car garage, and a peaceful open backyard with no neighbors behind-just mature shade trees and tranquility. Inside, you'll find exceptional bedroom separation, a bonus breakfast room and sunroom, two spacious living rooms each with its own fireplace, formal dining, and a built-in office setup perfect for work or creative pursuits. The kitchen is a true standout, filled with charming, custom features chosen by the original owners when they worked closely with the builder to expand the floorplan in all the right places. Lovingly cared for over the past 41 years, this home radiates warmth, character, and craftsmanship you won't find anywhere else. There are no other units like it-come see for yourself why this gem is truly one of a kind.
Sold for $588,000
$588,000
636 Cheyenne Dr #41, Fort Collins, CO 80525
3beds
3,281sqft
Townhouse
Built in 1981
2,087 Square Feet Lot
$579,700 Zestimate®
$179/sqft
$2,703 Estimated rent
Home value
$579,700
$551,000 - $614,000
$2,703/mo
Zestimate® history
Owner options
List your home for rent
$2,703/mo
Rent Zestimate®
Find your next renter with Zillow Rental Manager. Plus, with online applications, you can quickly screen prospective tenants – for free.
$2,703/mo
Rent Zestimate®
Refinance and save
$4,119/mo
Est. payment
Refinancing to a lower rate could help reduce your monthly payments and save thousands over the life of the loan.
$4,119/mo
Est. payment
Explore your selling options
Work with a Zillow partner agent
Leverage their expertise and Zillow's premium Showcase listings to get your home seen by more buyers.
Get startedList with your own agent
Get your home in front of millions of buyers by listing it on Zillow.
Learn how to do itSell it yourself
Take full control of how buyers see your home on Zillow by listing For Sale by Owner (FSBO).
List your homeWhat's special
Mature shade treesFormal diningBonus breakfast roomOversized attached two-car garageEnclosed courtyardPeaceful open backyardExceptional bedroom separation
Zillow last checked:
Listing updated:
Listed by:
Tracie Milton 970-227-8097,
RE/MAX Alliance-Loveland,
Wendy Sparks 970-691-4243,
RE/MAX Alliance-FTC South
Bought with:
William Coleman, 100066049
RE/MAX Advanced Inc.
Source: IRES as distributed by MLS GRID,MLS#: 1041295
Facts & features
Interior
Bedrooms & bathrooms
- Bedrooms: 3
- Bathrooms: 3
- Full bathrooms: 2
- 1/2 bathrooms: 1
- Main level bathrooms: 1
Rooms
- Room types: Loft
Primary bedroom
- Description: Wood
- Features: Full Primary Bath, Tub+Shower Primary, 5 Piece Primary Bath
- Level: Upper
- Area: 195 Square Feet
- Dimensions: 13 x 15
Bedroom 2
- Description: Luxury Vinyl
- Level: Basement
- Area: 168 Square Feet
- Dimensions: 14 x 12
Bedroom 3
- Description: Luxury Vinyl
- Level: Basement
- Area: 121 Square Feet
- Dimensions: 11 x 11
Dining room
- Description: Wood
- Level: Main
- Area: 228 Square Feet
- Dimensions: 12 x 19
Family room
- Description: Wood
- Level: Upper
- Area: 221 Square Feet
- Dimensions: 17 x 13
Great room
- Description: Wood
- Level: Main
- Area: 192 Square Feet
- Dimensions: 12 x 16
Kitchen
- Description: Vinyl
- Level: Main
- Area: 170 Square Feet
- Dimensions: 17 x 10
Laundry
- Description: Tile
- Level: Upper
- Area: 24 Square Feet
- Dimensions: 3 x 8
Living room
- Description: Wood
- Level: Main
- Area: 234 Square Feet
- Dimensions: 18 x 13
Recreation room
- Description: Wood
- Level: Upper
- Area: 192 Square Feet
- Dimensions: 12 x 16
Study
- Description: Wood
- Level: Upper
- Area: 240 Square Feet
- Dimensions: 15 x 16
Heating
- Forced Air, Baseboard
Cooling
- Central Air, Ceiling Fan(s), Attic Fan, Whole House Fan
Appliances
- Included: Electric Range, Double Oven, Dishwasher, Refrigerator, Washer, Dryer, Microwave, Freezer, Disposal
- Laundry: Washer/Dryer Hookup
Features
- Separate Dining Room, Cathedral Ceiling(s), Walk-In Closet(s), Crown Molding, Sun Room, Split Bedroom Plan
- Flooring: Wood
- Doors: 6-Panel Doors
- Windows: Window Coverings, Wood Frames, Bay or Bow Window
- Basement: Full,Partially Finished
- Has fireplace: Yes
- Fireplace features: Two or More, Gas, Gas Log, Electric, Living Room, Family Room
Interior area
- Total structure area: 2,365
- Total interior livable area: 3,281 sqft
- Finished area above ground: 2,365
Property
Parking
- Total spaces: 2
- Parking features: Garage Door Opener, Attached, Oversized
- Attached garage spaces: 2
- Details: Attached
Accessibility
- Accessibility features: Level Lot, Low Carpet, Main Floor Bath, Stall Shower
Features
- Levels: Two
- Stories: 2
- Patio & porch: Patio, Enclosed
- Fencing: Partial,Wood
Lot
- Size: 2,087 Square Feet
- Features: Cul-De-Sac, Corner Lot, Deciduous Trees, Level, Abuts Private Open Space, City Limits, Paved, Curbs, Gutters, Sidewalks, Street Light, Alley
Details
- Parcel number: R1010557
- Zoning: RL
- Special conditions: Private Owner
Construction
Type & style
- Home type: Townhouse
- Architectural style: Patio Home
- Property subtype: Townhouse
- Attached to another structure: Yes
Materials
- Frame, Brick
- Roof: Composition
Condition
- New construction: No
- Year built: 1981
Utilities & green energy
- Electric: City of FtC
- Gas: Xcel
- Sewer: Public Sewer
- Water: City
- Utilities for property: Natural Gas Available, Electricity Available, Cable Available, Individual Meter-Electric, Individual Meter-Gas, Satellite Avail, High Speed Avail
Green energy
- Energy efficient items: Sun Space, Windows
Community & HOA
Community
- Features: Park
- Security: Fire Alarm
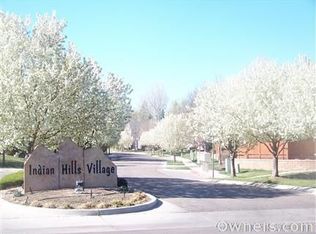
- Subdivision: Indian Hills West PUD
HOA
- Has HOA: Yes
- Services included: Common Amenities, Trash, Snow Removal, Maintenance Grounds, Management, Utilities, Water, Insurance, Sewer
- HOA fee: $421 monthly
- HOA name: Indian Hills West (Faith Pro)
- HOA phone: 970-377-1626
Location
- Region: Fort Collins
Financial & listing details
- Price per square foot: $179/sqft
- Tax assessed value: $625,100
- Annual tax amount: $2,837
- Date on market: 8/13/2025
- Listing terms: Cash,Conventional,FHA,VA Loan
- Exclusions: Staging items
- Electric utility on property: Yes
- Road surface type: Asphalt
Price history
| Date | Event | Price |
|---|---|---|
| 9/10/2025 | Sold | $588,000-2%$179/sqft |
Source:  IRES as distributed by MLS GRID #1041295 Report a problem IRES as distributed by MLS GRID #1041295 Report a problem | ||
| 8/18/2025 | Pending sale | $600,000$183/sqft |
Source:  REcolorado as distributed by MLS GRID #IR1041295 Report a problem REcolorado as distributed by MLS GRID #IR1041295 Report a problem | ||
| 8/13/2025 | Listed for sale | $600,000$183/sqft |
Source: IRES as distributed by MLS GRID #1041295 Report a problem | ||
Public tax history
| Year | Property taxes | Tax assessment |
|---|---|---|
| 2025 | $3,270 +15.3% | $39,069 -2.2% |
| 2024 | $2,837 +16.2% | $39,952 -1% |
| 2023 | $2,441 -1% | $40,339 +23% |
| 2022 | $2,466 -16.5% | $32,798 +23.3% |
| 2021 | $2,954 -0.4% | $26,591 -15.8% |
| 2020 | $2,967 +22.4% | $31,574 -0.7% |
| 2019 | $2,425 | $31,795 -5.9% |
| 2018 | $2,425 | $33,804 |
| 2017 | $2,425 +0.3% | $33,804 +23.1% |
| 2016 | $2,416 +36.8% | $27,454 +0% |
| 2015 | $1,767 +14.8% | $27,450 +10.6% |
| 2014 | $1,539 | $24,830 |
| 2013 | -- | $24,830 +4.1% |
| 2012 | -- | $23,850 |
| 2011 | -- | $23,850 +4.6% |
| 2010 | -- | $22,800 |
| 2009 | -- | $22,800 +69.9% |
| 2008 | -- | $13,420 |
| 2007 | -- | $13,420 +7.4% |
| 2006 | -- | $12,500 -38.9% |
| 2005 | -- | $20,450 -4.6% |
| 2004 | -- | $21,430 -3.1% |
| 2002 | -- | $22,110 |
| 2001 | -- | $22,110 |
Find assessor info on the county website
Neighborhood: Indian Hills
Nearby homes
- $559,8002 bd2 ba2.5k sqft607 Prouty Ct, Fort Collins, CO 80525Off Market

- $543,0003 bd3 ba2.2k sqft636 Cheyenne Dr APT 5, Fort Collins, CO 80525Sold
- $623,9003 bd2 ba2.6k sqft613 Prouty Ct, Fort Collins, CO 80525Off Market

- $539,9004 bd1 ba2.2k sqft601 Prouty Ct, Fort Collins, CO 80525Off Market
- $709,0003 bd4 ba2.5k sqft1850 Indian Hills Cir, Fort Collins, CO 80525Sold
- $639,4004 bd1 ba2 sqft1905 Stover St, Fort Collins, CO 80525Off Market
- $914,8004 bd3 ba3k sqft1909 Stover St, Fort Collins, CO 80525Off Market
- $700,3006 bd1 ba2.9k sqft1901 Stover St, Fort Collins, CO 80525Off Market
Nearby schools
GreatSchools rating
- 10/10O'Dea Elementary SchoolGrades: K-5Distance: 0.5 mi
- 7/10Lesher Middle SchoolGrades: 6-8Distance: 0.4 mi
- 8/10Fort Collins High SchoolGrades: 9-12Distance: 2.2 mi
Schools provided by the listing agent
- Elementary: Odea
- Middle: Lesher
- High: Ft Collins
Source: IRES as distributed by MLS GRID. This data may not be complete. We recommend contacting the local school district to confirm school assignments for this home.
Get a cash offer in 3 minutes
Find out how much your home could sell for in as little as 3 minutes with a no-obligation cash offer.
Estimated market value
$579,700
Get a cash offer in 3 minutes
Find out how much your home could sell for in as little as 3 minutes with a no-obligation cash offer.
Estimated market value
$579,700
- Colorado
- Larimer County
- Fort Collins
- 80525
- Indian Hills
- 636 Cheyenne Dr Unit 41
