Skip main navigation
Under contract
  • Price cut: $10K (4/15)
    $575,000

    636 Gossamer Wing Way, Sebastian, FL 32958

    4beds
    2,036sqft
    : 
    Loading
    Get pre-qualified
    Single Family Residence
    Built in 2015
    10,018 Square Feet Lot
    $555,300 Zestimate®
    $282/sqft
    $83/mo HOA

    What's special

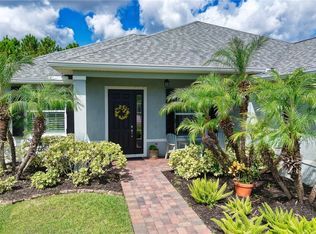
    Large island kitchenBeautiful cabinetryPorcelain tile floorsCustom closetPlantation shuttersCrown moldingTropical landscaping
    Everything you want for Florida resort-style living! This spacious and pristine Passage Island home is ready for you to move right in! Lounge in the heated, screened-in salt-water pool and spa while enjoying the tropical landscaping and privacy of a deep lot that backs up to preserve area. Thoughtful upgrades include: porcelain tile floors, plantation shutters, crown molding, custom closet, large island kitchen, stainless appliances, beautiful cabinetry and a pantry. Collier Club offers a community pool & clubhouse with fitness, low HOA fees, and close proximity to golf & pickleball.
    159 days
    |
    554
    |
    38
    |

    Zillow last checked:

    Listing updated:

    Listed by:

    Michele M Mackett 772-559-0898,

    LPT Realty, LLC

    Source: Realtor Association of Indian River County,MLS#: 294552MLS LogoOriginating MLS: Indian River

      Facts & features

      Interior

      Bedrooms & bathrooms
      • Bedrooms: 4
      • Bathrooms: 2
      • Full bathrooms: 2
      Bedroom
      • Dimensions: 12x18
      Bedroom
      • Dimensions: 11x11
      Bedroom
      • Dimensions: 11x11
      Bedroom
      • Dimensions: 12x12
      Breakfast room nook
      • Dimensions: 11x11
      Dining room
      • Dimensions: 12x10
      Foyer
      • Dimensions: 8x6
      Kitchen
      • Dimensions: 18x16
      Laundry
      • Dimensions: 6x7
      Living room
      • Dimensions: 21x15
      Screened porch
      • Dimensions: 12x9
      Heating
      • Central
      Cooling
      • Central Air
      Appliances
      • Included: Down Draft, Dryer, Dishwasher, Electric Water Heater, Disposal, Microwave, Range, Refrigerator, Washer
      • Laundry: Laundry Room
      Features
      • Bathtub, Closet Cabinetry, Crown Molding, Garden Tub/Roman Tub, Kitchen Island, Pantry, Split Bedrooms, Walk-In Closet(s), French Door(s)/Atrium Door(s)
      • Flooring: Carpet, Tile, Vinyl
      • Doors: French Doors, Sliding Doors
      • Windows: Blinds
      • Has fireplace: No
      Interior area
      • Total interior livable area: 2,036 sqft

      Property

      Parking
      • Total spaces: 2
      • Parking features: Garage
      • Garage spaces: 2
      Features
      • Levels: One
      • Stories: 1
      • Patio & porch: Patio, Screened
      • Exterior features: Sprinkler/Irrigation, Rain Gutters
      • Has private pool: Yes
      • Pool features: Electric Heat, Heated, Pool, Private, Screen Enclosure, Salt Water, Community
      • Has spa: Yes
      • Spa features: Hot Tub
      • Has view: Yes
      • View description: Preserve
      • Waterfront features: None
      Lot
      • Size: 10,018 Square Feet
      • Dimensions: 10,118
      • Features: < 1/4 Acre
      Details
      • Parcel number: 30382800009000000340.0
      • Zoning: ,
      • Zoning description: Residential

      Construction

      Type & style
      • Home type: SingleFamily
      • Architectural style: One Story
      • Property subtype: Single Family Residence
      Materials
      • Block, Concrete
      • Roof: Shingle
      Condition
      • New construction: No
      • Year built: 2015

      Utilities & green energy

      • Sewer: Public Sewer
      • Water: Public

      Community & HOA

      Community
      • Features: Basketball Court, Billiard Room, Clubhouse, Fitness, Pool, Gutter(s)
      • Subdivision: COLLIER CLUB
      HOA
      • Has HOA: Yes
      • Amenities included: Dues Paid Semi-Annually
      • Services included: Common Areas, Recreation Facilities, Reserve Fund, Security
      • HOA fee: $83 monthly
      • HOA name: AR Choice
      Location
      • Region: Sebastian

      Financial & listing details

      • Price per square foot: $282/sqft
      • Tax assessed value: $253,993
      • Annual tax amount: $4,064
      • Date on market: 1/27/2026
      • Listing terms: Cash,FHA,New Loan,VA Loan
      • Ownership: Single Family/Other

        Estimated market value

        $555,300

        $528,000 - $583,000

        $2,437/mo

        Price history

        DateEventPrice
        6/28/2026Contingent$575,000$282/sqft
        Source: Realtor Association of Indian River County #294552 Report a problem
        4/15/2026Price change$575,000-1.7%$282/sqft
        Source: Realtor Association of Indian River County #294552 Report a problem
        1/28/2026Listed for sale$585,000+843.5%$287/sqft
        Source: Realtor Association of Indian River County #294552 Report a problem
        2/2/2015Sold$62,000$30/sqft
        Source: Public Record Report a problem

        Public tax history

        YearProperty taxesTax assessment
        2025$4,064 +4.5%$253,993 +2.9%
        2024$3,888 +12.1%$246,835 +3%
        2023$3,467 +4.6%$239,645 +3%
        2022$3,314 +0.2%$232,665 +3%
        2021$3,309 -0.2%$225,888 +1.4%
        2020$3,315 $222,769 +2.3%
        2019$3,315 +1.3%$217,761 +1.9%
        2018$3,272 +1.3%$213,701 +2.1%
        2017$3,231 $209,305 +2.1%
        2016$3,231 -0.5%$205,000 +289%
        2015$3,247 +462.7%$52,700 +6.3%
        2014$577 $49,600 +605.5%
        2013-- $7,030

        Find assessor info on the county website

        Monthly payment

        Est. payment

        Payment breakdown

        Explore the cost of this home by adjusting the details. Changes won't be saved.
        All calculations are estimates and provided by Zillow, Inc. for informational purposes only. Actual amounts may vary.
        HOA fees may include property taxes on listings classified as Co-Ops. Contact the listing agent and/or owner for fee details.
        Mortgage interest rates are dependent on a number of factors, including credit score, down payment, and repayment length. Interest rate data provided by Zillow Group Marketplace, Inc. as of 1/1/1970 from various mortgage lenders with which we have lead or other similar arrangements; the Estimated Payment is an average of those rates.
        See how much you could borrow to make a competitive offer.

        Climate risks

        Neighborhood: 32958

        Getting around

        10 / 100
        Car-Dependent
        27 / 100
        Somewhat Bikeable

        Nearby schools

        GreatSchools rating

        A local agent can set up tours, give advice and negotiate with sellers.

        Browse local experts

        Similar homes

        Skip to the end of the carouselSkip to the beginning of the carousel