Enjoy peaceful preserve views and exceptional privacy in this elegant Collier Club residence. Offering 3 bedrooms, 2 baths, a desirable split layout, tile throughout, a well-appointed kitchen with stainless steel appliances, quartz counter tops with elevated counter seating and a dinette area. Expansive living and dining areas, large bedrooms and one with a versatile enclosed patio/office/flex space. Beautifully fenced backyard with paver patio and driveway, this home blends comfort with timeless appeal. Home also has a Generac Back Up Home Generator. AC 2020 w/service contract, WH 2014.
Under contract
$500,000
640 Gossamer Wing Way, Sebastian, FL 32958
3beds
1,863sqft
Single Family Residence
Built in 2014
0.26 Acres Lot
$-- Zestimate®
$268/sqft
$83/mo HOA
What's special
Large bedroomsPaver patioDesirable split layoutTile throughoutWell-appointed kitchenDinette areaStainless steel appliances
- 69 days
- 55
- 0
Zillow last checked:
Listing updated:
Listed by:
Melissa Ann Flowers 772-925-9138,
Dale Sorensen Real Estate Inc.
Source: Realtor Association of Indian River County,MLS#: 298528 Originating MLS: Indian River
Originating MLS: Indian RiverFacts & features
Interior
Bedrooms & bathrooms
- Bedrooms: 3
- Bathrooms: 2
- Full bathrooms: 2
Bedroom
- Dimensions: 17x13
Bedroom
- Dimensions: 15x12
Bedroom
- Dimensions: 13x12
Dining room
- Dimensions: 13x12
Kitchen
- Dimensions: 10x19
Living room
- Dimensions: 16x13
Heating
- Central
Cooling
- Central Air
Appliances
- Included: Dryer, Dishwasher, Electric Water Heater, Disposal, Microwave, Range, Refrigerator, Washer
- Laundry: Laundry Room
Features
- Bathtub, Crown Molding, Garden Tub/Roman Tub, Pantry, Split Bedrooms
- Flooring: Tile
- Doors: Sliding Doors
- Windows: Blinds, Single Hung
- Has fireplace: No
Interior area
- Total interior livable area: 1,863 sqft
Property
Parking
- Total spaces: 2
- Parking features: Driveway, Garage, Paver Block
- Garage spaces: 2
- Has uncovered spaces: Yes
Features
- Levels: One
- Stories: 1
- Patio & porch: Patio, Porch, Screened
- Exterior features: Enclosed Porch, Fence, Sprinkler/Irrigation, Patio, Rain Gutters, Propane Tank - Owned
- Pool features: Heated, Pool, Solar Heat, Salt Water, Community
- Has view: Yes
- View description: Preserve
- Waterfront features: None
Lot
- Size: 0.26 Acres
- Features: 1/4 to 1/2 Acre Lot, Few Trees
Details
- Parcel number: 30382800009000000338.0
- Zoning: ,
- Zoning description: Residential
Construction
Type & style
- Home type: SingleFamily
- Architectural style: One Story
- Property subtype: Single Family Residence
Materials
- Block, Concrete, Stucco
- Roof: Shingle
Condition
- New construction: No
- Year built: 2014
Utilities & green energy
- Sewer: County Sewer
- Water: Public
Community & HOA
Community
- Features: Billiard Room, Clubhouse, Fitness, Sidewalks, Gutter(s), Pool
- Security: Gated Community, Smoke Detector(s)
- Subdivision: COLLIER CLUB
HOA
- Has HOA: Yes
- Amenities included: Dues Paid Semi-Annually
- Services included: Common Areas, Recreation Facilities
- HOA fee: $83 monthly
- HOA name: AR Choice
Location
- Region: Sebastian
Financial & listing details
- Price per square foot: $268/sqft
- Tax assessed value: $397,175
- Annual tax amount: $3,917
- Date on market: 7/8/2026
- Listing terms: Cash,FHA,New Loan,VA Loan
- Ownership: Single Family/Other
- Road surface type: Paved
Estimated market value
Not available
Estimated sales range
Not available
Not available
Price history
| Date | Event | Price |
|---|---|---|
| 8/13/2026 | Contingent | $500,000$268/sqft |
Source:  Realtor Association of Indian River County #298528 Report a problem Realtor Association of Indian River County #298528 Report a problem | ||
| 7/8/2026 | Listed for sale | $500,000+706.5%$268/sqft |
Source: Realtor Association of Indian River County #298528 Report a problem | ||
| 6/12/2014 | Sold | $62,000$33/sqft |
Source: Public Record Report a problem | ||
Public tax history
| Year | Property taxes | Tax assessment |
|---|---|---|
| 2025 | $3,917 +4.5% | $245,059 +2.9% |
| 2024 | $3,746 +12.5% | $238,152 +3% |
| 2023 | $3,331 +4.6% | $231,216 +3% |
| 2022 | $3,184 +0.2% | $224,481 +3% |
| 2021 | $3,178 -0.2% | $217,943 +1.4% |
| 2020 | $3,183 | $214,934 +2.3% |
| 2019 | $3,183 +1.3% | $210,102 +1.9% |
| 2018 | $3,141 +1.4% | $206,185 +2.1% |
| 2017 | $3,098 | $201,944 +2.1% |
| 2016 | $3,098 -0.5% | $197,790 +2.5% |
| 2015 | $3,112 -1% | $192,990 +289.1% |
| 2014 | $3,144 | $49,600 +605.5% |
| 2013 | -- | $7,030 |
Find assessor info on the county website
Monthly payment
Est. payment
Payment breakdown
Explore the cost of this home by adjusting the details. Changes won't be saved.Climate risks
Neighborhood: 32958
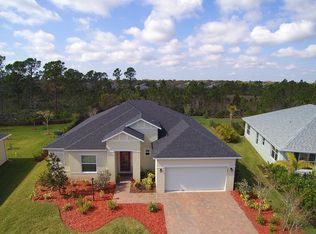
- $420,3003 bd2 ba1.9k sqft642 Gossamer Wing Way, Sebastian, FL 32958Off Market
- $577,4003 bd2 ba2.1k sqft638 Gossamer Wing Way, Sebastian, FL 32958Off Market
- $572,5004 bd2 ba2k sqft636 Gossamer Wing Way, Sebastian, FL 32958Sold
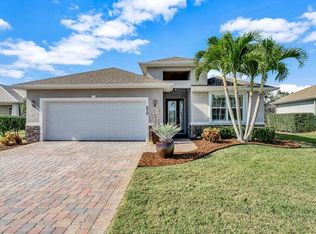
- $415,7003 bd2 ba1.7k sqft644 Gossamer Wing Way, Sebastian, FL 32958Off Market
Similar homes
- $519,0003 bd2 ba1.7k sqft584 Birch Ct, Sebastian, FL 32958For Sale
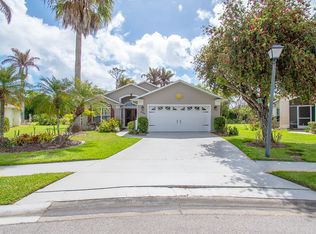 MLS ID #296525, Star Knudson, Dale Sorensen Real Estate Inc.. Realtor Association of Indian River County
 - $527,0003 bd2 ba1.8k sqft502 Ponoka St, Sebastian, FL 32958For Sale
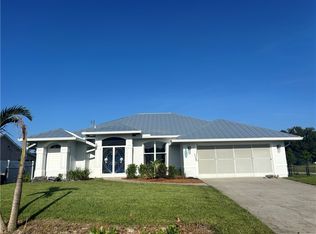 MLS ID #299328, Rick Krulikowski, Cliff Norris Real Estate. Realtor Association of Indian River County
 - $449,0003 bd2 ba1.4k sqft1173 George St, Sebastian, FL 32958For Sale
 MLS ID #297732, Smadar Blumenthal, Realty One Group Engage. Realtor Association of Indian River County
 - $450,0003 bd2 ba1.6k sqft1302 Coverbrook Ln, Sebastian, FL 32958For Sale
 MLS ID #297249, Jason M Coley, Atlantic Shores ERA Powered. Realtor Association of Indian River County
 - $335,0003 bd2 ba1.5k sqft881 FOSTER AVENUE, SEBASTIAN, FL 32958For Sale
 MLS ID #L4964195, Brandy Duncan, COLDWELL BANKER REALTY. Stellar MLS
 - $425,9004 bd2 ba2.2k sqft115 EMPIRE TERRACE, SEBASTIAN, FL 32958For SaleMLS ID #O6426045, Tahuanting Romero, AGENT TRUST REALTY CORPORATION. Stellar MLS
- $549,9003 bd2 ba2.2k sqft250 53RD Circle, Vero Beach, FL 32968For Sale
 MLS ID #B26075137, Eileen S Diamond, Keller Williams Realty of Vero. BeachesMLS
