Spacious and tons of storage. If you’re looking for everything on one floor, this is it. Plenty of natural light from the Andersen windows floods the first floor. Living room open to den/office leading to awesome deck overlooking expansive rear yard with almost an acre, where many gatherings happened, plus an awesome covered side porch w/awnings, 2 great areas to sit and relax. Kitchen w/corian counters, ceramic backsplash open to dining room w/wall unit A/C. Plenty of space in the first floor master w/crown molding & full bath. Three ample sizes BR on 2nd floor & full bath. Imagine the possibilities of how you can transform the large open basement. Two Additional rooms in bsmt, great space for a workshop/gym or xtra storage plus access to rear yard. 2 car detached garage and a covered car port + cement driveway to
accommodate add’l cars. Garage pull down stairs for above garage storage and storage space under garage. Updated boiler & hot water tank. Updated doors and screen doors.
Sold for $125,000
$125,000
636 Grandview Ave, Clairton, PA 15025
4beds
--sqft
Single Family Residence
Built in 1936
0.75 Acres Lot
$147,700 Zestimate®
$--/sqft
$1,573 Estimated rent
Home value
$147,700
$131,000 - $164,000
$1,573/mo
Zestimate® history
Owner options
List your home for rent
$1,573/mo
Rent Zestimate®
Find your next renter with Zillow Rental Manager. Plus, with online applications, you can quickly screen prospective tenants – for free.
$1,573/mo
Rent Zestimate®
Refinance and save
$691/mo
Est. payment
Refinancing to a lower rate could help reduce your monthly payments and save thousands over the life of the loan.
$691/mo
Est. payment
Explore your selling options
Work with a Zillow partner agent
Leverage their expertise and Zillow's premium Showcase listings to get your home seen by more buyers.
Get startedList with your own agent
Get your home in front of millions of buyers by listing it on Zillow.
Learn how to do itSell it yourself
Take full control of how buyers see your home on Zillow by listing For Sale by Owner (FSBO).
List your homeWhat's special
Rear yardExpansive rear yardWall unitUpdated boilerCovered car portAndersen windows floodsCement driveway
Zillow last checked:
Listing updated:
Listed by:
Carol McCarthy 412-833-5405,
COLDWELL BANKER REALTY
Bought with:
Carol McCarthy, RS221453L
COLDWELL BANKER REALTY
Source: WPMLS,MLS#: 1649394 Originating MLS: West Penn Multi-List
Originating MLS: West Penn Multi-ListFacts & features
Interior
Bedrooms & bathrooms
- Bedrooms: 4
- Bathrooms: 2
- Full bathrooms: 2
Primary bedroom
- Level: Main
- Dimensions: 13x11
Bedroom 2
- Level: Upper
- Dimensions: 13x11
Bedroom 3
- Level: Upper
- Dimensions: 11x09
Bedroom 4
- Level: Upper
- Dimensions: 09x08
Bonus room
- Level: Basement
- Dimensions: 26x11
Den
- Level: Main
- Dimensions: 11x08
Dining room
- Level: Main
- Dimensions: 11x11
Game room
- Level: Basement
- Dimensions: 26x18
Kitchen
- Level: Main
- Dimensions: 11x08
Laundry
- Level: Lower
Living room
- Level: Main
- Dimensions: 18x11
Heating
- Gas, Hot Water
Cooling
- Wall Unit(s)
Appliances
- Included: Some Gas Appliances, Dryer, Dishwasher, Stove, Washer
Features
- Window Treatments
- Flooring: Hardwood, Carpet
- Windows: Screens, Window Treatments
- Basement: Walk-Out Access
Property
Parking
- Total spaces: 2
- Parking features: Detached, Garage, Garage Door Opener
- Has garage: Yes
Features
- Levels: Two
- Stories: 2
- Pool features: None
Lot
- Size: 0.75 Acres
- Dimensions: 0.7461
Details
- Parcel number: 1002G00168000000
Construction
Type & style
- Home type: SingleFamily
- Architectural style: Colonial,Two Story
- Property subtype: Single Family Residence
Materials
- Roof: Asphalt
Condition
- Resale
- Year built: 1936
Details
- Warranty included: Yes
Utilities & green energy
- Sewer: Public Sewer
- Water: Public
Community & HOA
Location
- Region: Clairton
Financial & listing details
- Tax assessed value: $41,200
- Annual tax amount: $1,889
- Date on market: 4/23/2024
Price history
| Date | Event | Price |
|---|---|---|
| 6/6/2024 | Sold | $125,000+5% |
Source:  WPMLS #1649394 Report a problem WPMLS #1649394 Report a problem | ||
| 4/24/2024 | Contingent | $119,000 |
Source: WPMLS #1649394 Report a problem | ||
| 4/23/2024 | Listed for sale | $119,000 |
Source: WPMLS #1649394 Report a problem | ||
Public tax history
| Year | Property taxes | Tax assessment |
|---|---|---|
| 2025 | $1,727 -68.1% | $23,200 -43.7% |
| 2024 | $5,411 +2676.6% | $41,200 |
| 2023 | $195 | $41,200 |
| 2022 | $195 | $41,200 |
| 2021 | $195 +2% | $41,200 |
| 2020 | $191 -2% | $41,200 |
| 2019 | $195 -88.5% | $41,200 |
| 2018 | $1,689 +164.5% | $41,200 |
| 2017 | $639 +227.7% | $41,200 |
| 2016 | $195 | $41,200 |
| 2015 | $195 +143% | $41,200 |
| 2014 | $80 | $41,200 +57.3% |
| 2013 | -- | $26,200 +53.2% |
| 2012 | -- | $17,100 |
| 2011 | -- | $17,100 |
| 2010 | -- | $17,100 |
| 2009 | -- | $17,100 |
| 2008 | -- | $17,100 |
| 2007 | -- | $17,100 |
| 2006 | -- | $17,100 |
| 2005 | -- | $17,100 |
| 2004 | -- | $17,100 -46.7% |
| 2003 | -- | $32,100 |
| 2002 | -- | $32,100 |
Find assessor info on the county website
Neighborhood: 15025
Nearby homes
- $33,1003 bd1 ba1k sqft632 Grandview Ave, Clairton, PA 15025Off Market
- $85,0003 bd2 ba1.2k sqft628 Grandview Ave, Clairton, PA 15025Sold
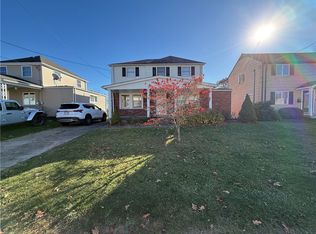
- $29,0002 bd1 ba1.1k sqft624 Grandview Ave, Clairton, PA 15025Off Market
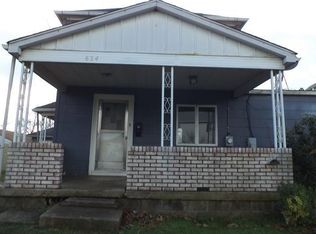
- $36,0003 bd1 ba864 sqft869 Bessemer St, Clairton, PA 15025Off Market
- $32,5003 bd1 ba1k sqft620 Grandview Ave, Clairton, PA 15025Off Market
- $59,7002 bd1 ba864 sqft865 Bessemer St, Clairton, PA 15025Off Market
- $1,400-- bd-- ba-- sqft865 Bessemer St, Clairton, PA 15025Off Market
- $36,7003 bd1 ba1k sqft629 Grandview Ave, Clairton, PA 15025Off Market
Nearby schools
GreatSchools rating
- 4/10Clairton Elementary SchoolGrades: K-5Distance: 0.8 mi
- 4/10Clairton Middle School/High SchoolGrades: 6-12Distance: 0.8 mi
Schools provided by the listing agent
- District: Clairton
Source: WPMLS. This data may not be complete. We recommend contacting the local school district to confirm school assignments for this home.


Get pre-qualified for a loan
At Zillow Home Loans, we can pre-qualify you in as little as 5 minutes with no impact to your credit score.An equal housing lender. NMLS #10287.
- Pennsylvania
- Allegheny County
- Clairton
- 15025
- 636 Grandview Ave
Nearby cities
Nearby zip codes
Other Clairton Topics
