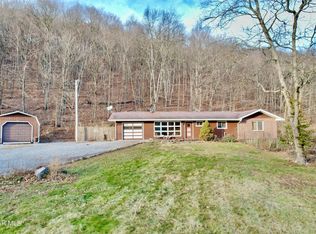
For over 55 years, this Bedford County property has remained in the same family. Acquired in 1970, the owners built the brick ranch home in 1987. Spanning 91± acres on both sides of the roadway, this unique property offers a beautiful blend of open fields, mature woods, a scenic pond, and peaceful country views. The diverse landscape creates opportunities for farming, homesteading, hunting, outdoor recreation, and quiet rural living while providing attractive habitat for a variety of wildlife. Conveniently located near Bedford, Johnstown, Altoona, and Cumberland, MD, and within the highly regarded Chestnut Ridge School District, the property offers both privacy and accessibility.
The home features 3 bedrooms, 2 full baths, an attached 2-car garage, a durable metal roof, and a finished walk-out lower level complete with a wood stove, decorative brick accent wall with built-in display shelves, flexible living space, a laundry area, and abundant storage.
Outbuildings include a 58' × 60' bank barn, a 24' × 40' pole building, and a 21' × 30' frame shed, offering flexibility for farming, livestock, equipment storage, workshops, or personal projects. A spring house provides a gravity-fed water supply to the bank barn.
This property offers the opportunity to own a substantial tract of land with a comfortable home, versatile outbuildings, and a remarkable combination of natural beauty, privacy, and potential.
For sale
Price cut: $200K (9/14)
$1,200,000
636 Kanouff Rd, New Paris, PA 15554
3beds
2,560sqft
Single Family Residence
Built in 1987
92.26 Acres Lot
$-- Zestimate®
$469/sqft
$-- HOA
What's special
Brick ranch homeFinished walk-out lower levelLaundry areaFlexible living spaceAbundant storageWood stoveDurable metal roof
- 55 days
- 479
- 8
Zillow last checked:
Listing updated:
Listed by:
Melissa Creps 814-494-8517,
Keller Williams Exclusive Bedford 814-589-3359
Source: AHAR,MLS#: 80822
Facts & features
Interior
Bedrooms & bathrooms
- Bedrooms: 3
- Bathrooms: 2
- Full bathrooms: 2
Primary bedroom
- Level: Main
Bedroom 1
- Level: Main
Bedroom 2
- Level: Main
Bathroom 2
- Level: Main
Bonus room
- Level: Basement
Bonus room
- Level: Basement
Dining room
- Level: Main
Great room
- Level: Basement
Kitchen
- Level: Main
Laundry
- Level: Basement
Living room
- Level: Main
Heating
- Wood, Electric, Heat Pump
Cooling
- Central Air
Appliances
- Included: Water Softener, Range, Refrigerator
Features
- Flooring: Wood, Carpet, Ceramic Tile, Linoleum
- Windows: Insulated Windows
- Basement: Full,Walk-Out Access,Finished
- Number of fireplaces: 1
- Fireplace features: Wood Burning
Interior area
- Total structure area: 2,560
- Total interior livable area: 2,560 sqft
- Finished area above ground: 1,280
- Finished area below ground: 1,280
Video & virtual tour
Property
Parking
- Total spaces: 2
- Parking features: Attached, Driveway, Garage, Garage Door Opener
- Attached garage spaces: 2
Features
- Levels: One
- Patio & porch: Deck, Porch
- Exterior features: Private Yard, Rain Gutters
- Pool features: None
- Has view: Yes
Lot
- Size: 92.26 Acres
- Features: Rolling Slope, Views, Wooded, Year Round Access
Details
- Additional structures: Barn(s), Shed(s), Workshop
- Parcel number: c798, c799
- Special conditions: Standard
Construction
Type & style
- Home type: SingleFamily
- Architectural style: Ranch
- Property subtype: Single Family Residence
Materials
- Brick, Vinyl Siding
- Foundation: Block
- Roof: Metal
Condition
- Year built: 1987
Utilities & green energy
- Sewer: Private Sewer
- Water: Private, Spring, Well
- Utilities for property: Electricity Connected, Sewer Connected
Community & HOA
Community
- Subdivision: None
HOA
- Has HOA: No
Location
- Region: New Paris
Financial & listing details
- Price per square foot: $469/sqft
- Tax assessed value: $284,100
- Annual tax amount: $4,977
- Date on market: 7/30/2026
- Listing terms: Cash,Conventional,FHA,VA Loan
- Inclusions: Stove, Refrigerator
- Exclusions: Washer, dryer, deep freeze, starlink, personal items.
Estimated market value
Not available
Estimated sales range
Not available
Not available
Price history
| Date | Event | Price |
|---|---|---|
| 9/14/2026 | Price change | $1,200,000-14.3%$469/sqft |
Source:  AHAR #80823 Report a problem AHAR #80823 Report a problem | ||
| 7/30/2026 | Listed for sale | $1,400,000$547/sqft |
Source: AHAR #80822 Report a problem | ||
Public tax history
| Year | Property taxes | Tax assessment |
|---|---|---|
| 2025 | $4,209 +5.9% | $284,100 |
| 2024 | $3,974 +0.5% | $284,100 -4% |
| 2023 | $3,955 +6.4% | $295,800 |
| 2022 | $3,719 -2.6% | $295,800 |
| 2021 | $3,818 +2.9% | $295,800 |
| 2020 | $3,711 +7.1% | $295,800 |
| 2018 | $3,464 +2.7% | $295,800 |
| 2017 | $3,374 | $295,800 |
| 2016 | -- | $295,800 |
| 2014 | -- | $295,800 +59.8% |
| 2012 | -- | $185,100 |
| 2011 | -- | $185,100 |
| 2010 | -- | $185,100 |
Find assessor info on the county website
Monthly payment
Est. payment
Payment breakdown
Explore the cost of this home by adjusting the details. Changes won't be saved.Climate risks
Neighborhood: 15554
Similar homes
- $1,250,0004 bd3 ba2.1k sqft3519-3523 Dark Shade Dr, Windber, PA 15963For Sale
 MLS ID #96042044, Cody Hess. CSMLS
 - $959,0004 bd2 ba1.6k sqft930 Osman Rd, Alum Bank, PA 15521For Sale

 MLS ID #PABD2003356, J. Meryl Stoltzfus, Beiler-Campbell Realtors-Quarryville. Bright MLS
 - $1,099,5003 bd3 ba2.2k sqft5164 Lincoln Hwy, Stoystown, PA 15563For Sale
 MLS ID #1758470, Monica Sample. WPMLS
 - $925,0004 bd3 ba3k sqft1898 Schellsburg Rd, Claysburg, PA 16625For Sale
 MLS ID #PABD2003468, Tracy Wilt, Re/Max Results Realty Group. Bright MLS
 - $650,0003 bd3 ba2.6k sqft855 Lincoln Hwy, Schellsburg, PA 15559For SaleMLS ID #PABD2002760, Jake Statler, Coldwell Banker Realty. Bright MLS
- $1,500,0004 bd1 ba1.6k sqft1927 Cumberland Rd, Bedford, PA 15522For SaleMLS ID #PABD2003062, Lisa Cessna, Bedford County Real Estate Inc. Bright MLS
- $625,0003 bd2 ba1.7k sqft258 Lovely Rd, Alum Bank, PA 15521For SaleMLS ID #PABD2003204, Cheryl McInroy, Coldwell Banker Premier. Bright MLS
