Welcome to a truly one of a kind opportunity in the Windber School District! Nestled on an incredible 138 acres, this stunning farm offers the perfect blend of country living, income potential and endless possibilities. The spacious 4 bedroom, 2.5 bath home features a large eat-in kitchen, a generous formal dining room and a massive living room, all perfect for entertaining. The main level also includes a private primary suite with its own full bathroom, an additional bedroom, a laundry room, and convenient one floor living. Upstairs, you'll find two more spacious bedrooms. The basement offers an abundance of storage and workspace with a huge workshop area, along with multiple heating options including a newer coal furnace. The basement also provides direct access to the attached two-car garage, which has recently been raised. Enjoy peace of mind with numerous updates including a newer roof, siding, electrical system, retaining wall and two generators. Outside is where this remarkable property truly shines. The 138 acre farm is enrolled in the Clean and Green program, making taxes highly affordable. Whether you're looking to expand an equestrian operation, start an agricultural venture, or simply enjoy the privacy and beauty of your own countryside retreat, the opportunities are limitless. Adding even more value, the established, turn-key Golden Star Horse Farm is ready for its next owner to continue its success or take it to the next level. An incredible business opportunity with the potential to generate income that could help offset your mortgage. The farm features two barns, including a large horse barn with 32 stalls, providing ample space for boarding, training, breeding, or expanding your business. With rolling acreage, open fields, and endless room to ride and grow, this property is a dream for anyone passionate about horses. Rarely does a property offer this combination of a beautiful home, expansive acreage, thriving business, and unmatched versatility. Schedule your private tour today and discover everything this extraordinary property has to offer! *Owner occupied, please do not pull into driveway without an appointment.*
Active
$1,250,000
3519-3523 Dark Shade Dr, Windber, PA 15963
4beds
2,144sqft
:
Get pre-qualified$7,788/mo
Single Family Residence
Built in 1910
138.39 Acres Lot
$-- Zestimate®
$583/sqft
$-- HOA
What's special
Newer roofLaundry roomRetaining wallLarge eat-in kitchenGenerous formal dining roomConvenient one floor living
- 24 days |
- 2,607 |
- 58 |
Likely to sell faster than
Zillow last checked:
Listing updated:
Listed by:
Cody Hess,
CENTURY 21 ALL SERVICE, INC. 814-269-3491
Source: CSMLS,MLS#: 96042044
Facts & features
Interior
Bedrooms & bathrooms
- Bedrooms: 4
- Bathrooms: 3
- Full bathrooms: 2
- 1/2 bathrooms: 1
Rooms
- Room types: Furnace Room, Master Bathroom, Dining Room, Utility Room
Primary bedroom
- Description: Private Bath, W/W, Hardwood Under Carpet
- Level: First
- Area: 173.35
- Dimensions: 13.25 x 13.08
Bedroom 1
- Description: Hardwood Floors, Double Closet
- Level: First
- Area: 87.85
- Dimensions: 9.58 x 9.17
Bedroom 2
- Description: W/W, Dbl Closet, Hardwood Under Carpet
- Level: Second
- Area: 170.29
- Dimensions: 15.25 x 11.17
Bedroom 3
- Description: W/W, Cf, Closet, Hardwood Under Carpet
- Level: Second
- Area: 173.15
- Dimensions: 15.17 x 11.42
Primary bathroom
- Description: Shower
- Level: First
- Area: 53.17
- Dimensions: 11 x 4.83
Bathroom 1
- Description: Double Sink, T/S Combo, Linen Closet
- Level: First
- Area: 52.12
- Dimensions: 7.92 x 6.58
Dining room
- Description: W/W, Hardwood Under Carpet, Bay Window
- Level: First
- Area: 291.81
- Dimensions: 21.75 x 13.42
Kitchen
- Description: Ceramic Tile, Eat-In,Appliances Included
- Level: First
- Area: 294.63
- Dimensions: 17.42 x 16.92
Living room
- Description: W/W, Hardwood Under Carpet, Fireplace
- Level: First
- Area: 406.25
- Dimensions: 27.08 x 15
Heating
- Baseboard, Hot Water
Cooling
- Window Unit(s)
Appliances
- Included: Dishwasher, Dryer, Freezer, Microwave, Range, Refrigerator, Washer
- Laundry: Main Level
Features
- Eat-in Kitchen, Main Floor Bedroom, Pantry
- Flooring: Carpet, Ceramic Tile, Hardwood
- Basement: Partial,Unfinished,Walk-Out Access
- Attic: Walk-up
- Number of fireplaces: 1
- Fireplace features: Propane
Interior area
- Total structure area: 2,144
- Total interior livable area: 2,144 sqft
- Finished area above ground: 2,144
- Finished area below ground: 0
Video & virtual tour
Property
Parking
- Total spaces: 2
- Parking features: Boat, Gravel, Paved, Truck Parking, Attached, Off Street, Garage Door Opener, Asphalt
- Attached garage spaces: 2
- Has uncovered spaces: Yes
Features
- Levels: One,Two
- Patio & porch: Covered, Patio, Porch
- Pool features: None
Lot
- Size: 138.39 Acres
- Dimensions: 138.39 Acres
- Features: Irregular Lot, More Than One Lot
Details
- Additional structures: Barn(s), Horse Stalls, Barn/Stalls, Gazebo, Shed/Utility Building, Workshop
- Has additional parcels: Yes
- Zoning description: Not Zoned
- Horses can be raised: Yes
Construction
Type & style
- Home type: SingleFamily
- Architectural style: Two Story,Ranch
- Property subtype: Single Family Residence
Materials
- Vinyl Siding
- Roof: Metal
Condition
- Year built: 1910
Utilities & green energy
- Gas: Oil
- Sewer: Septic Tank
- Water: Public
- Utilities for property: Electricity Connected, Propane
Community & HOA
Community
- Security: Smoke Detector(s)
Location
- Region: Windber
Financial & listing details
- Price per square foot: $583/sqft
- Tax assessed value: $43,140
- Annual tax amount: $2,607
- Date on market: 7/11/2026
- Inclusions: Refrigerator, Range/Oven, Microwave, Freezer, Washer, Dryer. Negotiable: All Furniture And Farm Equipment
- Exclusions: All Personal Property, Kubota Tractor, Ring Cameras.
Estimated market value
Not available
Estimated sales range
Not available
$1,532/mo
Price history
| Date | Event | Price |
|---|---|---|
| 7/11/2026 | Listed for sale | $1,250,000$583/sqft |
Source:  CSMLS #96042044 Report a problem CSMLS #96042044 Report a problem | ||
Public tax history
Tax history is unavailable.
Monthly payment
Est. payment
Payment breakdown
Explore the cost of this home by adjusting the details. Changes won't be saved.Climate risks
Neighborhood: 15963
Nearby schools
GreatSchools rating
- 6/10Windber El SchoolGrades: PK-5Distance: 3.4 mi
- 6/10Windber Area Middle SchoolGrades: 6-8Distance: 4.3 mi
- 7/10Windber Area High SchoolGrades: 9-12Distance: 4.3 mi
Schools provided by the listing agent
- District: Windber Area
Source: CSMLS. This data may not be complete. We recommend contacting the local school district to confirm school assignments for this home.
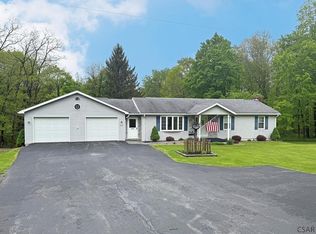
- $335,0003 bd2 ba2.3k sqft3510 Dark Shade Dr, Windber, PA 15963Sold
- $188,8003 bd2 ba1.1k sqft3433 Dark Shade Dr, Windber, PA 15963Off Market
- $10,370-- bd-- ba-- sqft3423 Dark Shade Dr, Windber, PA 15963Off Market
- $19,3402 bd1 ba-- sqft3428 Dark Shade Dr, Windber, PA 15963Off Market
- $94,3004 bd1 ba1.4k sqft3415 Dark Shade Dr, Windber, PA 15963Off Market
- $87,9004 bd1 ba1.1k sqft3351 Dark Shade Dr, Windber, PA 15963Off Market
- $5201,001 Square Feet3351 Dark Shade Dr, Windber, PA 15963Off Market
- $35,2002 bd1 ba1.6k sqft3348 Dark Shade Dr, Windber, PA 15963Off Market
A local agent can set up tours, give advice and negotiate with sellers.
A local lender can help you make sure your offer is ready when you are.
Similar homes
- $1,400,0003 bd2 ba2.5k sqft636 Kanouff Rd, New Paris, PA 15554For Sale
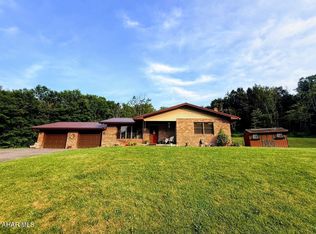 MLS ID #80822, Melissa Creps, Keller Williams Exclusive Bedford. AHAR
 - $959,0004 bd2 ba1.6k sqft930 Osman Rd, Alum Bank, PA 15521For Sale

 MLS ID #PABD2003356, J. Meryl Stoltzfus, Beiler-Campbell Realtors-Quarryville. Bright MLS
 - $635,0003 bd3 ba2.1k sqft2257 Ridge Rd, Hooversville, PA 15936For Sale
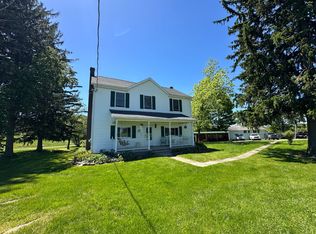 MLS ID #11855443, Logan Dominick, Mossy Oak Properties Pennsylvania Land Professionals, LLC. My State MLS
 - $1,099,5003 bd3 ba2.2k sqft5164 Lincoln Hwy, Stoystown, PA 15563For Sale
 MLS ID #1758470, Monica Sample. WPMLS
 - $625,0003 bd3 ba2.7k sqft125 Hunsinger Rd, Johnstown, PA 15904For SaleMLS ID #11891869, Jack Brown, WHITETAIL PROPERTIES REAL ESTATE LLC (PA). My State MLS
- $1,200,0005 bd3 ba3k sqft1697 Peninsula Dr, Central City, PA 15926For SaleMLS ID #1743364, Carolyn Norris. WPMLS
- $895,0005 bd2 ba3.1k sqft1000 Plummer Rd, Sidman, PA 15955For SaleMLS ID #96041957, Scott Morris. CSMLS
- $650,0003 bd3 ba2.6k sqft855 Lincoln Hwy, Schellsburg, PA 15559For SaleMLS ID #PABD2002760, Jake Statler, Coldwell Banker Realty. Bright MLS
- $715,0004 bd3 ba1.8k sqft900 Lake Shore Rd, Friedens, PA 15541For SaleMLS ID #1765091, Tiffany Boone. WPMLS
- $625,0003 bd2 ba1.7k sqft258 Lovely Rd, Alum Bank, PA 15521For SaleMLS ID #PABD2003204, Cheryl McInroy, Coldwell Banker Premier. Bright MLS
