Welcome to 1697 Peninsula Drive, a beautiful log-style lakefront home on private Indian Lake, offering room for everyone and everything. Most of the lovely furnishings stay, including a Hurricane deck boat, John Deere Gator, and breathtaking views, making it the perfect lakeside retreat. Spacious layout with 5 large bedrooms & 3 updated baths. The main floor includes an expansive living and dining room, with stunning log walls and hardwood floors, creating a warm, inviting atmosphere. Two stone wood burning fireplaces add to the charm and comfort. The upper level offers 2 large bedrooms with new carpeting, lake views & large loft area ideal for a home office. Step outside to discover the 2 massive decks, covered area perfect for outdoor dining, and an inviting hot tub deck. Spectacular lakeside dock and decking, ideal for entertaining on the 100 feet of waterfrontage. You’ll love the sandy beach and the firepit area, perfect for cozy evenings. The lower level boasts a lovely family room, two additional bedrooms, and walk-out access to the covered decks, bringing the outdoors in. New oil furnace, on-demand hot water tank, paved driveway, garage and shed for storage. This property offers the ultimate outdoor lifestyle at Indian Lake. Providing awesome boating, fishing, and outdoor activities. Furnished and ready for immediate enjoyment.
Under contract
$1,200,000
1697 Peninsula Dr, Central City, PA 15926
5beds
3,060sqft
Single Family Residence
Built in 1983
0.87 Acres Lot
$1,128,400 Zestimate®
$392/sqft
$9/mo HOA
What's special
Private indian lakeSandy beachLovely family roomLake viewsWarm inviting atmospherePaved drivewayBeautiful log-style lakefront home
- 159 days |
- 812 |
- 40 |
Zillow last checked:
Listing updated:
Listed by:
Carolyn Norris 814-754-4224,
INDIAN LAKE REALTY 814-754-4224
Source: WPMLS,MLS#: 1743364 Originating MLS: West Penn Multi-List
Originating MLS: West Penn Multi-ListFacts & features
Interior
Bedrooms & bathrooms
- Bedrooms: 5
- Bathrooms: 3
- Full bathrooms: 3
Primary bedroom
- Level: Main
- Dimensions: 13x14
Bedroom 2
- Level: Upper
- Dimensions: 15x17
Bedroom 3
- Level: Upper
- Dimensions: 12x14
Bedroom 4
- Level: Lower
- Dimensions: 14x16
Bedroom 5
- Level: Lower
- Dimensions: 7x19
Bonus room
- Level: Upper
- Dimensions: 15x20
Dining room
- Level: Main
- Dimensions: 15x24
Family room
- Level: Lower
- Dimensions: 15x23
Kitchen
- Level: Main
- Dimensions: 10x13
Living room
- Level: Main
- Dimensions: 20x32
Heating
- Forced Air, Oil
Appliances
- Included: Some Electric Appliances, Dryer, Dishwasher, Microwave, Refrigerator, Stove, Washer
Features
- Hot Tub/Spa, Window Treatments
- Flooring: Ceramic Tile, Hardwood, Carpet
- Windows: Window Treatments
- Basement: Finished
- Number of fireplaces: 2
- Fireplace features: Wood Burning
Interior area
- Total structure area: 3,060
- Total interior livable area: 3,060 sqft
Video & virtual tour
Property
Parking
- Parking features: Attached, Garage
- Has attached garage: Yes
Features
- Levels: Three Or More
- Stories: 3
- Has spa: Yes
- Spa features: Hot Tub
- On waterfront: Yes
- Waterfront features: Lake, Lake Front, Waterfront
Lot
- Size: 0.87 Acres
- Dimensions: 93 x 420
Details
- Parcel number: 190004090
Construction
Type & style
- Home type: SingleFamily
- Architectural style: Log Home,Three Story
- Property subtype: Single Family Residence
Materials
- Frame
- Roof: Asphalt
Condition
- Resale
- Year built: 1983
Utilities & green energy
- Sewer: Mound Septic
- Water: Public
Community & HOA
HOA
- Has HOA: Yes
- HOA fee: $110 annually
Location
- Region: Central City
Financial & listing details
- Price per square foot: $392/sqft
- Tax assessed value: $117,950
- Annual tax amount: $7,566
- Date on market: 3/16/2026
Estimated market value
$1,128,400
$1.07M - $1.18M
$2,415/mo
Price history
| Date | Event | Price |
|---|---|---|
| 8/7/2026 | Pending sale | $1,200,000$392/sqft |
Source:  WPMLS #1743364 Report a problem WPMLS #1743364 Report a problem | ||
| 8/7/2026 | Contingent | $1,200,000$392/sqft |
Source:  CSMLS #96041211 Report a problem CSMLS #96041211 Report a problem | ||
| 5/5/2026 | Listed for sale | $1,200,000$392/sqft |
Source: WPMLS #1743364 Report a problem | ||
| 4/8/2026 | Contingent | $1,200,000$392/sqft |
Source: CSMLS #96041211 Report a problem | ||
| 4/8/2026 | Pending sale | $1,200,000$392/sqft |
Source: WPMLS #1743364 Report a problem | ||
| 3/16/2026 | Listed for sale | $1,200,000$392/sqft |
Source: WPMLS #1743364 Report a problem | ||
Public tax history
| Year | Property taxes | Tax assessment |
|---|---|---|
| 2025 | $7,566 -3.5% | $117,950 |
| 2024 | $7,838 +2.7% | $117,950 |
| 2023 | $7,631 | $117,950 |
| 2022 | $7,631 | $117,950 |
| 2021 | $7,631 0% | $117,950 +0% |
| 2020 | $7,631 | $117,945 |
| 2019 | $7,631 -7.2% | $117,945 0% |
| 2018 | $8,221 | $117,950 |
| 2017 | -- | $117,950 |
| 2016 | -- | $117,950 |
| 2015 | -- | -- |
| 2014 | -- | $117,945 |
| 2012 | -- | -- |
| 2011 | -- | -- |
| 2010 | -- | $117,950 |
| 2008 | -- | $117,950 |
| 2007 | -- | $117,950 +18.8% |
| 2005 | -- | $99,320 |
Find assessor info on the county website
Monthly payment
Est. payment
Payment breakdown
Explore the cost of this home by adjusting the details. Changes won't be saved.Climate risks
Neighborhood: 15926
Getting around
0 / 100
Car-DependentNearby schools
GreatSchools rating
- 3/10Shanksville-Stonycreek El SchoolGrades: PK-5Distance: 2.7 mi
- 6/10Shanksville-Stonycreek Middle SchoolGrades: 6-8Distance: 2.7 mi
- 6/10Shanksville-Stonycreek High SchoolGrades: 9-12Distance: 2.7 mi
Schools provided by the listing agent
- District: Shanksville-Stonycreek
Source: WPMLS. This data may not be complete. We recommend contacting the local school district to confirm school assignments for this home.
- $788,2003 bd3 ba2.5k sqft1705 Peninsula Dr, Central City, PA 15926Off Market
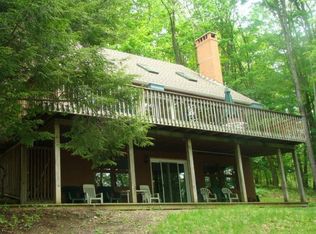
- $720,0003 bd2 ba2.2k sqft1689 Peninsula Dr, Central City, PA 15926Off Market
- $514,2002 bd1 ba1.2k sqft1687 Peninsula Dr, Central City, PA 15926Off Market
- $730,9002 bd3 ba2.8k sqft1681 Peninsula Dr, Central City, PA 15926Off Market
- $514,9002 bd1 ba1.3k sqft1725 Peninsula Dr, Central City, PA 15926Off Market
- $1,037,7004 bd2 ba3.6k sqft1673 Peninsula Dr, Central City, PA 15926Off Market
- $1,125,0005 bd5 ba5.4k sqft1651 Peninsula Dr, Central City, PA 15926Sold
- $823,7002 bd2 ba2.7k sqft1733 Peninsula Dr, Central City, PA 15926Off Market
A local agent can set up tours, give advice and negotiate with sellers.
A local lender can help you make sure your offer is ready when you are.
Similar homes
- $1,099,5003 bd3 ba2.2k sqft5164 Lincoln Hwy, Stoystown, PA 15563For Sale
 MLS ID #1758470, Monica Sample. WPMLS
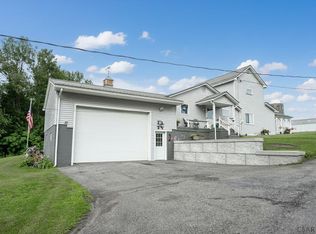
 - $1,250,0004 bd3 ba2.1k sqft3519-3523 Dark Shade Dr, Windber, PA 15963For Sale
 MLS ID #96042044, Cody Hess. CSMLS
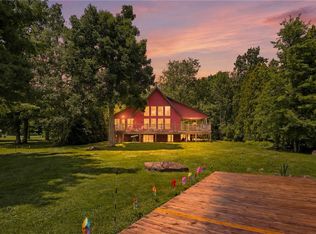
 - $715,0004 bd3 ba1.8k sqft900 Lake Shore Rd, Friedens, PA 15541For Sale
 MLS ID #1765091, Tiffany Boone. WPMLS
 - $1,400,0003 bd2 ba2.5k sqft636 Kanouff Rd, New Paris, PA 15554For Sale
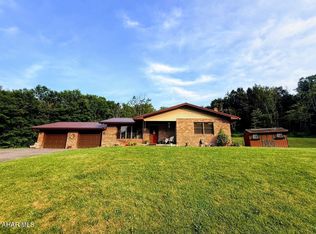 MLS ID #80822, Melissa Creps, Keller Williams Exclusive Bedford. AHAR
 - $899,9004 bd4 ba3.5k sqft389 Stepping Stone Rd, Somerset, PA 15501For SaleMLS ID #1766557, Wendy Kelly. WPMLS
- $650,0003 bd3 ba2.6k sqft855 Lincoln Hwy, Schellsburg, PA 15559For Sale
 MLS ID #PABD2002760, Jake Statler, Coldwell Banker Realty. Bright MLS
 - $640,0004 bd5 ba3.4k sqft364 Fifty Acre Rd, Johnstown, PA 15904For SaleMLS ID #96042340, Scott Morris. CSMLS
- $635,0003 bd3 ba2.1k sqft2257 Ridge Rd, Hooversville, PA 15936For SaleMLS ID #11855443, Logan Dominick, Mossy Oak Properties Pennsylvania Land Professionals, LLC. My State MLS
- $959,0004 bd2 ba1.6k sqft930 Osman Rd, Alum Bank, PA 15521For SaleMLS ID #PABD2003356, J. Meryl Stoltzfus, Beiler-Campbell Realtors-Quarryville. Bright MLS
- $625,0003 bd3 ba2.7k sqft125 Hunsinger Rd, Johnstown, PA 15904For SaleMLS ID #11891869, Jack Brown, WHITETAIL PROPERTIES REAL ESTATE LLC (PA). My State MLS
- $1,500,0004 bd1 ba1.6k sqft1927 Cumberland Rd, Bedford, PA 15522For SaleMLS ID #PABD2003062, Lisa Cessna, Bedford County Real Estate Inc. Bright MLS
- $625,0003 bd2 ba1.7k sqft258 Lovely Rd, Alum Bank, PA 15521For SaleMLS ID #PABD2003204, Cheryl McInroy, Coldwell Banker Premier. Bright MLS
