Escape to your own private retreat on 11.68 breathtaking acres! This custom-built home offers the perfect blend of rustic charm, modern comfort, and wide-open space, all surrounded by stunning countryside views. This property is ideal as a full-time residence, weekend getaway, hobby farm, or canine enthusiast’s dream property. Inside, you’ll find a warm and inviting open-concept design featuring soaring vaulted ceilings, beautiful wood finishes, exposed beams, and expansive windows that showcase the picturesque setting. The spacious great room flows seamlessly into the well-equipped kitchen and dining area, creating an ideal space for gathering and entertaining. A loft overlooking the main living area provides additional flexible living space, while three bedrooms and three full baths offer comfort and privacy for family and guests. Step outside to enjoy panoramic views from the covered front porch and rear deck, or relax beneath the pavilion while taking in the peaceful surroundings. The impressive detached garage and workshop provide abundant room for vehicles, equipment, recreational toys, or a home business. A standout feature of this exceptional property is the collection of custom outbuildings, including a state-of-the-art dog kennel facility thoughtfully designed for breeders, trainers, boarding operations, or dedicated dog lovers. Additional fenced areas offer versatility for livestock, horses, hobby farming pursuits, or expanded canine use. Enhancing the property’s efficiency and comfort, a HeatMaster outdoor wood furnace was installed just two years ago. Whether you’re seeking outdoor adventure, room to roam, a turnkey kennel operation, or simply a tranquil place to call home, this one-of-a-kind property delivers privacy, space, and endless potential. Conveniently located less than an hour from both Seven Springs and Hidden Valley, this rare opportunity combines country living with modern amenities in a truly spectacular setting.
For sale
Price cut: $100K (7/27)
$1,099,500
5164 Lincoln Hwy, Stoystown, PA 15563
3beds
2,262sqft
:
Get pre-qualified$6,548/mo
Single Family Residence
Built in 2012
11.68 Acres Lot
$1,049,800 Zestimate®
$486/sqft
$-- HOA
What's special
Modern comfortBeautiful wood finishesStunning countryside viewsExposed beamsSoaring vaulted ceilingsWide-open spaceRustic charm
- 60 days |
- 1,631 |
- 33 |
Zillow last checked:
Listing updated:
Listed by:
Monica Sample 412-471-4900,
PIATT SOTHEBY'S INTERNATIONAL REALTY 412-471-4900
Source: WPMLS,MLS#: 1758470 Originating MLS: West Penn Multi-List
Originating MLS: West Penn Multi-ListFacts & features
Interior
Bedrooms & bathrooms
- Bedrooms: 3
- Bathrooms: 3
- Full bathrooms: 3
Heating
- Forced Air, Propane
Cooling
- Central Air
Appliances
- Included: Dishwasher, Microwave, Refrigerator
Features
- Kitchen Island
- Flooring: Hardwood, Tile
- Basement: Partial,Walk-Out Access
- Number of fireplaces: 1
Interior area
- Total structure area: 2,262
- Total interior livable area: 2,262 sqft
Property
Parking
- Total spaces: 4
- Parking features: Attached, Garage, Garage Door Opener
- Has attached garage: Yes
Features
- Levels: Two
- Stories: 2
- Pool features: None
Lot
- Size: 11.68 Acres
- Dimensions: 11.68
Details
- Parcel number: 350025510
Construction
Type & style
- Home type: SingleFamily
- Architectural style: Other,Two Story
- Property subtype: Single Family Residence
Materials
- Frame
- Roof: Asphalt
Condition
- Resale
- Year built: 2012
Utilities & green energy
- Sewer: Public Sewer
- Water: Spring
Community & HOA
Location
- Region: Stoystown
Financial & listing details
- Price per square foot: $486/sqft
- Tax assessed value: $187,350
- Annual tax amount: $5,681
- Date on market: 6/6/2026
Estimated market value
$1,049,800
$997,000 - $1.10M
$2,161/mo
Price history
| Date | Event | Price |
|---|---|---|
| 7/27/2026 | Price change | $1,099,500-8.3%$486/sqft |
Source:  WPMLS #1758470 Report a problem WPMLS #1758470 Report a problem | ||
| 6/6/2026 | Listed for sale | $1,199,5000%$530/sqft |
Source: WPMLS #1758470 Report a problem | ||
| 5/9/2026 | Listing removed | $1,200,000$531/sqft |
Source:  CSMLS #96037620 Report a problem CSMLS #96037620 Report a problem | ||
| 4/27/2026 | Price change | $1,200,000-5.9%$531/sqft |
Source: CSMLS #96037620 Report a problem | ||
| 10/30/2025 | Listed for sale | $1,275,000$564/sqft |
Source: WPMLS #1728951 Report a problem | ||
| 10/28/2025 | Listing removed | $1,275,000$564/sqft |
Source: BHHS broker feed #1715041 Report a problem | ||
| 10/2/2025 | Price change | $1,275,000-1.9%$564/sqft |
Source: CSMLS #96037051 Report a problem | ||
| 8/5/2025 | Listed for sale | $1,300,000$575/sqft |
Source: CSMLS #96037051 Report a problem | ||
Public tax history
| Year | Property taxes | Tax assessment |
|---|---|---|
| 2025 | $5,481 | $93,680 |
| 2024 | $5,481 +3.1% | $93,680 |
| 2023 | $5,317 +9% | $93,680 |
| 2022 | $4,877 | $93,680 |
| 2021 | $4,877 +11.3% | $93,680 +10.7% |
| 2020 | $4,383 | $84,630 |
| 2019 | $4,383 +7.6% | $84,630 +6.6% |
| 2018 | $4,072 | $79,400 -0.1% |
| 2017 | -- | $79,440 -0.1% |
| 2016 | -- | $79,480 |
| 2015 | -- | -- |
Find assessor info on the county website
Monthly payment
Est. payment
Payment breakdown
Explore the cost of this home by adjusting the details. Changes won't be saved.Climate risks
Neighborhood: 15563
Getting around
0 / 100
Car-DependentNearby schools
GreatSchools rating
- 5/10North Star East Middle SchoolGrades: 5-8Distance: 0.4 mi
- 5/10North Star High SchoolGrades: 9-12Distance: 6.5 mi
- 8/10North Star Central El SchoolGrades: PK-4Distance: 6.6 mi
Schools provided by the listing agent
- District: North Star
Source: WPMLS. This data may not be complete. We recommend contacting the local school district to confirm school assignments for this home.
- $173,0003 bd1 ba2k sqft180 Old Lincoln Hwy, Stoystown, PA 15563Off Market
- $243,5002 bd1 ba1.6k sqft166 Old Lincoln Hwy, Stoystown, PA 15563Off Market
- $48,570-- bd-- ba-- sqft3639 Whistler Rd, Stoystown, PA 15563Off Market
- $28,7603 bd1 ba1.9k sqft233 Old Lincoln Hwy, Stoystown, PA 15563Off Market
- $45,4704 bd3 ba1.8k sqft3661 Whistler Rd, Stoystown, PA 15563Off Market
- $125,5003 bd1 ba1.1k sqft3669 Whistler Rd, Stoystown, PA 15563Off Market
- $278,6003 bd1 ba2.1k sqft5145 Lincoln Hwy, Stoystown, PA 15563Off Market
- $117,4003 bd2 ba1.3k sqft3673 Whistler Rd, Kantner, PA 15548Off Market
A local agent can set up tours, give advice and negotiate with sellers.
A local lender can help you make sure your offer is ready when you are.
Similar homes
- $1,250,0004 bd3 ba2.1k sqft3519-3523 Dark Shade Dr, Windber, PA 15963For Sale
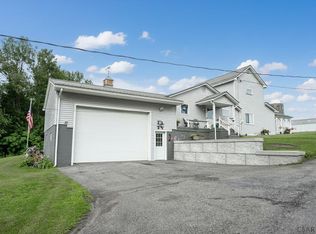 MLS ID #96042044, Cody Hess. CSMLS
 - $1,200,0005 bd3 ba3k sqft1697 Peninsula Dr, Central City, PA 15926For Sale
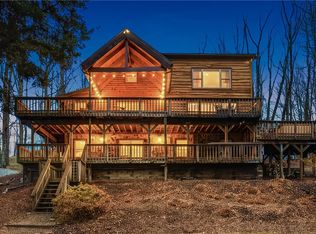 MLS ID #1743364, Carolyn Norris. WPMLS
 - $1,400,0003 bd2 ba2.5k sqft636 Kanouff Rd, New Paris, PA 15554For Sale
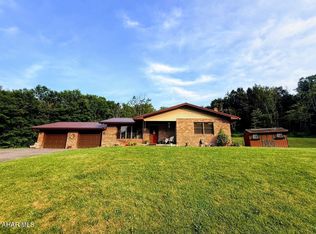 MLS ID #80822, Melissa Creps, Keller Williams Exclusive Bedford. AHAR
 - $635,0003 bd3 ba2.1k sqft2257 Ridge Rd, Hooversville, PA 15936For Sale
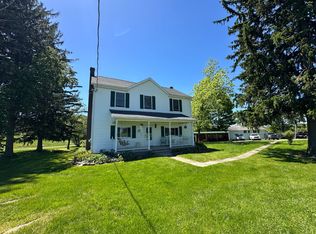 MLS ID #11855443, Logan Dominick, Mossy Oak Properties Pennsylvania Land Professionals, LLC. My State MLS
 - $899,0004 bd4 ba2.7k sqft440 Owl Hollow Rd, Ligonier, PA 15658For SaleMLS ID #1740408, Rachel Mazzie. WPMLS
- $625,0003 bd3 ba2.7k sqft125 Hunsinger Rd, Johnstown, PA 15904For SaleMLS ID #11891869, Jack Brown, WHITETAIL PROPERTIES REAL ESTATE LLC (PA). My State MLS
- $715,0004 bd3 ba1.8k sqft900 Lake Shore Rd, Friedens, PA 15541For SaleMLS ID #1765091, Tiffany Boone. WPMLS
- $959,0004 bd2 ba1.6k sqft930 Osman Rd, Alum Bank, PA 15521For Sale
 MLS ID #PABD2003356, J. Meryl Stoltzfus, Beiler-Campbell Realtors-Quarryville. Bright MLS
 - $650,0003 bd3 ba2.6k sqft855 Lincoln Hwy, Schellsburg, PA 15559For SaleMLS ID #PABD2002760, Jake Statler, Coldwell Banker Realty. Bright MLS
- $549,9003 bd2 ba1.6k sqft4453 Route 711 N, New Florence, PA 15944For SaleMLS ID #1763604, Ronald Davies. WPMLS
- $599,9003 bd2 ba1.5k sqft(Undisclosed Address), Johnstown, PA 15904For SaleMLS ID #96042012, Bob & Bobby Colvin. CSMLS
