Skip main navigation
Off market
  • $860,200

    636 N Cherry St, Denver, CO 80220

    3beds
    2,015sqft
    SingleFamily
    Built in 1936
    4,791 Square Feet Lot
    $860,200 Zestimate®
    $427/sqft
    $2,618 Estimated rent

    Home value

    $860,200

    $817,000 - $912,000

    $2,618/mo

    Zestimate® history
    Loading
    Loading...

    Owner options

    List your home for rent

    $2,618/mo

    Rent Zestimate®

    Find your next renter with Zillow Rental Manager. Plus, with online applications, you can quickly screen prospective tenants – for free.

    Learn more

    $2,618/mo

    Rent Zestimate®

    Refinance and save

    $4,910/mo

    Est. payment

    Refinancing to a lower rate could help reduce your monthly payments and save thousands over the life of the loan.

    See today's rates

    $4,910/mo

    Est. payment

    Explore your selling options

    Work with a Zillow partner agent

    Leverage their expertise and Zillow's premium Showcase listings to get your home seen by more buyers.

    Get started

    List with your own agent

    Get your home in front of millions of buyers by listing it on Zillow.

    Learn how to do it

    Sell it yourself

    Take full control of how buyers see your home on Zillow by listing For Sale by Owner (FSBO).

    List your home

    What's special

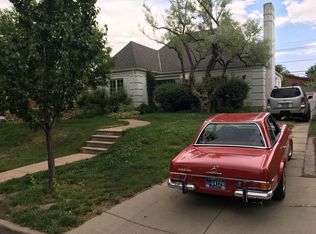
    Gorgeous fully renovated Tudor on tree lined block on the corner of Hilltop & Hale/Mayfair just north of historic 6th Ave Parkway! Home features open floor plan w/ 2,000 finished sq ft PLUS detached garage flex space perfect for artist studio, work-out center, office or 2nd car garage (buyer to confirm with city if any issue with its use). All newer items include: glass roll up garage doors, roof, gutters, windows, custom cabinets w/ soft close drawers, stainless steel appliances w/ gas range, custom tile, granite counters, carpet (brand new), baseboard and door casing, solid 5 panel doors, light fixtures and remodeled baths (marble, vanities and fixtures). Home also has beautiful wood floors & great curb appeal. Situated on quiet, upscale block and walkable to shops & restaurants like Trader Joes, Snooze & Anthony's plus the new 9th and CO. development. Close to urban bike paths and feeds into top ranked Steck Elementary.

    This property is off market, which means it's not currently listed for sale or rent on Zillow. This may be different from what's available on other websites or public sources.
    Facts & features

    Interior

    Bedrooms & bathrooms
    • Bedrooms: 3
    • Bathrooms: 1
    • Full bathrooms: 1
    • 3/4 bathrooms: 1
    Heating
    • Forced air, Gas
    Cooling
    • Central
    Appliances
    • Included: Dishwasher, Dryer, Garbage disposal, Microwave, Range / Oven, Refrigerator, Washer
    Features
    • Granite Counters, Eat-in Kitchen
    • Flooring: Tile, Carpet, Hardwood
    • Windows: Double Pane Windows
    • Basement: Finished
    Interior area
    • Total interior livable area: 2,015 sqft
    • Finished area below ground: 863.00

    Property

    Parking
    • Total spaces: 2
    • Parking features: Garage - Detached
    Features
    • Patio & porch: Patio, Front Porch
    • Exterior features: Stucco, Brick
    • Fencing: Full
    • Has view: Yes
    • View description: City
    Lot
    • Size: 4,791 sqft
    • Features: Landscaped, Irrigated
    Details
    • Parcel number: 0606322008000
    • Zoning description: u-su-dx

    Construction

    Type & style
    • Home type: SingleFamily
    • Architectural style: Tudor
    Materials
    • Roof: Composition
    Condition
    • Year built: 1936

    Utilities & green energy

    • Sewer: Public Sewer
    • Water: Public

    Community & neighborhood

    Location
    • Region: Denver

    Other

    Other facts
    • Flooring: Wood, Carpet, Tile
    • Sewer: Public Sewer
    • WaterSource: Public
    • Heating: Forced Air
    • RoadSurfaceType: Paved
    • Appliances: Dishwasher, Refrigerator, Disposal, Microwave, Gas Water Heater, Self Cleaning Oven, Range Hood
    • Basement: Finished, Full
    • GarageYN: true
    • HeatingYN: true
    • CoolingYN: true
    • PatioAndPorchFeatures: Patio, Front Porch
    • RoomsTotal: 5
    • ConstructionMaterials: Frame
    • Roof: Composition
    • WindowFeatures: Double Pane Windows
    • ArchitecturalStyle: Tudor
    • RentIncludes: Water
    • CoveredSpaces: 2
    • Cooling: Central Air
    • StructureType: House
    • Fencing: Full
    • InteriorFeatures: Granite Counters, Eat-in Kitchen
    • BelowGradeFinishedArea: 863.00
    • LotFeatures: Landscaped, Irrigated
    • ExteriorFeatures: Private Yard
    • MlsStatus: Pending
    • ZoningDescription: u-su-dx
    • Road surface type: Paved

    Price history

    DateEventPrice
    2/2/2021Sold$814,000+3.2%$404/sqft
    Source: Agent Provided Report a problem
    1/7/2021Pending sale$789,000$392/sqft
    Source: Re/max Professionals #8193399 Report a problem
    1/4/2021Listed for sale$789,000+7.6%$392/sqft
    Source: Re/max Professionals #8193399 Report a problem
    6/10/2019Sold$733,000-0.9%$364/sqft
    Source: Public Record Report a problem
    5/23/2019Pending sale$740,000$367/sqft
    Source: RE/MAX PROFESSIONALS #5521325 Report a problem
    5/16/2019Listed for sale$740,000$367/sqft
    Source: RE/MAX PROFESSIONALS #5521325 Report a problem
    5/9/2019Pending sale$740,000$367/sqft
    Source: RE/MAX PROFESSIONALS #5521325 Report a problem
    4/7/2019Price change$740,000+1.4%$367/sqft
    Source: RE/MAX PROFESSIONALS #5521325 Report a problem
    3/30/2019Pending sale$730,000$362/sqft
    Source: RE/MAX PROFESSIONALS #5521325 Report a problem
    3/27/2019Listed for sale$730,000+35.7%$362/sqft
    Source: RE/MAX PROFESSIONALS #5521325 Report a problem
    1/4/2019Sold$538,000-4.8%$267/sqft
    Source: Public Record Report a problem
    12/5/2018Pending sale$565,000$280/sqft
    Source: HomeSmart Realty Group #8761857 Report a problem
    10/15/2018Price change$565,000-1.7%$280/sqft
    Source: HomeSmart Realty Group #8761857 Report a problem
    8/7/2018Listed for sale$575,000+66.2%$285/sqft
    Source: HomeSmart Realty Group #8761857 Report a problem
    1/25/2007Sold$346,000+78.4%$172/sqft
    Source: Public Record Report a problem
    3/28/1995Sold$194,000$96/sqft
    Source: Public Record Report a problem

    Public tax history

    YearProperty taxesTax assessment
    2024$4,696 +19%$60,610 -8.1%
    2023$3,946 +3.6%$65,960 +32.9%
    2022$3,809 +28.5%$49,620 -2.8%
    2021$2,966 +2.9%$51,050 +27.7%
    2020$2,882 +1.4%$39,969 -0.7%
    2019$2,844 $40,248 +9.5%
    2018$2,844 +0.3%$36,760
    2017$2,835 +7.3%$36,760 +8.7%
    2016$2,641 +14.2%$33,810
    2015$2,314 0%$33,810 +21.4%
    2014$2,315 +25.4%$27,860 -5.3%
    2011$1,847 +2.2%$29,430 +6.1%
    2010$1,806 -15.6%$27,730
    2009$2,140 -0.2%$27,730 -13.5%
    2008$2,144 +5.2%$32,050
    2007$2,039 $32,050

    Find assessor info on the county website

    Neighborhood: Hale

    Nearby schools

    GreatSchools rating
    Schools provided by the listing agent
    • Elementary: Steck
    • Middle: Hill
    • High: George Washington
    • District: Denver 1

    Source: The MLS. This data may not be complete. We recommend contacting the local school district to confirm school assignments for this home.

    Get a cash offer in 3 minutes
    Find out how much your home could sell for in as little as 3 minutes with a no-obligation cash offer.
    Estimated market value
    $860,200
    Get a cash offer in 3 minutes
    Find out how much your home could sell for in as little as 3 minutes with a no-obligation cash offer.
    Estimated market value
    $860,200