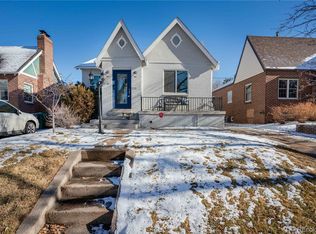
Showcasing timeless Tudor architecture and inviting indoor-outdoor living, this classic brick home is filled with original character and thoughtfully designed living spaces, all in one of Denver’s most desirable and established neighborhoods. Offering three bedrooms, two full bathrooms and a finished basement, this Hale charmer offers a well-designed layout that makes everyday living easy. Outside, professionally designed landscaping & an elevated front porch create a beautiful first impression. Step inside to find rich hardwood flooring, abundant natural light, graceful arched doorways, coved ceilings & original architectural details. The living room is anchored by a cozy fireplace, creating the perfect gathering space for relaxing or entertaining. The dining room features charming built-in cabinetry and seamlessly connects to the kitchen for effortless everyday living. The thoughtfully designed kitchen showcases granite countertops & generous prep space. Two spacious main-level bedrooms offer flexibility for family or guests while the full bathroom preserves the home's character with an arched shower entry, pedestal sink, and beautiful stained-glass window. The finished basement significantly expands the home's living space with an oversized recreation room featuring custom built-in shelving & media storage, an office/study area ideal for working from home, a spacious third bedroom, a full bathroom & a laundry room. Step outside to the backyard where an expansive paver patio & large fenced yard provide the perfect setting for grilling & gathering with friends. A detached garage and long driveway provide convenient off-street parking and additional storage. This charming residence offers an outstanding lifestyle & effortless access to the very best of city living. Just minutes from Cherry Creek North shopping & dining, neighborhood parks, bike trails, acclaimed restaurants, downtown Denver, cultural attractions and walkable to sought-after Steck Elementary.
Pending
$725,000
640 Cherry Street, Denver, CO 80220
3beds
1,730sqft
Single Family Residence
Built in 1938
4,690 Square Feet Lot
$-- Zestimate®
$419/sqft
$-- HOA
What's special
- 33 days
- 759
- 51
Zillow last checked:
Listing updated:
Listed by:
Jaime Long 314-623-7194 hello@jaimelong.com,
Compass - Denver
Source: REcolorado as distributed by MLS GRID,MLS#: 8937839
Facts & features
Interior
Bedrooms & bathrooms
- Bedrooms: 3
- Bathrooms: 2
- Full bathrooms: 1
- 3/4 bathrooms: 1
- Main level bathrooms: 1
- Main level bedrooms: 2
Bedroom
- Features: Primary Suite
- Level: Main
Bedroom
- Level: Main
Bedroom
- Level: Basement
Bathroom
- Level: Basement
Bathroom
- Level: Main
Den
- Level: Basement
Dining room
- Level: Main
Family room
- Level: Basement
Kitchen
- Level: Main
Laundry
- Level: Basement
Living room
- Level: Main
Heating
- Forced Air, Natural Gas
Cooling
- Central Air
Appliances
- Included: Dishwasher, Dryer, Microwave, Oven, Range, Range Hood, Refrigerator, Washer
- Laundry: In Unit
Features
- Ceiling Fan(s), Granite Counters
- Flooring: Carpet, Tile, Wood
- Windows: Window Coverings
- Basement: Finished,Full
- Number of fireplaces: 1
- Fireplace features: Living Room, Wood Burning
Interior area
- Total structure area: 1,730
- Total interior livable area: 1,730 sqft
- Finished area above ground: 885
- Finished area below ground: 803
Property
Parking
- Total spaces: 1
- Parking features: Garage
- Garage spaces: 1
Features
- Levels: One
- Stories: 1
- Patio & porch: Patio
- Exterior features: Private Yard, Rain Gutters
- Fencing: Partial
Lot
- Size: 4,690 Square Feet
- Features: Landscaped, Level, Near Public Transit, Sprinklers In Front, Sprinklers In Rear
Details
- Parcel number: 606322007
- Zoning: E-SU-DX
- Special conditions: Standard
Construction
Type & style
- Home type: SingleFamily
- Architectural style: Tudor
- Property subtype: Single Family Residence
Materials
- Brick
- Roof: Composition
Condition
- Updated/Remodeled
- Year built: 1938
Utilities & green energy
- Sewer: Public Sewer
- Water: Public
Community & HOA
Community
- Security: Carbon Monoxide Detector(s), Smoke Detector(s)
- Subdivision: Hale / Mayfair
HOA
- Has HOA: No
Location
- Region: Denver
Financial & listing details
- Price per square foot: $419/sqft
- Tax assessed value: $755,900
- Annual tax amount: $4,077
- Date on market: 7/30/2026
- Listing terms: Cash,Conventional,FHA,VA Loan
- Exclusions: Personal Items, Staging Items, Furniture, Simplisafe Security System
- Ownership: Individual
- Road surface type: Paved
Estimated market value
Not available
Estimated sales range
Not available
Not available
Price history
| Date | Event | Price |
|---|---|---|
| 8/12/2026 | Pending sale | $725,000$419/sqft |
Source:  REcolorado as distributed by MLS GRID #8937839 Report a problem REcolorado as distributed by MLS GRID #8937839 Report a problem | ||
| 8/7/2026 | Listed for sale | $725,000$419/sqft |
Source: REcolorado as distributed by MLS GRID #8937839 Report a problem | ||
| 8/4/2026 | Pending sale | $725,000$419/sqft |
Source: REcolorado as distributed by MLS GRID #8937839 Report a problem | ||
| 7/30/2026 | Listed for sale | $725,000+114.8%$419/sqft |
Source: REcolorado as distributed by MLS GRID #8937839 Report a problem | ||
| 9/11/2011 | Listing removed | $337,500$195/sqft |
Source: Visual Tour #928230 Report a problem | ||
| 2/24/2011 | Listed for sale | $337,500$195/sqft |
Source: Visual Tour #928230 Report a problem | ||
| 11/5/2010 | Sold | $337,500-2.2%$195/sqft |
Source: Public Record Report a problem | ||
| 9/11/2010 | Listed for sale | $345,000+3%$199/sqft |
Source: Dominion Enterprises #928230 Report a problem | ||
| 12/19/2005 | Sold | $335,000+38.1%$194/sqft |
Source: Public Record Report a problem | ||
| 8/2/2001 | Sold | $242,500$140/sqft |
Source: Public Record Report a problem | ||
Public tax history
| Year | Property taxes | Tax assessment |
|---|---|---|
| 2025 | $3,928 +2.2% | $53,290 +7.4% |
| 2024 | $3,843 +11.5% | $49,600 -6% |
| 2023 | $3,446 +3.6% | $52,790 +21.8% |
| 2022 | $3,326 +5.5% | $43,330 -2.8% |
| 2021 | $3,153 +2.9% | $44,570 +4.9% |
| 2020 | $3,064 +10% | $42,493 -0.7% |
| 2019 | $2,787 | $42,790 +18.8% |
| 2018 | $2,787 +0.3% | $36,020 |
| 2017 | $2,778 +11.2% | $36,020 +12.6% |
| 2016 | $2,499 +7.2% | $31,990 |
| 2015 | $2,332 0% | $31,990 +13.9% |
| 2014 | $2,333 +5% | $28,080 |
| 2013 | $2,222 +17.9% | $28,080 +6.2% |
| 2012 | $1,885 -0.1% | $26,430 |
| 2011 | $1,886 +2.2% | $26,430 -6.7% |
| 2010 | $1,845 -2.9% | $28,320 |
| 2009 | $1,899 -0.2% | $28,320 -0.4% |
| 2008 | $1,903 +31.1% | $28,440 |
| 2007 | $1,451 +1.1% | $28,440 +31.2% |
| 2006 | $1,435 +13.1% | $21,680 |
| 2005 | $1,269 +11.7% | $21,680 -1.9% |
| 2003 | $1,136 +1.9% | $22,090 +16.4% |
| 2002 | $1,115 | $18,980 |
Find assessor info on the county website
Monthly payment
Est. payment
Payment breakdown
Explore the cost of this home by adjusting the details. Changes won't be saved.Climate risks
Neighborhood: Hale
Nearby schools
Schools provided by the listing agent
- Elementary: Steck
- Middle: Hill
- High: George Washington
- District: Denver 1
Source: REcolorado as distributed by MLS GRID. This data may not be complete. We recommend contacting the local school district to confirm school assignments for this home.
Similar homes
- $765,0003 bd2 ba1.8k sqft1295 Holly Street, Denver, CO 80220For Sale

 MLS ID #9910400, Angela Fox, Madison & Company Properties. REcolorado as distributed by MLS GRID
 - $625,0003 bd2 ba1.9k sqft987 Glencoe Street, Denver, CO 80220For Sale
 MLS ID #9436423, Michael Thomas, RE/MAX of Cherry Creek. REcolorado as distributed by MLS GRID
 - $850,0003 bd2 ba2.3k sqft4660 E 16th Avenue, Denver, CO 80220For Sale
 MLS ID #7927319, Kathleen Winegardner, Kearney Realty Company. REcolorado as distributed by MLS GRID
 - $625,0005 bd3 ba2.5k sqft1709 Xenia Street, Denver, CO 80220For Sale
 MLS ID #5762719, Heidi Cox, Milehimodern. REcolorado as distributed by MLS GRID
 - $825,0002 bd1 ba1.9k sqft1337 Bellaire Street, Denver, CO 80220For SaleMLS ID #7865078, Mark Polk, Abode Real Estate. REcolorado as distributed by MLS GRID
- $900,0003 bd3 ba2.4k sqft1141 Elm Street, Denver, CO 80220For SaleMLS ID #9539428, Deviree Vallejo, LIV Sotheby's International Realty. REcolorado as distributed by MLS GRID
- $700,0003 bd2 ba1.7k sqft2432 S Kearney Street, Denver, CO 80222For SaleMLS ID #6852652, Karen Nichols, Milehimodern. REcolorado as distributed by MLS GRID
- $720,0003 bd2 ba1.5k sqft2045 S Sherman Street, Denver, CO 80210For SaleMLS ID #8137998, Peter Sotiropoulos, Live West Realty. REcolorado as distributed by MLS GRID
- $775,0003 bd2 ba1.5k sqft2219 S Humboldt Street, Denver, CO 80210For SaleMLS ID #3384886, Kendall Boyd, Milehimodern. REcolorado as distributed by MLS GRID
- $949,0004 bd3 ba2.1k sqft4545 Batavia Place, Denver, CO 80220For SaleMLS ID #2051494, Jason Cummings, Serhant Colorado LLC. REcolorado as distributed by MLS GRID
- $739,0004 bd2 ba1.8k sqft1218 S University Boulevard, Denver, CO 80210For SaleMLS ID #9283631, Ryan OBrien, Orion Real Estate. REcolorado as distributed by MLS GRID
- $689,9004 bd2 ba2.2k sqft5655 Nebraska Way, Denver, CO 80224For SaleMLS ID #4202176, Heather Sherman, eXp Realty, LLC. REcolorado as distributed by MLS GRID
- $565,0003 bd2 ba1.5k sqft1660 Tamarac Street, Denver, CO 80220For SaleMLS ID #7445945, Karen Dorfman, Guide Real Estate. REcolorado as distributed by MLS GRID
- $569,9003 bd2 ba1.4k sqft1815 S Adams Street, Denver, CO 80210For SaleMLS ID #1970681, Chad Nash, Coldwell Banker Global Luxury Denver. REcolorado as distributed by MLS GRID
- $875,0003 bd3 ba2k sqft2210 S Humboldt Street, Denver, CO 80210For SaleMLS ID #2750871, Kendall Boyd, Milehimodern. REcolorado as distributed by MLS GRID
- $680,0003 bd2 ba1.8k sqft205 N Washington Street, Denver, CO 80203For SaleMLS ID #5209587, Zach Florence, Florence Realty Co.. REcolorado as distributed by MLS GRID
- $724,0003 bd1 ba1.4k sqft2545 Zenobia Street, Denver, CO 80212For SaleMLS ID #7786272, Caitlin Clough, Milehimodern. REcolorado as distributed by MLS GRID
- $800,0004 bd2 ba2.2k sqft3244 N Gaylord Street, Denver, CO 80205For SaleMLS ID #8709349, Corrie Lee, Milehimodern. REcolorado as distributed by MLS GRID
- $699,0004 bd2 ba1.8k sqft814 Fox Street, Denver, CO 80204For SaleMLS ID #9842688, Kassidy Benson, Living Room Real Estate. REcolorado as distributed by MLS GRID
- $695,0003 bd2 ba1.7k sqft1538 N Milwaukee Street, Denver, CO 80206For SaleMLS ID #6992897, Kyle Malnati, Kentwood Real Estate DTC, LLC. REcolorado as distributed by MLS GRID
