Skip main navigation
Sold for $685,000
  • $685,000

    636 N Logan Street, Denver, CO 80203

    3beds
    1,915sqft
    Duplex
    Built in 1910
    2,324 Square Feet Lot
    $652,500 Zestimate®
    $358/sqft
    $4,004 Estimated rent

    Home value

    $652,500

    $607,000 - $698,000

    $4,004/mo

    Zestimate® history
    Loading
    Loading...

    Owner options

    List your home for rent

    $4,004/mo

    Rent Zestimate®

    Find your next renter with Zillow Rental Manager. Plus, with online applications, you can quickly screen prospective tenants – for free.

    Learn more

    $4,004/mo

    Rent Zestimate®

    Refinance and save

    $3,176/mo

    Est. payment

    Refinancing to a lower rate could help reduce your monthly payments and save thousands over the life of the loan.

    See today's rates

    $3,176/mo

    Est. payment

    Explore your selling options

    Work with a Zillow partner agent

    Leverage their expertise and Zillow's premium Showcase listings to get your home seen by more buyers.

    Get started

    List with your own agent

    Get your home in front of millions of buyers by listing it on Zillow.

    Learn how to do it

    Sell it yourself

    Take full control of how buyers see your home on Zillow by listing For Sale by Owner (FSBO).

    List your home

    What's special

    Sleek new appliancesTuck pointed brickBathed in historical charmFreshly painted exteriorExposed brickNew window sillsGas range
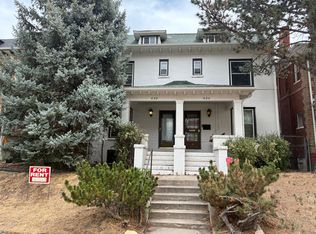
    Nestled in Denver’s highly sought-after Governor’s Park neighborhood nearly bordering Alamo Placita, this half-duplex is just steps from top dining, shopping and parks. Live one block from Governor’s Park, across from Trader Joe’s and within walking distance to favorites like Pancho Poncho, Syrup, Carboy Wine Club and Salita. Inside, the home is bathed in historical charm, all while featuring modern updates throughout. Hardwood floors, exposed brick and a beautifully restored original fireplace with a wood mantel, tile surround and natural gas conversion sets the tone for timeless elegance. A gorgeous 2020 kitchen remodel seamlessly merges old and new, featuring custom cabinetry, quartz countertops, a gas range and sleek new appliances. With three bedrooms and three bathrooms, this home is designed for versatility. Upstairs, two spacious bedrooms offer flexibility; with a door in between the two for added convenience if the second bedroom serves as a nursery or dreamy walk-in-closet. For more privacy, keep the door locked or fully enclose the opening with built-in shelving both rooms can enjoy.The updated full bathroom boasts a double-sink vanity and the upper-level laundry room adds convenience. A newly added egress window downstairs transforms the lower-level suite, making it an ideal guest retreat or potential rental unit with a large bedroom, closet and bathroom with shower. Outside, the freshly painted exterior, tuck pointed brick and new window sills enhance curb appeal. Other newer features include a 2018 roof update over the back of the home and a brand-new 2024 hot water heater. Ample natural light floods through numerous windows and a skylight. Many of the five-panel doors feature original ornate hardware. Unique, finished attic area is perfect for storage. This beautifully maintained home is a true oasis in the city, offering historic elegance and modern comfort in a prime location.

    Zillow last checked:

    Listing updated:

    Listed by:

    JC Denver Home Team Jeremy@JCDenverHomeTeam.com,

    Keller Williams Realty Urban Elite

    Bought with:

    Kate Otto, 100067797

    Porchlight Real Estate Group

    Source: REcolorado as distributed by MLS GRID,MLS#: 2686993MLS Logo

    Facts & features

    Interior

    Bedrooms & bathrooms
    • Bedrooms: 3
    • Bathrooms: 3
    • Full bathrooms: 1
    • 3/4 bathrooms: 1
    • 1/2 bathrooms: 1
    • Main level bathrooms: 1
    Primary bedroom
    • Level: Upper
    Bedroom
    • Level: Upper
    Bedroom
    • Level: Lower
    Bathroom
    • Level: Upper
    Bathroom
    • Level: Main
    Bathroom
    • Level: Basement
    Dining room
    • Level: Main
    Kitchen
    • Level: Main
    Laundry
    • Level: Upper
    Living room
    • Level: Main
    Heating
    • Forced Air
    Cooling
    • Central Air
    Appliances
    • Included: Dishwasher, Disposal, Dryer, Microwave, Range, Washer
    • Laundry: In Unit
    Features
    • Flooring: Tile, Wood
    • Windows: Skylight(s)
    • Basement: Partial
    • Number of fireplaces: 1
    • Fireplace features: Living Room, Wood Burning
    • Common walls with other units/homes: End Unit,No One Above,No One Below,1 Common Wall
    Interior area
    • Total structure area: 1,915
    • Total interior livable area: 1,915 sqft
    • Finished area above ground: 1,532
    • Finished area below ground: 306

    Property

    Parking
    • Total spaces: 2
    • Details: Off Street Spaces: 2
    Features
    • Levels: Two
    • Stories: 2
    • Patio & porch: Covered, Front Porch, Patio
    • Exterior features: Private Yard
    • Fencing: Full
    Lot
    • Size: 2,324 sqft
    • Features: Level, Sprinklers In Front, Sprinklers In Rear
    Details
    • Parcel number: 503910105
    • Zoning: G-MU-5
    • Special conditions: Standard

    Construction

    Type & style
    • Home type: SingleFamily
    • Architectural style: Denver Square
    • Property subtype: Duplex
    • Attached to another structure: Yes
    Materials
    • Brick
    • Roof: Composition
    Condition
    • Year built: 1910

    Utilities & green energy

    • Sewer: Public Sewer
    • Water: Public

    Community & neighborhood

    Security
    • Security features: Carbon Monoxide Detector(s), Smoke Detector(s)
    Location
    • Region: Denver
    • Subdivision: Governors Park

    Other

    Other facts
    • Listing terms: Cash,Conventional,FHA,VA Loan
    • Ownership: Individual

    Price history

    DateEventPrice
    4/4/2025Sold$685,000-4.2%$358/sqft
    Source: REcolorado as distributed by MLS GRID #2686993 Report a problem
    3/8/2025Pending sale$715,000$373/sqft
    Source: REcolorado as distributed by MLS GRID #2686993 Report a problem
    2/28/2025Listed for sale$715,000+49%$373/sqft
    Source: REcolorado as distributed by MLS GRID #2686993 Report a problem
    9/20/2016Sold$480,000-1%$251/sqft
    Source: Public Record Report a problem
    7/22/2016Listed for sale$485,000+49.2%$253/sqft
    Source: Live Urban Real Estate #5380028 Report a problem
    10/29/2012Sold$325,000-4.4%$170/sqft
    Source: Public Record Report a problem
    9/19/2012Price change$339,900+3%$177/sqft
    Source: Denver Home Real Estate #1124094 Report a problem
    9/12/2012Price change$329,900-2.9%$172/sqft
    Source: Denver Home Real Estate #1128151 Report a problem
    8/28/2012Listed for sale$339,900+17.2%$177/sqft
    Source: Denver Home Real Estate #1128151 Report a problem
    9/11/2009Sold$290,000+7.4%$151/sqft
    Source: Public Record Report a problem
    8/31/2005Sold$270,000+45.9%$141/sqft
    Source: Public Record Report a problem
    5/4/1999Sold$185,000+42.3%$97/sqft
    Source: Public Record Report a problem
    4/11/1997Sold$130,000$68/sqft
    Source: Public Record Report a problem

    Public tax history

    YearProperty taxesTax assessment
    2024$3,326 +2.2%$42,930 -6.8%
    2023$3,256 +3.6%$46,050 +12.5%
    2022$3,142 +9.8%$40,940 -2.8%
    2021$2,861 +2.9%$42,110 +9.2%
    2020$2,781 +7.8%$38,560 -0.7%
    2019$2,580 $38,829 +16.4%
    2018$2,580 +0.3%$33,350
    2017$2,572 +8.2%$33,350 +9.6%
    2016$2,377 +40.8%$30,420
    2015$1,688 0%$30,420 +49.7%
    2014$1,688 -10.2%$20,320
    2013$1,880 +17.9%$20,320 -9.1%
    2012$1,594 +1.2%$22,360
    2011$1,576 +2.2%$22,360 -5.5%
    2010$1,542 +5.8%$23,670
    2009$1,458 -0.2%$23,670 +8.4%
    2008$1,460 +7.2%$21,830
    2007$1,362 +1.1%$21,830 +7.3%
    2006$1,347 -4.5%$20,340
    2005$1,410 +18.8%$20,340 -9.6%
    2003$1,186 +1.9%$22,500 +13.5%
    2002$1,164 $19,820 +24.7%
    2001-- $15,890

    Find assessor info on the county website

    Neighborhood: Speer

    Nearby schools

    GreatSchools rating
    Schools provided by the listing agent
    • Elementary: Dora Moore
    • Middle: Morey
    • High: East
    • District: Denver 1

    Source: REcolorado as distributed by MLS GRID. This data may not be complete. We recommend contacting the local school district to confirm school assignments for this home.

    Get a cash offer in 3 minutes
    Find out how much your home could sell for in as little as 3 minutes with a no-obligation cash offer.
    Estimated market value
    $652,500
    Get a cash offer in 3 minutes
    Find out how much your home could sell for in as little as 3 minutes with a no-obligation cash offer.
    Estimated market value
    $652,500