Welcome home to this beautifully updated and oversized two-bedroom, two-bathroom residence. Bathed in natural light, this bright and spacious apartment is presented in total move-in condition, featuring gleaming hardwood floors that lead you through an expansive open-concept living and dining area. The modern kitchen is a chef’s delight, equipped with sleek stainless-steel appliances. Retreat to the large primary suite, boasting a generous walk-in closet and a tastefully upgraded private bathroom. A second well-proportioned bedroom and an updated hall bath provide ample space for guests or a home office. Step outside to your private balcony to enjoy serene treetop views, perfect for quiet relaxation or entertaining. Located just steps from the vibrant local shopping and dining scene, you are a mere 0.2 miles from the Metro-North station, offering a seamless 25-minute commute into the heart of Manhattan. You won't be disappointed!
Sold for $299,000
Zillow last checked:
Listing updated:
Bought with:
Tracey A. DiBrino, 10301206224
Houlihan Lawrence Inc.
Source: OneKey® MLS as distributed by MLS GRID,MLS#: 996603
Price history
| Date | Event | Price |
|---|---|---|
| 9/23/2026 | Sold | $299,000$231/sqft |
Source:  OneKey® MLS as distributed by MLS GRID #996603 Report a problem OneKey® MLS as distributed by MLS GRID #996603 Report a problem | ||
| 6/1/2026 | Pending sale | $299,000$231/sqft |
Source: OneKey® MLS as distributed by MLS GRID #996603 Report a problem | ||
| 5/18/2026 | Listed for sale | $299,000+12.8%$231/sqft |
Source: OneKey® MLS as distributed by MLS GRID #996603 Report a problem | ||
| 7/27/2023 | Sold | $265,000+1.9%$205/sqft |
Source: OneKey® MLS as distributed by MLS GRID #H6219623 Report a problem | ||
| 3/13/2023 | Pending sale | $260,000$201/sqft |
Source: OneKey® MLS as distributed by MLS GRID #H6219623 Report a problem | ||
| 11/8/2022 | Listed for sale | $260,000-1.9%$201/sqft |
Source: OneKey® MLS as distributed by MLS GRID #H6219623 Report a problem | ||
| 11/7/2022 | Listing removed | -- |
Source: OneKey® MLS as distributed by MLS GRID #H6166325 Report a problem | ||
| 6/7/2022 | Pending sale | $265,000$205/sqft |
Source: OneKey® MLS as distributed by MLS GRID #H6166325 Report a problem | ||
| 4/22/2022 | Listed for sale | $265,000$205/sqft |
Source: OneKey® MLS as distributed by MLS GRID #H6166325 Report a problem | ||
| 4/3/2022 | Listing removed | -- |
Source: OneKey® MLS as distributed by MLS GRID #H6166325 Report a problem | ||
| 2/14/2022 | Listed for sale | $265,000$205/sqft |
Source: OneKey® MLS as distributed by MLS GRID #H6166325 Report a problem | ||
Nearby homes
- $150,000-- bd-- ba-- sqft636 N Terrace Ave, Mount Vernon, NY 10552Off Market
- $--1 bd1 ba800 sqft636 N Terrace Ave APT 6H, Mount Vernon, NY 10552Off Market
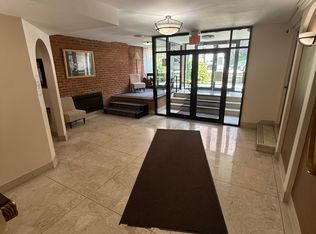
- $--1 bd1 ba-- sqft636 N Terrace Ave #776F18CCB, Mount Vernon, NY 10552Off Market
- $--1 bd1 ba-- sqft636 N Terrace Ave #1, Mount Vernon, NY 10552Off Market
