Skip main navigation
Sold
  • $1,035,000

    636 NW 11th Ave, Portland, OR 97209

    2beds
    2,000sqft
    Residential, Townhouse
    Built in 1908
    2,178 Square Feet Lot
    $998,700 Zestimate®
    $518/sqft
    $4,625 Estimated rent

    Home value

    $998,700

    $889,000 - $1.11M

    $4,625/mo

    Zestimate® history
    Loading
    Loading...

    Owner options

    List your home for rent

    $4,625/mo

    Rent Zestimate®

    Find your next renter with Zillow Rental Manager. Plus, with online applications, you can quickly screen prospective tenants – for free.

    Learn more

    $4,625/mo

    Rent Zestimate®

    Refinance and save

    $6,326/mo

    Est. payment

    Refinancing to a lower rate could help reduce your monthly payments and save thousands over the life of the loan.

    See today's rates

    $6,326/mo

    Est. payment

    Explore your selling options

    Work with a Zillow partner agent

    Leverage their expertise and Zillow's premium Showcase listings to get your home seen by more buyers.

    Get started

    List with your own agent

    Get your home in front of millions of buyers by listing it on Zillow.

    Learn how to do it

    Sell it yourself

    Take full control of how buyers see your home on Zillow by listing For Sale by Owner (FSBO).

    List your home

    What's special

    Tesla chargerModern luxuriesHigh ceilingsRooftop patioNew roofEasy secured parkingQuaint garden patio
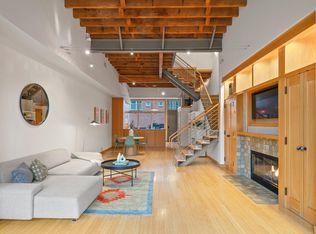
    Live the ultimate Pearl Lifestyle in this quiet end unit townhome combining historic Portland with today's modern luxuries. High ceilings, steel beams, and lots of natural light welcome you into this stunning renovation of this vintage railway property. This unique location sits on the corner of Irving Street which has been converted to a quiet pedestrian only walkway. The quaint garden patio is ideal for enjoying morning coffee before you walk one block to 24 hour Fitness or a happy hour cocktail before grabbing dinner at Piazza Italia. If you yearn for more space and privacy, take advantage of your rare 'air rights' and build your own rooftop patio. Keep it simple, no lobbies, no elevators, and easy secured parking (with Tesla charger) right outside your backdoor, this is the perfect 'lock and go' urban living without the complexities of an HOA. New roof and HVAC in 2019.

    Zillow last checked:

    Listing updated:

    Listed by:

    Lee Davies 503-997-1118,

    ELEETE Real Estate,

    Nicole Jochum 503-894-6650,

    ELEETE Real Estate

    Bought with:

    Mark Ross, 910800124

    Ross NW Real Estate LLC

    Source: RMLS (OR),MLS#: 23316536MLS Logo

    Facts & features

    Interior

    Bedrooms & bathrooms
    • Bedrooms: 2
    • Bathrooms: 3
    • Full bathrooms: 2
    • Partial bathrooms: 1
    • Main level bathrooms: 1
    Primary bedroom
    • Features: Bathroom, Skylight, High Ceilings, Suite, Walkin Closet
    • Level: Upper
    • Area: 192
    • Dimensions: 16 x 12
    Bedroom 2
    • Features: Balcony, High Ceilings, Walkin Closet
    • Level: Upper
    • Area: 228
    • Dimensions: 19 x 12
    Dining room
    • Features: Beamed Ceilings, Builtin Features, Hardwood Floors, High Ceilings
    • Level: Main
    • Area: 180
    • Dimensions: 18 x 10
    Kitchen
    • Features: Builtin Features, Eating Area, Gas Appliances, Microwave, Builtin Oven, High Ceilings
    • Level: Main
    • Area: 162
    • Width: 9
    Living room
    • Features: Beamed Ceilings, Builtin Features, Fireplace, Sound System, High Ceilings
    • Level: Main
    • Area: 288
    • Dimensions: 18 x 16
    Heating
    • Forced Air 95 Plus, Fireplace(s)
    Cooling
    • Central Air
    Appliances
    • Included: Built In Oven, Built-In Range, Cooktop, Dishwasher, Disposal, Free-Standing Refrigerator, Gas Appliances, Instant Hot Water, Microwave, Stainless Steel Appliance(s), Washer/Dryer, Gas Water Heater, Tankless Water Heater
    • Laundry: Laundry Room
    Features
    • High Ceilings, Sound System, Balcony, Walk-In Closet(s), Beamed Ceilings, Built-in Features, Eat-in Kitchen, Bathroom, Suite, Tile
    • Flooring: Hardwood, Tile
    • Windows: Double Pane Windows, Skylight(s)
    • Basement: None
    • Number of fireplaces: 1
    • Fireplace features: Gas
    Interior area
    • Total structure area: 2,000
    • Total interior livable area: 2,000 sqft

    Property

    Parking
    • Total spaces: 1
    • Parking features: Off Street, Secured, Carport, Detached
    • Garage spaces: 1
    • Has carport: Yes
    Features
    • Stories: 2
    • Patio & porch: Patio
    • Exterior features: Balcony
    • Fencing: Fenced
    Lot
    • Size: 2,178 sqft
    • Features: Corner Lot, SqFt 0K to 2999
    Details
    • Parcel number: R241241

    Construction

    Type & style
    • Home type: Townhouse
    • Architectural style: Contemporary
    • Property subtype: Residential, Townhouse
    • Attached to another structure: Yes
    Materials
    • Brick, Stucco
    • Foundation: Concrete Perimeter
    • Roof: Flat
    Condition
    • Resale
    • New construction: No
    • Year built: 1908

    Utilities & green energy

    • Gas: Gas
    • Sewer: Public Sewer
    • Water: Public

    Community & neighborhood

    Security
    • Security features: Security Gate
    Location
    • Region: Portland

    Other

    Other facts
    • Listing terms: Cash,Conventional
    • Road surface type: Paved

    Price history

    DateEventPrice
    1/12/2024Sold$1,035,000-12.7%$518/sqft
    Source: RMLS (OR) #23316536 Report a problem
    11/15/2023Pending sale$1,185,000$593/sqft
    Source: RMLS (OR) #23316536 Report a problem
    9/14/2023Price change$1,185,000-3.3%$593/sqft
    Source: RMLS (OR) #23316536 Report a problem
    7/26/2023Listed for sale$1,225,000-10.9%$613/sqft
    Source: RMLS (OR) #23316536 Report a problem
    8/29/2012Sold$1,375,000+358.3%$688/sqft
    Source: RMLS (OR) #12100204 Report a problem
    4/8/2009Sold$300,000+15.4%$150/sqft
    Source: Public Record Report a problem
    2/13/1997Sold$260,000+188.7%$130/sqft
    Source: Public Record Report a problem
    2/22/1996Sold$90,068$45/sqft
    Source: Public Record Report a problem

    Public tax history

    YearProperty taxesTax assessment
    2025$17,755 +3.7%$659,560 +3%
    2024$17,117 +4%$640,350 +3%
    2023$16,459 +2.2%$621,700 +3%
    2022$16,102 +1.7%$603,600 +3%
    2021$15,830 +9%$586,020 +3%
    2020$14,521 +3.8%$568,960 +3%
    2019$13,987 $552,390 +3%
    2018$13,987 +3%$536,310 +3%
    2017$13,576 +14%$520,690 +3%
    2016$11,907 $505,530 +3%
    2015$11,907 +2.7%$490,810 +3%
    2014$11,594 +3.9%$476,520 +3%
    2013$11,154 +15.1%$462,650 +7.3%
    2012$9,687 +3.9%$431,270 +3%
    2011$9,321 +5.5%$418,710 +3%
    2010$8,833 +2.7%$406,520 +3%
    2009$8,599 +5.9%$394,680 +3%
    2008$8,117 +0.2%$383,190 +3%
    2007$8,100 +11.4%$372,030 +3%
    2006$7,273 +3.5%$361,200 +1.8%
    2005$7,025 -8.4%$354,790 +3%
    2004$7,667 +2.3%$344,460 +3%
    2003$7,498 +8.9%$334,440 +3%
    2002$6,886 +293.5%$324,710 +288.8%
    2000$1,750 +7.5%$83,520 +3%
    1999$1,627 $81,090

    Find assessor info on the county website

    Neighborhood: Pearl District

    Nearby schools

    GreatSchools rating
    Schools provided by the listing agent
    • Elementary: Chapman
    • Middle: West Sylvan
    • High: Lincoln

    Source: RMLS (OR). This data may not be complete. We recommend contacting the local school district to confirm school assignments for this home.

    Get a cash offer in 3 minutes
    Find out how much your home could sell for in as little as 3 minutes with a no-obligation cash offer.
    Estimated market value
    $998,700
    Get a cash offer in 3 minutes
    Find out how much your home could sell for in as little as 3 minutes with a no-obligation cash offer.
    Estimated market value
    $998,700