Skip main navigation
Sold for $444,900
  • $444,900

    636 Obrians Path, McDonough, GA 30253

    6beds
    3,654sqft
    SingleFamily
    Built in 2022
    10,454 Square Feet Lot
    $475,000 Zestimate®
    $122/sqft
    $3,566 Estimated rent

    Home value

    $475,000

    $451,000 - $499,000

    $3,566/mo

    Zestimate® history
    Loading
    Loading...

    Owner options

    List your home for rent

    $3,566/mo

    Rent Zestimate®

    Find your next renter with Zillow Rental Manager. Plus, with online applications, you can quickly screen prospective tenants – for free.

    Learn more

    $3,566/mo

    Rent Zestimate®

    Refinance and save

    $2,846/mo

    Est. payment

    Refinancing to a lower rate could help reduce your monthly payments and save thousands over the life of the loan.

    See today's rates

    $2,846/mo

    Est. payment

    Explore your selling options

    Work with a Zillow partner agent

    Leverage their expertise and Zillow's premium Showcase listings to get your home seen by more buyers.

    Get started

    List with your own agent

    Get your home in front of millions of buyers by listing it on Zillow.

    Learn how to do it

    Sell it yourself

    Take full control of how buyers see your home on Zillow by listing For Sale by Owner (FSBO).

    List your home

    What's special

    Kitchen islandCovered porchCobalt planOak stained staircaseGreat roomDining roomBreakfast area
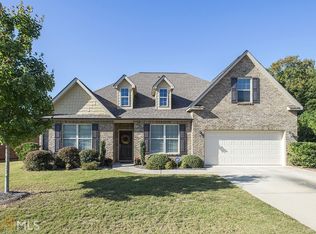
    The Cobalt Plan built by Heatherland Homes features a open concept that features a formal living room and dining room. A spacious kitchen with kitchen island over looking the great room and breakfast area. Stainless steel kitchen appliances such as double oven, range cook-top, microwave and dishwasher. A covered porch at the back. Wood flooring on the main level common areas, oak stained staircase with stained oak handrail & iron balusters. Landscaped Front & back yard. HOA dues included homeowner lawn maintenance. This is a 4 Side Brick with a decorative partial brick front elevation. *Secondary photos are file photos* Estimated completion is July/ August 2023. $10,000 Any Way You Want It Buyer Incentive on this home with binding contract by 12/29/2022 with preferred lender.

    Facts & features

    Interior

    Bedrooms & bathrooms
    • Bedrooms: 6
    • Bathrooms: 4
    • Full bathrooms: 4
    Heating
    • Other
    Cooling
    • Central
    Features
    • Flooring: Linoleum / Vinyl
    • Has fireplace: Yes
    Interior area
    • Total interior livable area: 3,654 sqft

    Property

    Parking
    • Total spaces: 2
    • Parking features: Garage - Attached
    Features
    • Exterior features: Brick
    Lot
    • Size: 10,454 sqft
    Details
    • Parcel number: 106D01065000

    Construction

    Type & style
    • Home type: SingleFamily
    Materials
    • brick
    • Foundation: Slab
    • Roof: Asphalt
    Condition
    • Year built: 2022

    Community & neighborhood

    Location
    • Region: Mcdonough

    HOA & financial

    HOA
    • Has HOA: Yes
    • HOA fee: $125 monthly

    Price history

    DateEventPrice
    1/5/2024Sold$444,900-21%$122/sqft
    Source: Public Record Report a problem
    1/5/2023Listing removed--
    Source: Tamra Wade and Partners Report a problem
    9/23/2022Price change$563,080-1.8%$154/sqft
    Source: GAMLS #10088100 Report a problem
    9/2/2022Price change$573,180+0%$157/sqft
    Source: GAMLS #10088100 Report a problem
    6/4/2022Listed for sale$573,065$157/sqft
    Source: FMLS GA #7041312 Report a problem
    5/31/2022Pending sale$573,065$157/sqft
    Source: GAMLS #10043958 Report a problem
    5/3/2022Listed for sale$573,065$157/sqft
    Source: GAMLS #10043958 Report a problem

    Public tax history

    YearProperty taxesTax assessment
    2025$6,734 +4.7%$193,360 +8.7%
    2024$6,433 +759.1%$177,960 +782.7%
    2023$749 +37%$20,160 +40%
    2022$547 -2%$14,400
    2021$558 +17.1%$14,400
    2020$476 -17.4%$14,400
    2019$577 $14,400 +20%
    2018-- $12,000 +76.5%
    2016$275 +0.1%$6,800
    2015$275 -2.8%$6,800 +88.9%
    2014$283 $3,600
    2013-- --
    2012-- --
    2011-- --
    2010-- --
    2009-- --
    2008$763 +1.5%--
    2007$752 $20,000

    Find assessor info on the county website

    Neighborhood: 30253

    Nearby schools

    GreatSchools rating
    Schools provided by the listing agent
    • Elementary: Walnut Creek Elementary School
    • Middle: McDonough Middle School
    • High: Hampton High School
    • District: Henry Co SD

    Source: The MLS. This data may not be complete. We recommend contacting the local school district to confirm school assignments for this home.

    Get a cash offer in 3 minutes
    Find out how much your home could sell for in as little as 3 minutes with a no-obligation cash offer.
    Estimated market value
    $475,000
    Get a cash offer in 3 minutes
    Find out how much your home could sell for in as little as 3 minutes with a no-obligation cash offer.
    Estimated market value
    $475,000