The Cobalt Plan Built by Heatherland Homes! Requested by popular demand! This Spacious 4-Side Brick Home w/ Partial Brick Front Elevation features a Living/Study Room, Formal Dining Room, Open Kitchen Overlooking the Great Room! A Butler Station across from Walk-In Pantry! Guest Bedroom and Full Bath on the Main level. Over-Sized Primary Suite with 2 Separate Closets. Granite Countertops in the Kitchen. Cultured Marble in the Secondary Bathrooms, Tiled Bathroom Floors Wall Tile. Wood Flooring on the Main Level common areas, Oak Stained Stair Case with Stained Oak Hand Rail & Iron Balusters. Stainless Steel Kitchen Appliances such as Double Oven, Gas Cook-Top, Microwave and Dishwasher. You will also have Two Covered Porches, one in the front of the home and one at the back of the home! Landscaped Front & Back yard. HOA dues include Homeowner Lawn Maintenance. Home is located in a Cul-De-Sac with a Spacious Back Yard. Estates at Cameron Manor is located in Henry County School District. Home of the Top College Success Award Winners. *Secondary photos are file photos* Quick Move-In!
Closed
$485,000
733 Cams Crk, McDonough, GA 30253
6beds
3,654sqft
Single Family Residence
Built in 2024
10,802 Square Feet Lot
$505,500 Zestimate®
$133/sqft
$3,656 Estimated rent
Home value
$505,500
$480,000 - $531,000
$3,656/mo
Zestimate® history
Owner options
List your home for rent
$3,656/mo
Rent Zestimate®
Find your next renter with Zillow Rental Manager. Plus, with online applications, you can quickly screen prospective tenants – for free.
$3,656/mo
Rent Zestimate®
Refinance and save
$4,731/mo
Est. payment
Refinancing to a lower rate could help reduce your monthly payments and save thousands over the life of the loan.
$4,731/mo
Est. payment
Explore your selling options
Work with a Zillow partner agent
Leverage their expertise and Zillow's premium Showcase listings to get your home seen by more buyers.
Get startedList with your own agent
Get your home in front of millions of buyers by listing it on Zillow.
Learn how to do itSell it yourself
Take full control of how buyers see your home on Zillow by listing For Sale by Owner (FSBO).
List your homeWhat's special
Zillow last checked:
Listing updated:
Listed by:
Tamra J Wade 770-502-6230,
Re/Max Tru, Inc.
Bought with:
Awatt Awatt, 364257
BHGRE Metro Brokers
Source: GAMLS,MLS#: 10235013
Facts & features
Interior
Bedrooms & bathrooms
- Bedrooms: 6
- Bathrooms: 4
- Full bathrooms: 4
- Main level bathrooms: 1
- Main level bedrooms: 1
Rooms
- Room types: Foyer, Laundry
Dining room
- Features: Separate Room
Kitchen
- Features: Kitchen Island, Walk-in Pantry
Heating
- Central, Natural Gas
Cooling
- Central Air, Electric
Appliances
- Included: Cooktop, Dishwasher, Disposal, Double Oven, Microwave, Stainless Steel Appliance(s)
- Laundry: Other, Upper Level
Features
- Double Vanity, Separate Shower, Soaking Tub, Tile Bath
- Flooring: Carpet, Hardwood, Tile
- Basement: None
- Number of fireplaces: 1
- Fireplace features: Family Room
- Common walls with other units/homes: No Common Walls
Interior area
- Total structure area: 3,654
- Total interior livable area: 3,654 sqft
- Finished area above ground: 3,654
- Finished area below ground: 0
Property
Parking
- Parking features: Garage, Garage Door Opener
- Has garage: Yes
Features
- Levels: Two
- Stories: 2
- Patio & porch: Porch
- Exterior features: Sprinkler System
- Body of water: None
Lot
- Size: 10,802 Square Feet
- Features: Cul-De-Sac
Details
- Parcel number: 106D01042000
Construction
Type & style
- Home type: SingleFamily
- Architectural style: Brick 4 Side,Traditional
- Property subtype: Single Family Residence
Materials
- Brick
- Foundation: Slab
- Roof: Composition
Condition
- New Construction
- New construction: Yes
- Year built: 2024
Details
- Warranty included: Yes
Utilities & green energy
- Sewer: Public Sewer
- Water: Public
- Utilities for property: Electricity Available, Natural Gas Available
Community & HOA
Community
- Features: Sidewalks, Street Lights
- Security: Carbon Monoxide Detector(s), Smoke Detector(s)
- Subdivision: Estates At Cameron Manor
HOA
- Has HOA: Yes
- Services included: Maintenance Structure, Maintenance Grounds, Management Fee
- HOA fee: $1,700 annually
Location
- Region: Mcdonough
Financial & listing details
- Price per square foot: $133/sqft
- Tax assessed value: $540,200
- Annual tax amount: $547
- Date on market: 12/21/2023
- Cumulative days on market: 64 days
- Listing agreement: Exclusive Right To Sell
- Listing terms: Cash,Conventional,FHA,VA Loan
- Electric utility on property: Yes
Price history
| Date | Event | Price |
|---|---|---|
| 3/12/2024 | Sold | $485,000-3%$133/sqft |
Source:  GAMLS #10235013 Report a problem GAMLS #10235013 Report a problem | ||
| 2/23/2024 | Pending sale | $499,900$137/sqft |
Source: GAMLS #10235013 Report a problem | ||
| 2/19/2024 | Price change | $499,900-6.5%$137/sqft |
Source: GAMLS #10235013 Report a problem | ||
| 12/21/2023 | Listed for sale | $534,900$146/sqft |
Source: GAMLS #10235013 Report a problem | ||
| 12/21/2023 | Listing removed | $534,900$146/sqft |
Source:  FMLS GA #7264721 Report a problem FMLS GA #7264721 Report a problem | ||
| 8/22/2023 | Listed for sale | $534,900$146/sqft |
Source: GAMLS #10194572 Report a problem | ||
| 8/22/2023 | Listing removed | -- |
Source: GAMLS #10151192 Report a problem | ||
| 4/20/2023 | Listed for sale | $534,900$146/sqft |
Source: GAMLS #10151192 Report a problem | ||
Public tax history
| Year | Property taxes | Tax assessment |
|---|---|---|
| 2025 | $2,987 -61.1% | $216,080 +5.1% |
| 2024 | $7,678 +925.3% | $205,640 +920% |
| 2023 | $749 +37% | $20,160 +40% |
| 2022 | $547 -2% | $14,400 |
| 2021 | $558 +17.1% | $14,400 |
| 2020 | $476 -17.4% | $14,400 |
| 2019 | $577 | $14,400 +20% |
| 2018 | -- | $12,000 +76.5% |
| 2016 | $275 +0.1% | $6,800 |
| 2015 | $275 -2.8% | $6,800 +88.9% |
| 2014 | $283 | $3,600 |
| 2013 | -- | -- |
| 2012 | -- | -- |
| 2011 | -- | -- |
| 2010 | -- | -- |
| 2009 | -- | -- |
| 2008 | $763 +1.5% | -- |
| 2007 | $752 | $20,000 |
Find assessor info on the county website
Neighborhood: 30253
Nearby homes
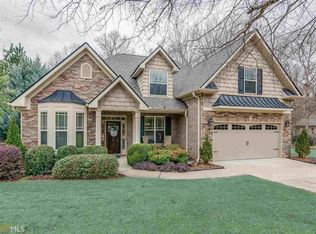
- $413,4004 bd3 ba3k sqft737 Cams Crk, McDonough, GA 30253Off Market
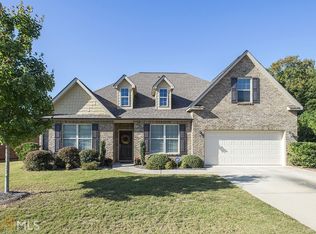
- $394,4004 bd3 ba2.6k sqft729 Cams Crk, McDonough, GA 30253Off Market
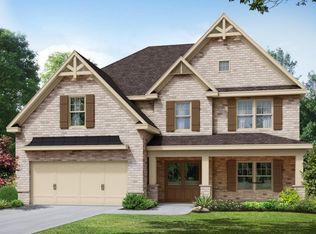
- $444,9006 bd4 ba3.6k sqft636 Obrians Path, McDonough, GA 30253Sold
- $589,9005 bd4 ba3.6k sqft640 Obrians Path, McDonough, GA 30253Sold

- $349,3004 bd3 ba2k sqft725 Cams Crk, McDonough, GA 30252Off Market
- $355,2004 bd3 ba2.2k sqft725 Cams Crk, McDonough, GA 30253Off Market
- $499,0004 bd2 ba2.8k sqft741 Cams Ct, McDonough, GA 30253Sold
- $499,0004 bd3 ba2.7k sqft741 Cams Crk, McDonough, GA 30253Sold
Nearby schools
GreatSchools rating
- 5/10Walnut Creek Elementary SchoolGrades: PK-5Distance: 1.3 mi
- 5/10Henry County Middle SchoolGrades: 6-8Distance: 1.3 mi
- 2/10McDonough High SchoolGrades: 9-12Distance: 1.4 mi
Schools provided by the listing agent
- Elementary: Walnut Creek
- Middle: McDonough Middle
- High: McDonough
Source: GAMLS. This data may not be complete. We recommend contacting the local school district to confirm school assignments for this home.
Get a cash offer in 3 minutes
Find out how much your home could sell for in as little as 3 minutes with a no-obligation cash offer.
Estimated market value
$505,500
Get a cash offer in 3 minutes
Find out how much your home could sell for in as little as 3 minutes with a no-obligation cash offer.
Estimated market value
$505,500
- Georgia
- Henry County
- McDonough
- 30253
- 733 Cams Crk
Nearby cities
Nearby zip codes
Other McDonough Topics
