The Stratford Plan Built by Heatherland Homes. The FINAL OPPORTUNITY at the Estates at Cameron Manor. Don't miss the chance for the last Quick Move-In! Live in luxury and style with this stunning home on an unfinished basement in a sought-after McDonough neighborhood. Visit Estates at Cameron Manor today to explore one of the final three homes by Heatherland Homes! This 4-bedroom, 2.5-bathroom home is tucked away in a quiet cul-de-sac and features a 4-sided brick exterior, extended driveway, and a spacious 2-car garage with an included opener. Inside, you'll find a vaulted entry, wood floors on the main level, 9-foot ceilings, and abundant natural light. The main floor includes a powder room with a pedestal sink and tile floors. The gourmet kitchen boasts energy-efficient stainless-steel appliances, a double oven, microwave, dishwasher, marble countertops, an island, custom-crafted 42" soft-close cabinetry, and a walk-in pantry. The Great Room, with a gas log fireplace framed by a custom bookcase, opens to a deck overlooking a picturesque backyard, offering perfect tranquility. An oak-stained staircase with iron balusters leads to the second floor, where you'll find smooth ceilings, a spacious hallway, a tile-floored laundry room, and secondary bedrooms. The oversized primary suite features trey ceilings, two walk-in closets, a sitting area, and a luxurious bathroom with a soaking tub, marble countertops, a tiled shower, and an additional walk-in closet. Located minutes from downtown McDonough, Estates at Cameron Manor offers convenience to shopping, parks, and major highways, all within the award-winning Henry County School District. HOA dues include weekly lawn maintenance. Don't miss this opportunity! *A matterport tour is an example of the floor plan and not of the actual listing*
Closed
$499,000
741 Cams Crk, McDonough, GA 30253
4beds
2,759sqft
Single Family Residence
Built in 2024
0.31 Acres Lot
$483,200 Zestimate®
$181/sqft
$2,966 Estimated rent
Home value
$483,200
$435,000 - $536,000
$2,966/mo
Zestimate® history
Owner options
List your home for rent
$2,966/mo
Rent Zestimate®
Find your next renter with Zillow Rental Manager. Plus, with online applications, you can quickly screen prospective tenants – for free.
$2,966/mo
Rent Zestimate®
Refinance and save
$4,818/mo
Est. payment
Refinancing to a lower rate could help reduce your monthly payments and save thousands over the life of the loan.
$4,818/mo
Est. payment
Explore your selling options
Work with a Zillow partner agent
Leverage their expertise and Zillow's premium Showcase listings to get your home seen by more buyers.
Get startedList with your own agent
Get your home in front of millions of buyers by listing it on Zillow.
Learn how to do itSell it yourself
Take full control of how buyers see your home on Zillow by listing For Sale by Owner (FSBO).
List your homeWhat's special
Zillow last checked:
Listing updated:
Listed by:
Tamra J Wade 770-502-6230,
Re/Max Tru, Inc.
Bought with:
Reponzell Morris, 258392
RE/MAX Around Atlanta
Source: GAMLS,MLS#: 10532880
Facts & features
Interior
Bedrooms & bathrooms
- Bedrooms: 4
- Bathrooms: 3
- Full bathrooms: 2
- 1/2 bathrooms: 1
Rooms
- Room types: Foyer, Great Room, Laundry, Other
Dining room
- Features: Dining Rm/Living Rm Combo, Separate Room
Kitchen
- Features: Breakfast Bar, Kitchen Island, Pantry, Solid Surface Counters
Heating
- Central, Natural Gas
Cooling
- Ceiling Fan(s), Central Air, Electric, Zoned
Appliances
- Included: Cooktop, Dishwasher, Disposal, Double Oven, Gas Water Heater, Ice Maker, Microwave, Stainless Steel Appliance(s)
- Laundry: In Hall, Upper Level
Features
- Double Vanity, High Ceilings, Separate Shower, Soaking Tub, Tile Bath, Entrance Foyer, Walk-In Closet(s)
- Flooring: Carpet, Hardwood
- Windows: Double Pane Windows
- Basement: Bath/Stubbed,Concrete,Daylight,Unfinished
- Number of fireplaces: 1
- Fireplace features: Family Room
- Common walls with other units/homes: No Common Walls
Interior area
- Total structure area: 2,759
- Total interior livable area: 2,759 sqft
- Finished area above ground: 2,759
- Finished area below ground: 0
Property
Parking
- Parking features: Garage, Garage Door Opener
- Has garage: Yes
Features
- Levels: Two
- Stories: 2
- Patio & porch: Deck, Porch
- Exterior features: Balcony, Other
- Body of water: None
Lot
- Size: 0.31 Acres
- Features: None, Other, Private
- Residential vegetation: Cleared
Details
- Parcel number: 106D01040000
Construction
Type & style
- Home type: SingleFamily
- Architectural style: Brick 4 Side,Traditional
- Property subtype: Single Family Residence
Materials
- Brick
- Roof: Composition
Condition
- New Construction
- New construction: Yes
- Year built: 2024
Details
- Warranty included: Yes
Utilities & green energy
- Sewer: Public Sewer
- Water: Public
- Utilities for property: Electricity Available, Natural Gas Available, Sewer Available, Sewer Connected, Water Available
Community & HOA
Community
- Features: Lake, Sidewalks, Street Lights
- Security: Carbon Monoxide Detector(s), Smoke Detector(s)
- Subdivision: Estates At Cameron Manor
HOA
- Has HOA: Yes
- Services included: Maintenance Grounds, Management Fee
- HOA fee: $1,700 annually
Location
- Region: Mcdonough
Financial & listing details
- Price per square foot: $181/sqft
- Date on market: 5/30/2025
- Cumulative days on market: 97 days
- Listing agreement: Exclusive Right To Sell
- Listing terms: Cash,Conventional,FHA,VA Loan
- Electric utility on property: Yes
Price history
| Date | Event | Price |
|---|---|---|
| 9/29/2025 | Sold | $499,000$181/sqft |
Source:  GAMLS #10532880 Report a problem GAMLS #10532880 Report a problem | ||
| 9/4/2025 | Pending sale | $499,000$181/sqft |
Source: GAMLS #10532880 Report a problem | ||
| 7/24/2025 | Price change | $499,000-4%$181/sqft |
Source: GAMLS #10532880 Report a problem | ||
| 5/31/2025 | Listed for sale | $519,900$188/sqft |
Source: Tamra Wade and Partners Report a problem | ||
| 5/30/2025 | Listing removed | $519,900$188/sqft |
Source: Tamra Wade and Partners Report a problem | ||
| 1/8/2025 | Listed for sale | $519,900$188/sqft |
Source: GAMLS #10436459 Report a problem | ||
| 1/8/2025 | Listing removed | $519,900$188/sqft |
Source:  FMLS GA #7450576 Report a problem FMLS GA #7450576 Report a problem | ||
| 11/1/2024 | Listed for sale | $519,900$188/sqft |
Source: GAMLS #10371476 Report a problem | ||
| 10/15/2024 | Pending sale | $519,900$188/sqft |
Source: GAMLS #10371476 Report a problem | ||
| 10/8/2024 | Price change | $519,900-3.7%$188/sqft |
Source: GAMLS #10371476 Report a problem | ||
| 9/5/2024 | Listed for sale | $539,900$196/sqft |
Source: GAMLS #10371476 Report a problem | ||
| 9/5/2024 | Listing removed | $539,900$196/sqft |
Source: FMLS GA #7382459 Report a problem | ||
| 9/3/2024 | Price change | $539,900+3.8%$196/sqft |
Source: FMLS GA #7382459 Report a problem | ||
| 8/30/2024 | Price change | $519,900-3.7%$188/sqft |
Source: FMLS GA #7382459 Report a problem | ||
| 7/8/2024 | Price change | $539,900-2.4%$196/sqft |
Source: GAMLS #10294638 Report a problem | ||
| 5/7/2024 | Listed for sale | $553,450$201/sqft |
Source: GAMLS #10294638 Report a problem | ||
Public tax history
Tax history is unavailable.
Neighborhood: 30253
Nearby homes
- $499,0004 bd2 ba2.8k sqft741 Cams Ct, McDonough, GA 30253Sold
- $620,6255 bd3 ba3.8k sqft745 Cams Ct, McDonough, GA 30253Sold
- $413,4004 bd3 ba3k sqft737 Cams Crk, McDonough, GA 30253Off Market
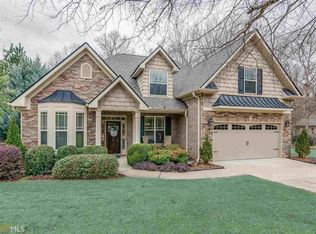
- $577,3004 bd4 ba3.3k sqft749 Cams Crk, McDonough, GA 30253Off Market
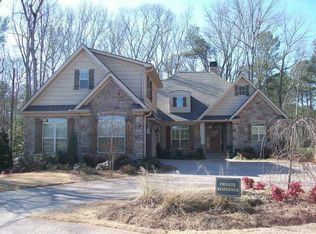
- $589,9005 bd4 ba3.6k sqft640 Obrians Path, McDonough, GA 30253Sold
- $485,0006 bd4 ba3.6k sqft733 Cams Crk, McDonough, GA 30253Sold
- $546,200-- bd4 ba3.7k sqft645 Obrians Path, McDonough, GA 30253Off Market
- $444,9006 bd4 ba3.6k sqft636 Obrians Path, McDonough, GA 30253Sold
Nearby schools
GreatSchools rating
- 5/10Walnut Creek Elementary SchoolGrades: PK-5Distance: 1.2 mi
- 5/10Henry County Middle SchoolGrades: 6-8Distance: 1.3 mi
- 2/10McDonough High SchoolGrades: 9-12Distance: 1.4 mi
Schools provided by the listing agent
- Elementary: Walnut Creek
- Middle: McDonough Middle
- High: McDonough
Source: GAMLS. This data may not be complete. We recommend contacting the local school district to confirm school assignments for this home.
Get a cash offer in 3 minutes
Find out how much your home could sell for in as little as 3 minutes with a no-obligation cash offer.
Estimated market value
$483,200
Get a cash offer in 3 minutes
Find out how much your home could sell for in as little as 3 minutes with a no-obligation cash offer.
Estimated market value
$483,200
- Georgia
- Henry County
- McDonough
- 30253
- 741 Cams Crk
Nearby cities
Nearby zip codes
Other McDonough Topics
