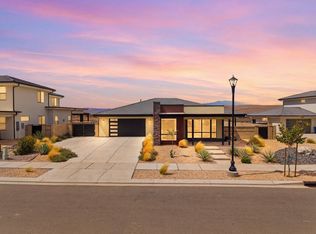
Up to $10,000 Preferred Lender Incentive!! Own your own slice of Southern Utah paradise! This stunning Spanish-style, two-story home offers 3 bedrooms, 2.5 baths, and a versatile loft--perfect for weekend getaways, family vacations, or a stylish second home. Enjoy an open, inviting design with quartz countertops, stainless steel appliances, LVP flooring and beautiful finishes throughout. Outside, a true resort experience awaits with a spectacular lagoon, two pools, pickleball courts, parks, and endless opportunities to relax, play, and entertain. Whether you're escaping for the weekend, gathering with family, or simply enjoying the resort lifestyle year-round, this home makes every day feel like a vacation. Come experience the lifestyle you've been waiting for!
New construction
$657,900
636 Phase 6 Lot 636, Saint George, UT 84790
3beds
2,498sqft
Single Family Residence
Built in 2026
5,227 Square Feet Lot
$-- Zestimate®
$263/sqft
$186/mo HOA
What's special
Two poolsLvp flooringSpanish-style two-story homePickleball courtsStainless steel appliancesSpectacular lagoonVersatile loft
- 1 day
- 98
- 2
Zillow last checked:
Listing updated:
Listed by:
Joe West info@holmeshomes.com,
Holmes Homes Realty,
Miranda K Swartzlander,
Holmes Homes Realty
Source: UtahRealEstate.com,MLS#: 2190322
Facts & features
Interior
Bedrooms & bathrooms
- Bedrooms: 3
- Bathrooms: 3
- Full bathrooms: 2
- 1/2 bathrooms: 1
- Partial bathrooms: 1
Rooms
- Room types: Den/Office, Great Room
Heating
- Central
Cooling
- Central Air
Appliances
- Included: Microwave, Disposal, Gas Range, Free-Standing Range, Instant Hot Water
- Laundry: Electric Dryer Hookup, Gas Dryer Hookup
Features
- Walk-In Closet(s), Floor Drains
- Flooring: Carpet, Tile
- Doors: Sliding Doors
- Windows: Double Pane Windows
- Basement: None
- Has fireplace: No
Interior area
- Total structure area: 2,498
- Total interior livable area: 2,498 sqft
- Finished area above ground: 2,498
Property
Parking
- Total spaces: 3
- Parking features: Garage - Attached
- Attached garage spaces: 3
Features
- Levels: Two
- Stories: 2
- Patio & porch: Covered, Covered Patio
- Pool features: Association
- Fencing: Full
Lot
- Size: 5,227 Square Feet
- Features: Corner Lot, Curb & Gutter, Sprinkler: Auto-Full
- Topography: Terrain
- Residential vegetation: Landscaping: Full
Details
- Parcel number: Parcel SGSAH6636
- Zoning description: Single-Family
Construction
Type & style
- Home type: SingleFamily
- Property subtype: Single Family Residence
Materials
- Stucco
- Roof: Flat
Condition
- To Be Built
- New construction: Yes
- Year built: 2026
Utilities & green energy
- Sewer: Public Sewer, Sewer: Public
- Water: Culinary
- Utilities for property: Natural Gas Connected, Electricity Connected, Sewer Connected, Water Connected
Community & HOA
Community
- Features: Sidewalks
- Security: Video Door Bell(s)
- Subdivision: Sage Haven
HOA
- Has HOA: Yes
- Amenities included: Clubhouse, Picnic Area, Pool
- HOA fee: $186 monthly
Location
- Region: Saint George
Financial & listing details
- Price per square foot: $263/sqft
- Annual tax amount: $1,094
- Date on market: 10/9/2026
- Listing terms: Cash,Conventional,1031 Exchange,FHA,VA Loan
- Inclusions: Microwave, Video Door Bell(s)
- Acres allowed for irrigation: 0
- Electric utility on property: Yes
- Road surface type: Paved
Estimated market value
Not available
Estimated sales range
Not available
Not available
Price history
| Date | Event | Price |
|---|---|---|
| 10/9/2026 | Listed for sale | $657,900$263/sqft |
Source:  UtahRealEstate.com #2190322 Report a problem UtahRealEstate.com #2190322 Report a problem | ||
Public tax history
Tax history is unavailable.
Monthly payment
Est. payment
Payment breakdown
Explore the cost of this home by adjusting the details. Changes won't be saved.Climate risks
Neighborhood: 84790
Nearby schools
Schools provided by the listing agent
- Middle: Desert Hills Middle
- High: Desert Hills
- District: Washington
Source: UtahRealEstate.com. This data may not be complete. We recommend contacting the local school district to confirm school assignments for this home.
Similar homes
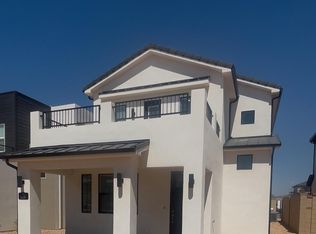
- $611,4904 bd3 ba2.1k sqft838 Parcel Sg Sah 8 838 At 838 St, George, UT 84790New Construction
 MLS ID #2190190, Joe West, Holmes Homes Realty. UtahRealEstate.com
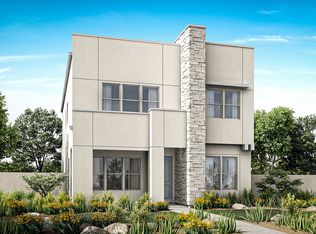
 - $535,0003 bd3 ba1.7k sqft633 W Emerald Point Dr, Saint George, UT 84790For Sale
 MLS ID #26-277027, CHASE W AMES, RE/MAX ASSOCIATES SO UTAH. WCBR
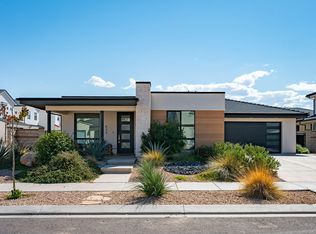
 - $657,9003 bd3 ba2.4k sqftPhase 6 St Lot 636, Saint George, UT 84790New Construction
 MLS ID #26-276380, JOE WEST, Holmes Homes Realty. WCBR
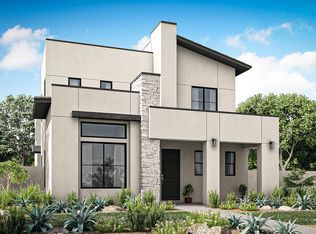
 - $679,0003 bd3 ba2.1k sqft686 W Owen Dr, Saint George, UT 84790For Sale
 MLS ID #26-274702, Eric N Gubler, RED ROCK REAL ESTATE. WCBR
