Skip main navigation
Sold for $375,000
  • $375,000

    636 Southern Trace Pkwy, Leeds, AL 35094

    4beds
    2,544sqft
    Single Family Residence
    Built in 2007
    10,454.4 Square Feet Lot
    $378,800 Zestimate®
    $147/sqft
    $2,368 Estimated rent

    Home value

    $378,800

    $352,000 - $405,000

    $2,368/mo

    Zestimate® history
    Loading
    Loading...

    Owner options

    List your home for rent

    $2,368/mo

    Rent Zestimate®

    Find your next renter with Zillow Rental Manager. Plus, with online applications, you can quickly screen prospective tenants – for free.

    Learn more

    $2,368/mo

    Rent Zestimate®

    Refinance and save

    $2,680/mo

    Est. payment

    Refinancing to a lower rate could help reduce your monthly payments and save thousands over the life of the loan.

    See today's rates

    $2,680/mo

    Est. payment

    Explore your selling options

    Work with a Zillow partner agent

    Leverage their expertise and Zillow's premium Showcase listings to get your home seen by more buyers.

    Get started

    List with your own agent

    Get your home in front of millions of buyers by listing it on Zillow.

    Learn how to do it

    Sell it yourself

    Take full control of how buyers see your home on Zillow by listing For Sale by Owner (FSBO).

    List your home

    What's special

    Fully fenced backyardFormal dining roomBreakfast nookWell-appointed bedroomsWalk-in closetFlexible roomGenerous primary suite
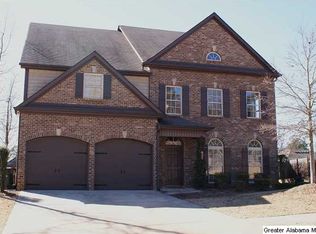
    Move-In Ready in Highly Sought-After Southern Trace Neighborhood in Leeds! Immaculately maintained and freshly painted throughout, this spacious 4-bedroom, 2.5-bath home offers an ideal blend of style and functionality. The main level showcases a flexible room perfect for an office, playroom, or sitting area, along with a powder bath, walk-in closet, formal dining room, and an open kitchen with a breakfast nook that flows seamlessly into the impressive living area featuring 20-foot ceilings. Upstairs, four well-appointed bedrooms include a generous primary suite providing comfort and privacy for all. Outside, enjoy the fully fenced backyard, perfect for entertaining, pets, or play. Located in a desirable neighborhood known for its charm and convenience, this beautiful home is truly move-in ready and checks every box.

    Zillow last checked:

    Listing updated:

    Listed by:

    Julia Hubbard 205-966-7228,

    EXIT Legacy Realty,

    PJ Hubbard 205-473-5385,

    EXIT Legacy Realty

    Bought with:

    Freddy Guerra

    Exp Realty LLC

    Source: GALMLS,MLS#: 21434510MLS Logo

    Facts & features

    Interior

    Bedrooms & bathrooms
    • Bedrooms: 4
    • Bathrooms: 3
    • Full bathrooms: 2
    • 1/2 bathrooms: 1
    Primary bedroom
    • Level: Second
    Bedroom 1
    • Level: Second
    Bedroom 2
    • Level: Second
    Bedroom 3
    • Level: Second
    Primary bathroom
    • Level: Second
    Bathroom 1
    • Level: First
    Dining room
    • Level: First
    Family room
    • Level: First
    Kitchen
    • Features: Stone Counters, Breakfast Bar, Eat-in Kitchen, Pantry
    • Level: First
    Living room
    • Level: First
    Basement
    • Area: 0
    Heating
    • Central
    Cooling
    • Central Air, Electric, Ceiling Fan(s)
    Appliances
    • Included: Dishwasher, Microwave, Refrigerator, Stove-Electric, Gas Water Heater
    • Laundry: Electric Dryer Hookup, Washer Hookup, Upper Level, Laundry Room, Laundry (ROOM), Yes
    Features
    • Recessed Lighting, High Ceilings, Crown Molding, Smooth Ceilings, Tray Ceiling(s), Linen Closet, Separate Shower, Double Vanity, Tub/Shower Combo, Walk-In Closet(s)
    • Flooring: Carpet, Hardwood, Tile
    • Attic: Pull Down Stairs,Yes
    • Number of fireplaces: 1
    • Fireplace features: Gas Starter, Ventless, Den, Gas
    Interior area
    • Total interior livable area: 2,544 sqft
    • Finished area above ground: 2,544
    • Finished area below ground: 0

    Property

    Parking
    • Total spaces: 2
    • Parking features: Driveway, Garage Faces Front
    • Garage spaces: 2
    • Has uncovered spaces: Yes
    Features
    • Levels: One and One Half
    • Stories: 1
    • Patio & porch: Open (PATIO), Patio
    • Pool features: In Ground, Community
    • Has spa: Yes
    • Spa features: Bath
    • Fencing: Fenced
    • Has view: Yes
    • View description: None
    • Waterfront features: No
    Lot
    • Size: 10,454 sqft
    Details
    • Parcel number: 2500303000094.000
    • Special conditions: N/A

    Construction

    Type & style
    • Home type: SingleFamily
    • Property subtype: Single Family Residence
    Materials
    • 3 Sides Brick
    • Foundation: Slab
    Condition
    • Year built: 2007

    Utilities & green energy

    • Sewer: Other, Septic Tank
    • Water: Public
    • Utilities for property: Underground Utilities

    Community & neighborhood

    Community
    • Community features: Sidewalks
    Location
    • Region: Leeds
    • Subdivision: Southern Trace

    HOA & financial

    HOA
    • Has HOA: Yes
    • HOA fee: $500 annually
    • Amenities included: Other

    Other

    Other facts
    • Price range: $375K - $375K

    Price history

    DateEventPrice
    12/15/2025Sold$375,000$147/sqft
    Source: GALMLS #21434510 Report a problem
    10/27/2025Contingent$375,000$147/sqft
    Source: GALMLS #21434510 Report a problem
    10/18/2025Listed for sale$375,000+40.4%$147/sqft
    Source: GALMLS #21434510 Report a problem
    3/20/2019Sold$267,000+0.8%$105/sqft
    Source: GALMLS #833076 Report a problem
    1/26/2019Price change$264,900-0.9%$104/sqft
    Source: Brik Realty #833076 Report a problem
    1/18/2019Price change$267,400-0.9%$105/sqft
    Source: Brik Realty #833076 Report a problem
    11/2/2018Price change$269,900+3.1%$106/sqft
    Source: Brik Realty #833076 Report a problem
    10/18/2018Price change$261,900-0.2%$103/sqft
    Source: Owner Report a problem
    10/3/2018Listed for sale$262,500+5%$103/sqft
    Source: Owner Report a problem
    5/25/2018Sold$249,900$98/sqft
    Source: GALMLS #808970 Report a problem
    3/20/2018Pending sale$249,900$98/sqft
    Source: Keller Williams Realty Trussville #808970 Report a problem
    3/5/2018Listed for sale$249,900+9.8%$98/sqft
    Source: Keller Williams Realty Trussville #808970 Report a problem
    4/18/2014Sold$227,500-4.8%$89/sqft
    Source: GALMLS #580070 Report a problem
    3/5/2014Pending sale$239,000$94/sqft
    Source: Remax Classic Homes #580070 Report a problem
    2/20/2014Price change$239,000-2%$94/sqft
    Source: Remax Classic Homes #580070 Report a problem
    11/2/2013Listed for sale$244,000+9.5%$96/sqft
    Source: RE/MAX Classic #580070 Report a problem
    6/9/2008Sold$222,900$88/sqft
    Source: Public Record Report a problem

    Public tax history

    YearProperty taxesTax assessment
    2025$2,012 +7.1%$34,820 +6.9%
    2024$1,878 +4.8%$32,560 +4.7%
    2023$1,791 +18.1%$31,100 +17.4%
    2022$1,517 -48.9%$26,480 +5.8%
    2021$2,970 -0.8%$25,040 -50.4%
    2020$2,995 +118.4%$50,500 +110.2%
    2019$1,371 +8.3%$24,020 +8%
    2018$1,266 $22,240
    2017$1,266 +3.6%$22,240 +3.4%
    2016$1,222 $21,500
    2015$1,222 +1.3%$21,500 -2.5%
    2014$1,207 -3.8%$22,060
    2013$1,254 $22,060 +4.3%
    2012$1,254 -1.6%$21,150 -1.6%
    2011$1,274 $21,490
    2010$1,274 -6.8%$21,490 -6.8%
    2009$1,367 $23,060

    Find assessor info on the county website

    Neighborhood: 35094

    Nearby schools

    GreatSchools rating
    Schools provided by the listing agent
    • Elementary: Leeds
    • Middle: Leeds
    • High: Leeds

    Source: GALMLS. This data may not be complete. We recommend contacting the local school district to confirm school assignments for this home.

    Get a cash offer in 3 minutes
    Find out how much your home could sell for in as little as 3 minutes with a no-obligation cash offer.
    Estimated market value
    $378,800
    Get a cash offer in 3 minutes
    Find out how much your home could sell for in as little as 3 minutes with a no-obligation cash offer.
    Estimated market value
    $378,800