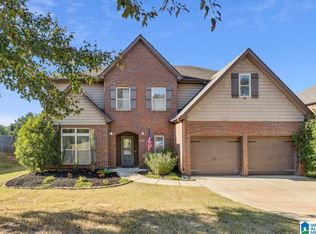
Welcome to the desirable Southern Trace community of Leeds! This beautifully maintained home offers the perfect blend of comfort, space, and convenience. Step inside to discover an inviting floor plan featuring spacious living areas, abundant natural light, and thoughtful finishes throughout. The kitchen is designed for both everyday living and entertaining, offering ample cabinet space, modern appliances, and a convenient layout that opens to the main living area. The primary suite provides a private retreat with a spacious bedroom, ensuite bath, and generous closet space. Additional bedrooms offer flexibility for family, guests, a home office, or hobbies. All rooms contain large walk in closets. Outside, you'll enjoy the largest yard in the neighborhood that has been well-maintained providing plenty of room for relaxing, entertaining, or enjoying Alabama's beautiful weather. Conveniently located near shopping, dining, schools, and easy interstate access. Come visit!
Pending
$430,000
639 Southern Trace Pkwy, Leeds, AL 35094
5beds
3,176sqft
:
Get pre-qualified$2,629/mo
Single Family Residence
Built in 2007
0.38 Acres Lot
$-- Zestimate®
$135/sqft
$46/mo HOA
What's special
- 50 days |
- 81 |
- 4 |
Likely to sell faster than
Zillow last checked:
Listing updated:
Listed by:
Sandy Mills CELL:205-810-5296,
EXIT Realty Southern Select - Alabaster
Source: GALMLS,MLS#: 21455268
Facts & features
Interior
Bedrooms & bathrooms
- Bedrooms: 5
- Bathrooms: 3
- Full bathrooms: 3
Rooms
- Room types: Bedroom, Bonus Room, Dining Room, Bathroom, Kitchen, Master Bathroom, Master Bedroom
Primary bedroom
- Level: Second
Bedroom 1
- Level: First
Bedroom 2
- Level: Second
Bedroom 3
- Level: Second
Bedroom 4
- Level: Second
Primary bathroom
- Level: Second
Bathroom 1
- Level: First
Dining room
- Level: First
Kitchen
- Features: Stone Counters, Breakfast Bar, Eat-in Kitchen, Pantry
- Level: First
Living room
- Level: First
Basement
- Area: 0
Heating
- Central
Cooling
- Central Air, Ceiling Fan(s)
Appliances
- Included: Electric Cooktop, Dishwasher, Microwave, Electric Oven, Stainless Steel Appliance(s), Gas Water Heater
- Laundry: Electric Dryer Hookup, Washer Hookup, Main Level, Laundry Room, Laundry (ROOM), Yes
Features
- Recessed Lighting, High Ceilings, Smooth Ceilings, Soaking Tub, Separate Shower, Double Vanity, Split Bedrooms, Tub/Shower Combo, Walk-In Closet(s)
- Flooring: Carpet, Hardwood, Tile
- Attic: Pull Down Stairs,Yes
- Number of fireplaces: 1
- Fireplace features: Stone, Living Room, Gas
Interior area
- Total interior livable area: 3,176 sqft
- Finished area above ground: 3,176
- Finished area below ground: 0
Video & virtual tour
Property
Parking
- Total spaces: 2
- Parking features: Attached, Garage Faces Front
- Attached garage spaces: 2
Features
- Levels: 2+ story
- Patio & porch: Covered, Screened, Patio, Porch Screened
- Pool features: Fenced, Community
- Fencing: Fenced
- Has view: Yes
- View description: None
- Waterfront features: No
Lot
- Size: 0.38 Acres
- Features: Interior Lot, Irregular Lot, Subdivision
Details
- Additional structures: Storage
- Parcel number: 2500303000057.000
- Special conditions: N/A
Construction
Type & style
- Home type: SingleFamily
- Property subtype: Single Family Residence
Materials
- Vinyl Siding
- Foundation: Slab
Condition
- Year built: 2007
Utilities & green energy
- Water: Public
- Utilities for property: Sewer Connected, Underground Utilities
Community & HOA
Community
- Features: Clubhouse, Fishing, Sidewalks, Street Lights
- Subdivision: Southern Trace
HOA
- Has HOA: Yes
- Services included: Maintenance Grounds
- HOA fee: $550 annually
Location
- Region: Leeds
Financial & listing details
- Price per square foot: $135/sqft
- Tax assessed value: $440,800
- Annual tax amount: $2,492
- Price range: $430K - $430K
- Date on market: 6/5/2026
Estimated market value
Not available
Estimated sales range
Not available
Not available
Price history
| Date | Event | Price |
|---|---|---|
| 7/18/2026 | Pending sale | $430,000$135/sqft |
Source:  GALMLS #21455268 Report a problem GALMLS #21455268 Report a problem | ||
| 6/18/2026 | Contingent | $430,000$135/sqft |
Source: GALMLS #21455268 Report a problem | ||
| 6/10/2026 | Listed for sale | $430,000+59.9%$135/sqft |
Source: GALMLS #21455268 Report a problem | ||
| 5/26/2016 | Sold | $269,000+3.5%$85/sqft |
Source: Public Record Report a problem | ||
| 1/24/2016 | Listing removed | $259,900$82/sqft |
Source: FlatFee.com #723949 Report a problem | ||
| 9/14/2015 | Price change | $259,900-2.1%$82/sqft |
Source: The Sheridan Network.com, Inc. #723949 Report a problem | ||
| 7/23/2015 | Listed for sale | $265,400+1.3%$84/sqft |
Source: The Sheridan Network.com, Inc. #723949 Report a problem | ||
| 1/24/2008 | Sold | $261,939$82/sqft |
Source: Public Record Report a problem | ||
Public tax history
| Year | Property taxes | Tax assessment |
|---|---|---|
| 2025 | $2,492 +7.1% | $42,920 +7% |
| 2024 | $2,326 +5.1% | $40,120 +5% |
| 2023 | $2,212 +18.3% | $38,200 +17.8% |
| 2022 | $1,871 +6.1% | $32,440 +5.9% |
| 2021 | $1,763 -0.9% | $30,620 -0.8% |
| 2020 | $1,778 +5.4% | $30,880 +5.2% |
| 2019 | $1,687 +8.6% | $29,340 +8.3% |
| 2018 | $1,553 | $27,080 |
| 2017 | $1,553 +16.1% | $27,080 +15.5% |
| 2016 | $1,337 | $23,440 |
| 2015 | $1,337 +1.3% | $23,440 -2.6% |
| 2014 | $1,319 -3.5% | $24,060 |
| 2013 | $1,367 | $24,060 +4.4% |
| 2012 | $1,367 -1.6% | $23,050 -1.6% |
| 2011 | $1,389 | $23,430 |
| 2010 | $1,389 -6.3% | $23,430 -6.3% |
| 2009 | $1,483 | $25,000 |
Find assessor info on the county website
Monthly payment
Est. payment
Payment breakdown
Explore the cost of this home by adjusting the details. Changes won't be saved.Climate risks
Neighborhood: 35094
Nearby schools
GreatSchools rating
- 5/10Leeds Primary SchoolGrades: PK-1Distance: 1.9 mi
- 8/10Leeds Middle SchoolGrades: 6-8Distance: 3.4 mi
- 6/10Leeds High SchoolGrades: 9-12Distance: 1.8 mi
Schools provided by the listing agent
- Elementary: Leeds
- Middle: Leeds
- High: Leeds
Source: GALMLS. This data may not be complete. We recommend contacting the local school district to confirm school assignments for this home.
- $396,0004 bd2 ba2.7k sqft633 Southern Trace Pkwy, Leeds, AL 35094Sold
- $375,0004 bd3 ba2.5k sqft636 Southern Trace Pkwy, Leeds, AL 35094Sold
- $386,9004 bd2 ba3k sqft645 Southern Trace Pkwy, Leeds, AL 35094Off Market
- $502,5005 bd4 ba4.8k sqft640 Southern Trace Pkwy, Leeds, AL 35094Off Market

- $410,1004 bd3 ba3.3k sqft632 Southern Trace Pkwy, Leeds, AL 35094Off Market
- $504,3005 bd4 ba4.2k sqft644 Southern Trace Pkwy, Leeds, AL 35094Off Market
- $316,1003 bd1 ba1.6k sqft1980 Montevallo Rd, Leeds, AL 35094Off Market
- $363,4004 bd3 ba2.8k sqft627 Southern Trace Pkwy, Leeds, AL 35094Off Market
A local agent can set up tours, give advice and negotiate with sellers.
Similar homes
- $434,9004 bd3 ba2.8k sqft7838 Laura St, Leeds, AL 35094For Sale

 MLS ID #21452030, Julia Hubbard, EXIT Legacy Realty. GALMLS
 - $415,0004 bd3 ba2.8k sqftAll, Leeds, AL 35094For Sale
 MLS ID #21453429, Izzie Cobb, Keller Williams Homewood. GALMLS
 - $424,9004 bd3 ba3k sqft318 Glen Cross Way, Trussville, AL 35173For Sale
 MLS ID #21459370, Marcia Van Ginhoven, Redfin Corporation. GALMLS
 - $430,0004 bd4 ba3.2k sqft908 Leslie Ln, Gardendale, AL 35071For Sale
 MLS ID #21459708, Felix Braun, Real Broker LLC. GALMLS
 - $416,0004 bd3 ba2.1k sqftTbd, Trussville, AL 35173For SaleMLS ID #21455859, Laura Hammac, Keller Williams Metro South. GALMLS
- $349,9004 bd2 ba2k sqftT - Mobile, Spectrum, Leeds, AL 35094For SaleMLS ID #21457490, Stephanie Lee, eXp Realty, LLC Central. GALMLS
- $489,9004 bd3 ba2.2k sqft7022 Chatham Dr, Trussville, AL 35173For SaleMLS ID #21459387, Kasey Blair, EXIT Legacy Realty. GALMLS
- $399,9004 bd4 ba2.7k sqftSpectrum Bright Speed, Trussville, AL 35173For SaleMLS ID #21446521, Fran Aldridge, Keller Williams. GALMLS
- $465,0004 bd3 ba2.8k sqft1016 Taylors Cir, Moody, AL 35004For SaleMLS ID #21455080, Taylor DeGeorge, EXIT Realty Crossroads. GALMLS
- $439,9004 bd4 ba3.6k sqft6049 Lakeside Dr, Pinson, AL 35126For SaleMLS ID #21457333, Chad Maddox, Keller Williams. GALMLS
- $399,9955 bd3 ba2.5k sqft4162 Gardenia Ln, Moody, AL 35004For SaleMLS ID #21456849, Dennis Hennings, ERA King Real Estate - Pell City. GALMLS
- $390,0005 bd4 ba2.2k sqft1518 Clover Ave, Gardendale, AL 35071For SaleMLS ID #21459793, Adam Ray, Joseph Carter Realty. GALMLS
- $455,0004 bd3 ba2.4k sqft780 Bainbridge Ct, Birmingham, AL 35210For SaleMLS ID #21458077, Scott Perry, RealtySouth-MB-Cahaba Rd. GALMLS
- $424,9004 bd4 ba3.5k sqft740 Old Highway 231, Cropwell, AL 35054For SaleMLS ID #21455121, Isaac Weber, Pro Home Team Realty. GALMLS
- $375,0004 bd3 ba2.4k sqftVerizon, Sterrett, AL 35147For SaleMLS ID #21458642, Cruz Blanton, eXp Realty, LLC Central. GALMLS
- $399,9003 bd2 ba2.3k sqftSpectrum, Trussville, AL 35173For SaleMLS ID #21450750, Jonny Cates, Sold South Realty. GALMLS
- $489,9994 bd3 ba2.7k sqftAtt, Trussville, AL 35173For SaleMLS ID #21439668, Christopher Hamby, Sweet HOMElife Real Estate. GALMLS
- $399,0003 bd3 ba2k sqftT - Mobil, Trussville, AL 35173For SaleMLS ID #21451929, Heather Holmes, RE/MAX Marketplace. GALMLS
- $469,9004 bd3 ba2.6k sqft6578 Spring St, Trussville, AL 35173For SaleMLS ID #21454838, Amy Maziarz, Red Hills Realty, LLC. GALMLS
- $425,0003 bd3 ba2.7k sqft3344 Sunny Meadows Ct, Birmingham, AL 35242For SaleMLS ID #21459542, Lillian Lynn, eXp Realty, LLC Central. GALMLS
