Welcome to 636 Stream View Drive, a spacious two-bedroom, two-bath home situated on a large corner lot in the Neshaminy Falls community. A generous three-car driveway provides ample off-street parking, while the covered front porch offers an inviting place to relax or welcome guests. Inside, the open-concept great room brings together the main living area, a wood-burning fireplace, and a spacious kitchen with a large center island. Just off the kitchen is a convenient laundry room with direct access to the generously sized brick patio and backyard. The home’s thoughtfully designed split-bedroom layout provides added privacy, with a large bedroom and full bathroom located on each side of the home. One bathroom features a walk-in shower equipped with a built-in seat and grab bars, while the second includes a tub-and-shower combination. Both bathrooms are impressively spacious and offer plenty of room for comfortable everyday living. Multiple walk-in closets throughout the home provide abundant space for clothing, personal belongings, and additional storage. Located in the active-adult community of Neshaminy Falls, the monthly community fee includes clubhouse membership, access to the community pool and other available amenities, as well as sewer service, trash collection, and snow removal. With its spacious interior, outdoor living areas, ample storage, and desirable corner-lot location, this home is ready for its next chapter.
Pending
$125,000
636 Stream View Dr, North Wales, PA 19454
2beds
1,136sqft
Manufactured Home
Built in 1987
1,381 Square Feet Lot
$-- Zestimate®
$110/sqft
$750/mo HOA
What's special
Wood-burning fireplaceThoughtfully designed split-bedroom layoutSpacious two-bedroom two-bath homeLarge corner lotDesirable corner-lot locationCovered front porchGenerous three-car driveway
- 5 days
- 691
- 20
Likely to sell faster than
Zillow last checked:
Listing updated:
Listed by:
David C Stocklos 267-237-0091,
Coldwell Banker Hearthside (215) 855-5600
Source: Bright MLS,MLS#: PAMC2195204
Facts & features
Interior
Bedrooms & bathrooms
- Bedrooms: 2
- Bathrooms: 2
- Full bathrooms: 2
- Main level bathrooms: 2
- Main level bedrooms: 2
Basement
- Area: 0
Heating
- Central, Electric
Cooling
- Central Air, Electric
Appliances
- Included: Electric Water Heater
- Laundry: Main Level
Features
- Has basement: No
- Number of fireplaces: 1
- Fireplace features: Wood Burning
Interior area
- Total structure area: 1,136
- Total interior livable area: 1,136 sqft
- Finished area above ground: 1,136
- Finished area below ground: 0
Property
Parking
- Total spaces: 6
- Parking features: Driveway, Off Street
- Uncovered spaces: 3
Accessibility
- Accessibility features: Accessible Entrance, Accessible Approach with Ramp, Roll-in Shower
Features
- Levels: One
- Stories: 1
- Pool features: Community
Lot
- Size: 1,381 Square Feet
Details
- Additional structures: Above Grade, Below Grade
- Parcel number: 460004506353
- Lease amount: $750
- Zoning: MHP
- Special conditions: Standard
Construction
Type & style
- Home type: MobileManufactured
- Property subtype: Manufactured Home
Materials
- Vinyl Siding
Condition
- New construction: No
- Year built: 1987
Utilities & green energy
- Sewer: Public Sewer
- Water: Public
Community & HOA
Community
- Senior community: Yes
- Subdivision: Neshaminy Falls
HOA
- Has HOA: Yes
- Services included: Maintenance Grounds, Snow Removal, Trash
- HOA fee: $750 monthly
Location
- Region: North Wales
- Municipality: MONTGOMERY TWP
Financial & listing details
- Price per square foot: $110/sqft
- Tax assessed value: $34,090
- Annual tax amount: $1,478
- Date on market: 9/22/2026
- Listing agreement: Exclusive Agency
- Ownership: Land Lease
Estimated market value
Not available
Estimated sales range
Not available
Not available
Price history
| Date | Event | Price |
|---|---|---|
| 9/26/2026 | Pending sale | $125,000$110/sqft |
Source:  Bright MLS #PAMC2195204 Report a problem Bright MLS #PAMC2195204 Report a problem | ||
| 9/22/2026 | Listed for sale | $125,000$110/sqft |
Source: Bright MLS #PAMC2195204 Report a problem | ||
Public tax history
| Year | Property taxes | Tax assessment |
|---|---|---|
| 2025 | $1,332 +6.4% | $34,090 |
| 2024 | $1,252 | $34,090 |
| 2023 | $1,252 +6.9% | $34,090 |
| 2022 | $1,171 +6.3% | $34,090 |
| 2021 | $1,101 +2.7% | $34,090 |
| 2020 | $1,072 +1.9% | $34,090 |
| 2019 | $1,052 +2.8% | $34,090 |
| 2018 | $1,023 +2.9% | $34,090 |
| 2017 | $994 +2.1% | $34,090 |
| 2016 | $974 +2.7% | $34,090 |
| 2015 | $948 +1.7% | $34,090 |
| 2014 | $932 +1.4% | $34,090 |
| 2013 | $919 +1.4% | $34,090 |
| 2012 | $906 +1.7% | $34,090 |
| 2011 | $891 +2.4% | $34,090 |
| 2010 | $870 +3.2% | $34,090 |
| 2009 | $843 +3.6% | $34,090 |
| 2008 | $814 +2.1% | -- |
| 2007 | $797 +3.1% | -- |
| 2006 | $773 +2.5% | -- |
| 2005 | $754 +3.7% | -- |
| 2004 | $727 | -- |
| 2003 | $727 -0.4% | -- |
| 2002 | $730 +9.1% | -- |
| 2000 | $669 +1.8% | -- |
| 1999 | $657 | -- |
Find assessor info on the county website
Monthly payment
Climate risks
Neighborhood: 19454
Nearby schools
Schools provided by the listing agent
- District: North Penn
Source: Bright MLS. This data may not be complete. We recommend contacting the local school district to confirm school assignments for this home.
Similar homes
- $135,0002 bd2 ba938 sqft157 Hillside Ct, North Wales, PA 19454For Sale

 MLS ID #PAMC2195556, Beverly Haring, Realty Mark Associates. Bright MLS
 - $125,0002 bd2 ba924 sqft105 Winding Brook Run, North Wales, PA 19454For Sale
 MLS ID #PAMC2193418, Michael Maerten, Keller Williams Real Estate-Blue Bell. Bright MLS
 - $164,9973 bd2 ba1.3k sqft1014 Cherrywood Ct, North Wales, PA 19454For Sale
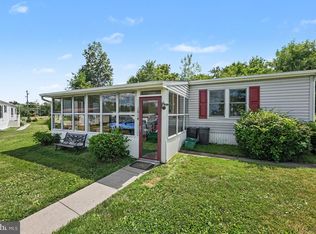 MLS ID #PAMC2186706, Joe Colon, Coldwell Banker Realty. Bright MLS
 - $134,9003 bd1 ba1.2k sqft238 E Garrett St, Philadelphia, PA 19119For SaleMLS ID #PAPH2673308, Kirk Waechter, Prosperity Real Estate & Investment Services. Bright MLS
- $170,0002 bd2 ba960 sqft24 Shagbark Ct E, Harleysville, PA 19438For SaleMLS ID #PAMC2192342, Carmella Thompson, EXP Realty, LLC. Bright MLS
- $125,0003 bd1 ba1.3k sqft5818 Chew Ave, Philadelphia, PA 19138For SaleMLS ID #PAPH2672356, Keave Andrew Slomine, New Republic Realty. Bright MLS
- $175,0002 bd1 ba672 sqft46 Center Ct, North Wales, PA 19454New ConstructionMLS ID #PAMC2163850, Suzy Jaggers, McKee Group Realty, LLC. Bright MLS
- $124,9992 bd2 ba1.4k sqft6052 N 21st St, Philadelphia, PA 19138For SaleMLS ID #PAPH2659758, Damon King, Empower Real Estate, LLC. Bright MLS
- $125,0003 bd1 ba1k sqft6120 McMahon St #0, Philadelphia, PA 19144For SaleMLS ID #PAPH2652298, Mike Pugliese, Springer Realty Group. Bright MLS
- $169,0003 bd2 ba1.3k sqft6942 Ogontz Ave, Philadelphia, PA 19138For SaleMLS ID #PAPH2674168, Michael Trautz, Anchor Realty Northeast. Bright MLS
- $184,9002 bd2 ba1.2k sqft10 Juniper Ct W, Harleysville, PA 19438For SaleMLS ID #PAMC2188632, Bernadette Robinson, Keller Williams Real Estate-Blue Bell. Bright MLS
- $125,0003 bd1 ba1k sqft6233 N Bouvier St, Philadelphia, PA 19141For SaleMLS ID #PAPH2649274, Anne Rubin, Century 21 Advantage Gold-Elkins Park. Bright MLS
- $175,9003 bd2 ba1.2k sqft20 Chestnut Ct E, Harleysville, PA 19438For SaleMLS ID #PAMC2190036, Bob Mayrides, Long & Foster Real Estate, Inc.. Bright MLS
- $165,0002 bd1 ba1k sqftBeaver Hill, Jenkintown, PA 19046For SaleMLS ID #PAMC2195300, Denise McLean, Century 21 Advantage Gold-Elkins Park. Bright MLS
