Welcome to 639 Laurel Ct in desirable North Wales, Pennsylvania—a beautifully maintained home nestled on a quiet cul-de-sac in a sought-after community. This charming property offers a perfect blend of comfort, functionality, and style. Step inside to find a bright and inviting interior featuring spacious living areas, abundant natural light, and a thoughtfully designed layout ideal for both everyday living and entertaining. The well-appointed kitchen boasts ample cabinetry, modern appliances, and a convenient flow into the dining and living spaces. Outside, enjoy a private backyard oasis—perfect for summer barbecues, gardening, or simply unwinding after a long day. The peaceful cul-de-sac location offers minimal traffic while still being conveniently close to shopping, dining, parks, and major commuter routes. Don’t miss this opportunity to own a move-in-ready home in a prime location—schedule your showing today!
Sold for $145,000
$145,000
639 Laurel Ct, North Wales, PA 19454
2beds
1,312sqft
Manufactured Home
Built in 1987
-- sqft lot
$145,300 Zestimate®
$111/sqft
$2,403 Estimated rent
Home value
$145,300
$135,000 - $155,000
$2,403/mo
Zestimate® history
Owner options
List your home for rent
$2,403/mo
Rent Zestimate®
Find your next renter with Zillow Rental Manager. Plus, with online applications, you can quickly screen prospective tenants – for free.
$2,403/mo
Rent Zestimate®
Refinance and save
$985/mo
Est. payment
Refinancing to a lower rate could help reduce your monthly payments and save thousands over the life of the loan.
$985/mo
Est. payment
Explore your selling options
Work with a Zillow partner agent
Leverage their expertise and Zillow's premium Showcase listings to get your home seen by more buyers.
Get startedList with your own agent
Get your home in front of millions of buyers by listing it on Zillow.
Learn how to do itSell it yourself
Take full control of how buyers see your home on Zillow by listing For Sale by Owner (FSBO).
List your homeWhat's special
Zillow last checked:
Listing updated:
Listed by:
Bob Wipplinger 215-669-5555,
RE/MAX Centre Realtors
Bought with:
Anthony L. Samarco JR., RS323907
Homestarr Realty
Source: Bright MLS,MLS#: PAMC2170640
Facts & features
Interior
Bedrooms & bathrooms
- Bedrooms: 2
- Bathrooms: 2
- Full bathrooms: 2
- Main level bathrooms: 2
- Main level bedrooms: 2
Basement
- Area: 0
Heating
- Central, Electric
Cooling
- Central Air, Electric
Appliances
- Included: Electric Water Heater
Features
- Has basement: No
- Has fireplace: No
Interior area
- Total structure area: 1,312
- Total interior livable area: 1,312 sqft
- Finished area above ground: 1,312
- Finished area below ground: 0
Property
Parking
- Total spaces: 2
- Parking features: Driveway
- Uncovered spaces: 2
Accessibility
- Accessibility features: None
Features
- Levels: One
- Stories: 1
- Pool features: Community
Details
- Additional structures: Above Grade, Below Grade
- Parcel number: 460004506389
- Lease amount: $746
- Zoning: MHP
- Special conditions: Standard
Construction
Type & style
- Home type: MobileManufactured
- Architectural style: Ranch/Rambler
- Property subtype: Manufactured Home
Materials
- Vinyl Siding
Condition
- New construction: No
- Year built: 1987
Utilities & green energy
- Sewer: Public Sewer
- Water: Public
Community & HOA
Community
- Senior community: Yes
- Subdivision: Neshaminy Falls
HOA
- Has HOA: No
- Amenities included: Clubhouse, Game Room, Pool
- Services included: Common Area Maintenance, Snow Removal, Trash, Pool(s), Recreation Facility, Road Maintenance, Sewer
- HOA name: MCKEE GROUP
Location
- Region: North Wales
- Municipality: MONTGOMERY TWP
Financial & listing details
- Price per square foot: $111/sqft
- Tax assessed value: $36,790
- Annual tax amount: $1,554
- Date on market: 3/20/2026
- Listing agreement: Exclusive Agency
- Listing terms: Cash,Conventional,FHA
- Inclusions: Washer Dryer And Fridge In As-is Condition With No Monetary Value. All Furniture Is Negotiable.
- Ownership: Land Lease
Price history
| Date | Event | Price |
|---|---|---|
| 5/8/2026 | Sold | $145,000-3.3%$111/sqft |
Source:  Bright MLS #PAMC2170640 Report a problem Bright MLS #PAMC2170640 Report a problem | ||
| 4/24/2026 | Pending sale | $150,000$114/sqft |
Source: Bright MLS #PAMC2170640 Report a problem | ||
| 4/20/2026 | Price change | $150,000-11.2%$114/sqft |
Source: Bright MLS #PAMC2170640 Report a problem | ||
| 4/9/2026 | Price change | $169,000-5.6%$129/sqft |
Source: Bright MLS #PAMC2170640 Report a problem | ||
| 3/21/2026 | Listed for sale | $179,000+178%$136/sqft |
Source: Bright MLS #PAMC2170640 Report a problem | ||
| 1/15/2013 | Listing removed | $64,400$49/sqft |
Source: Realty Associates Group #6143203 Report a problem | ||
| 12/12/2012 | Listed for sale | $64,400$49/sqft |
Source: Realty Associates Group #6143203 Report a problem | ||
Public tax history
| Year | Property taxes | Tax assessment |
|---|---|---|
| 2025 | $1,438 +6.4% | $36,790 |
| 2024 | $1,352 | $36,790 |
| 2023 | $1,352 +7% | $36,790 |
| 2022 | $1,263 +6.3% | $36,790 |
| 2021 | $1,188 +2.8% | $36,790 |
| 2020 | $1,156 +1.9% | $36,790 |
| 2019 | $1,134 +2.7% | $36,790 |
| 2018 | $1,104 +3% | $36,790 |
| 2017 | $1,072 +2% | $36,790 |
| 2016 | $1,051 +2.6% | $36,790 |
| 2015 | $1,024 +1.8% | $36,790 |
| 2014 | $1,006 +1.4% | $36,790 |
| 2013 | $992 +1.3% | $36,790 |
| 2012 | $979 +1.8% | $36,790 |
| 2011 | $962 +2.4% | $36,790 |
| 2010 | $939 +3.2% | $36,790 |
| 2009 | $910 +3.6% | $36,790 |
| 2008 | $878 +2.2% | -- |
| 2007 | $859 +3% | -- |
| 2006 | $834 +2.5% | -- |
| 2005 | $814 +3.7% | -- |
| 2004 | $785 | -- |
| 2003 | $785 -0.4% | -- |
| 2002 | $788 +9% | -- |
| 2000 | $723 +2% | -- |
| 1999 | $709 | -- |
Find assessor info on the county website
Neighborhood: 19454
Nearby homes
- $170,8002 bd2 ba1.2k sqft638 Laurel Ct, North Wales, PA 19454Off Market
- $215,5002 bd2 ba1.5k sqft640 Laurel Ct, North Wales, PA 19454Off Market
- $306,4003 bd2 ba1.5k sqft635 Stream View Dr, North Wales, PA 19454Sold
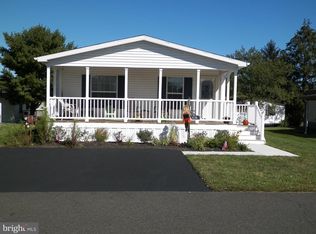
- $215,0002 bd2 ba1.3k sqft637 Laurel Ct, North Wales, PA 19454Sold
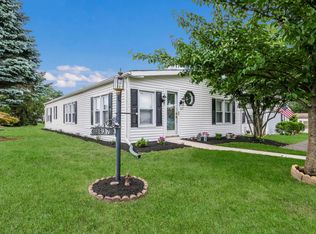
- $234,8002 bd2 ba1.4k sqft677 Laurel Ln, North Wales, PA 19454Sold
- $185,7002 bd2 ba1.1k sqft636 Stream View Dr, North Wales, PA 19454Off Market
- $172,5002 bd2 ba1.2k sqft641 Laurel Ct, North Wales, PA 19454Off Market
- $192,8002 bd2 ba1.2k sqft634 Stream View Dr, North Wales, PA 19454Off Market
Nearby schools
GreatSchools rating
- 8/10Montgomery El SchoolGrades: K-6Distance: 0.8 mi
- 10/10Pennbrook Middle SchoolGrades: 7-9Distance: 3.4 mi
- 9/10North Penn Senior High SchoolGrades: 10-12Distance: 5.5 mi
Schools provided by the listing agent
- Elementary: Montgomery
- District: North Penn
Source: Bright MLS. This data may not be complete. We recommend contacting the local school district to confirm school assignments for this home.
Get a cash offer in 3 minutes
Find out how much your home could sell for in as little as 3 minutes with a no-obligation cash offer.
Estimated market value
$145,300
Get a cash offer in 3 minutes
Find out how much your home could sell for in as little as 3 minutes with a no-obligation cash offer.
Estimated market value
$145,300
- Pennsylvania
- Montgomery County
- North Wales
- 19454
- 639 Laurel Ct
Nearby cities
Nearby zip codes
Other North Wales Topics
