Skip main navigation
Sold for $430,000
  • $430,000

    636 Trailcrest Ct, Colorado Springs, CO 80906

    3beds
    1,681sqft
    Single Family Residence
    Built in 1984
    8,712 Square Feet Lot
    $431,000 Zestimate®
    $256/sqft
    $2,219 Estimated rent

    Home value

    $431,000

    $409,000 - $453,000

    $2,219/mo

    Zestimate® history
    Loading
    Loading...

    Owner options

    List your home for rent

    $2,219/mo

    Rent Zestimate®

    Find your next renter with Zillow Rental Manager. Plus, with online applications, you can quickly screen prospective tenants – for free.

    Learn more

    $2,219/mo

    Rent Zestimate®

    Refinance and save

    $2,472/mo

    Est. payment

    Refinancing to a lower rate could help reduce your monthly payments and save thousands over the life of the loan.

    See today's rates

    $2,472/mo

    Est. payment

    Explore your selling options

    Work with a Zillow partner agent

    Leverage their expertise and Zillow's premium Showcase listings to get your home seen by more buyers.

    Get started

    List with your own agent

    Get your home in front of millions of buyers by listing it on Zillow.

    Learn how to do it

    Sell it yourself

    Take full control of how buyers see your home on Zillow by listing For Sale by Owner (FSBO).

    List your home

    What's special

    Rear patioAmazing mountain viewsFully landscaped backyardAmple storage spaceSpacious family roomSliding glass doorNewly-remodeled primary bathroom
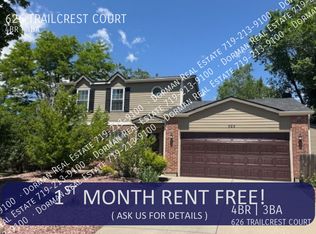
    Amazing 3-bed, 2-bath, 2-car garage home with breathtaking backyard views is tucked away down a cozy cul-de-sac. This well-maintained home has great curb appeal and boasts lots of recent upgrades. Upon entry, you are greeted with a spacious family room on the main level that flows into the dining room and kitchen area. The kitchen has ample storage space, and the sliding glass door off of the dining room opens to the spectacular fenced-in backyard. Head upstairs to the spacious primary bedroom that features an attached and newly-remodeled primary bathroom, two additional bedrooms, another full bathroom, and laundry facilities. The lower-level living room features a wood-burning fireplace that creates the perfect comfy ambiance. The rear patio overlooks the fully landscaped backyard and boasts amazing mountain views; it doesn't get much better than this! Harrison School District includes access to The Vanguard School. Located super close to Ft. Carson, shopping, and everything the west side of town has to offer. This one will go quickly, schedule your showing now!

    Zillow last checked:

    Listing updated:

    Listed by:

    Rebecca Gloriod 719-229-9777,

    Berkshire Hathaway HomeServices Rocky Mountain

    Bought with:

    Wendy Weber

    6035 Real Estate Group

    Source: elevateMLS,MLS#: 3317593MLS Logo

    Facts & features

    Interior

    Bedrooms & bathrooms
    • Bedrooms: 3
    • Bathrooms: 2
    • Full bathrooms: 1
    • 3/4 bathrooms: 1
    Heating
    • Forced Air, Natural Gas
    Cooling
    • Ceiling Fan(s), Central Air
    Appliances
    • Included: Dishwasher, Disposal, Microwave, Refrigerator
    Features
    • Pantry
    • Flooring: Carpet, Vinyl/Linoleum, Wood Laminate
    • Has basement: No
    • Has fireplace: Yes
    Interior area
    • Total structure area: 1,681
    • Total interior livable area: 1,681 sqft
    • Finished area above ground: 1,681
    • Finished area below ground: 0

    Property

    Parking
    • Total spaces: 2
    • Parking features: Attached, Garage Door Opener, Concrete Driveway
    • Attached garage spaces: 2
    Features
    • Levels: Bi-level
    • Patio & porch: Wood Deck
    • Exterior features: Auto Sprinkler System
    • Fencing: Back Yard
    • Has view: Yes
    • View description: Mountain(s)
    Lot
    • Size: 8,712 sqft
    • Features: Cul-De-Sac, Near Park, Near Public Transit, Near Schools, Near Shopping Center, Landscaped
    Details
    • Parcel number: 6506101196

    Construction

    Type & style
    • Home type: SingleFamily
    • Property subtype: Single Family Residence
    Materials
    • Masonite, Framed on Lot
    • Foundation: Crawl Space
    • Roof: Composite Shingle
    Condition
    • Existing Home
    • New construction: No
    • Year built: 1984

    Utilities & green energy

    • Water: Municipal
    • Utilities for property: Natural Gas Connected

    Community & neighborhood

    Security
    • Security features: Security System
    Location
    • Region: Colorado Springs

    Other

    Other facts
    • Listing terms: Cash,Conventional,VA Loan

    Price history

    DateEventPrice
    8/8/2023Sold$430,000-2.3%$256/sqft
    Source: elevateMLS #3317593 Report a problem
    6/30/2023Pending sale$440,000$262/sqft
    Source: BHHS broker feed #3317593 Report a problem
    6/29/2023Contingent$440,000$262/sqft
    Source: elevateMLS #3317593 Report a problem
    6/23/2023Listed for sale$440,000+57.1%$262/sqft
    Source: elevateMLS #3317593 Report a problem
    6/5/2018Sold$280,000+36.6%$167/sqft
    Source: Public Record Report a problem
    1/29/2016Sold$205,000$122/sqft
    Source: Public Record Report a problem
    12/8/2015Listed for sale$205,000+11.7%$122/sqft
    Source: RE/MAX Properties, Inc. #2228998 Report a problem
    4/28/2014Sold$183,600+2.1%$109/sqft
    Source: Public Record Report a problem
    4/8/2014Pending sale$179,850$107/sqft
    Source: Salzman Real Estate Services, Ltd #3064899 Report a problem
    3/25/2014Listed for sale$179,850$107/sqft
    Source: Salzman Real Estate Services, Ltd #3064899 Report a problem
    3/13/2014Pending sale$179,850$107/sqft
    Source: Salzman Real Estate Services, Ltd #3064899 Report a problem
    2/11/2014Listed for sale$179,850-10%$107/sqft
    Source: Salzman Real Estate Services, Ltd #3064899 Report a problem
    1/31/2009Listing removed$199,900$119/sqft
    Source: XDeadline.com Inc #481402 Report a problem
    11/25/2008Price change$199,900-2.5%$119/sqft
    Source: XDeadline.com Inc #481402 Report a problem
    8/8/2008Listed for sale$205,000+28.9%$122/sqft
    Source: XDeadline.com Inc #481402 Report a problem
    10/3/2001Sold$159,000$95/sqft
    Source: Public Record Report a problem

    Public tax history

    YearProperty taxesTax assessment
    2024$1,150 +3.6%$28,700
    2023$1,109 -6.3%$28,700 +39.5%
    2022$1,185 $20,570 -2.8%
    2021-- $21,160 +7.7%
    2020$1,280 +3.1%$19,640
    2019$1,241 +62.2%$19,640 +28.7%
    2018$765 -23.6%$15,260
    2017$1,001 +31%$15,260 +3.8%
    2016$765 -2.5%$14,700
    2015$785 +3.6%$14,700 +4.9%
    2014$757 $14,020
    2013-- --
    2012-- $14,020
    2011$890 $14,020 -10.2%
    2010-- $15,620
    2009-- $15,620 +6%
    2008-- $14,730
    2006-- $14,730 +20%
    2004-- $12,280
    2003$726 +8.3%$12,280 -5.9%
    2002$670 +17.8%$13,050 +18.6%
    2001$569 $11,000

    Find assessor info on the county website

    Neighborhood: Broadmoor

    Nearby schools

    GreatSchools rating
    Schools provided by the listing agent
    • District: Harrison-2

    Source: elevateMLS. This data may not be complete. We recommend contacting the local school district to confirm school assignments for this home.

    Get a cash offer in 3 minutes
    Find out how much your home could sell for in as little as 3 minutes with a no-obligation cash offer.
    Estimated market value
    $431,000
    Get a cash offer in 3 minutes
    Find out how much your home could sell for in as little as 3 minutes with a no-obligation cash offer.
    Estimated market value
    $431,000