Price reduced 5k!! This 2023 single-story home design expertly blends comfort with style, offering a spacious and inviting atmosphere for family living. The home was designed to flood every corner with natural light, creating an airy, inviting atmosphere. The open-plan layout seamlessly connects the family room, kitchen, and dining area, making it perfect for both everyday living and entertaining. A sliding-glass door extends the living space outdoors to a patio, ideal for relaxing or hosting guests. This expansive and calming environment is perfect for unwinding at the end of the day. The spacious owners suite is a true retreat, offering plenty of room for relaxation and personalization. It flows effortlessly into a beautiful en-suite bath, designed with comfort and style in mind and includes stone counters with double sinks and a generous stand alone shower. A standout feature of the owners suite is the large walk-in closet, which offers ample storage space, making organization a breeze while keeping everything within reach. This home features a split floor plan and the three secondary bedrooms are designed to offer privacy and tranquility for younger family members or visitors, creating restful retreats within the home. The home’s exterior embraces a ranch-inspired design, featuring double open gable rooflines that lend a sense of openness and elegance. Vertical detailing adds texture and visual interest, while the stucco finish creates a modern yet timeless feel. You can have all this and it's only a 15 minute drive to downtown Winter Haven for lakeside dining, an evening at the comedy club, or the Saturday farmers market! Don’t miss the opportunity to experience this wonderful home in person! Schedule a private tour today and see firsthand how its spacious design, natural light, and luxurious features come together to create the perfect living space. This home is waiting for you and is sure to impress. We look forward to showing you all that this beautiful property has to offer.
Sold for $290,000
$290,000
636 TROTTERS DR, EAGLE LAKE, FL 33839
4beds
1,973sqft
Single Family Residence
Built in 2024
5,500 Square Feet Lot
$280,500 Zestimate®
$147/sqft
$2,131 Estimated rent
Home value
$280,500
$252,000 - $311,000
$2,131/mo
Zestimate® history
Owner options
List your home for rent
$2,131/mo
Rent Zestimate®
Find your next renter with Zillow Rental Manager. Plus, with online applications, you can quickly screen prospective tenants – for free.
$2,131/mo
Rent Zestimate®
Refinance and save
$2,070/mo
Est. payment
Refinancing to a lower rate could help reduce your monthly payments and save thousands over the life of the loan.
$2,070/mo
Est. payment
Explore your selling options
Work with a Zillow partner agent
Leverage their expertise and Zillow's premium Showcase listings to get your home seen by more buyers.
Get startedList with your own agent
Get your home in front of millions of buyers by listing it on Zillow.
Learn how to do itSell it yourself
Take full control of how buyers see your home on Zillow by listing For Sale by Owner (FSBO).
List your homeWhat's special
Ranch-inspired designVertical detailingEn-suite bathStucco finishLuxurious featuresOpen-plan layoutSplit floor plan
Zillow last checked:
Listing updated:
Listed by:
Deborah Saley 850-879-1555,
PAIGE WAGNER HOMES REALTY 321-749-4196
Bought with:
Lenora Gonzalez-Johnson, 3317308
CHARLES RUTENBERG REALTY INC
Source: Stellar MLS,MLS#: L4949938 Originating MLS: Lakeland
Originating MLS: Lakeland
Facts & features
Interior
Bedrooms & bathrooms
- Bedrooms: 4
- Bathrooms: 2
- Full bathrooms: 2
Rooms
- Room types: Utility Room
Primary bedroom
- Description: Room1
- Features: Ceiling Fan(s), Walk-In Closet(s)
- Level: First
- Area: 143 Square Feet
- Dimensions: 11x13
Bedroom 2
- Description: Room4
- Features: Ceiling Fan(s), Built-in Closet
- Level: First
- Area: 110 Square Feet
- Dimensions: 10x11
Bedroom 3
- Description: Room5
- Features: Ceiling Fan(s), Built-in Closet
- Level: First
- Area: 100 Square Feet
- Dimensions: 10x10
Bedroom 4
- Description: Room6
- Features: Ceiling Fan(s), Built-in Closet
- Level: First
- Area: 110 Square Feet
- Dimensions: 10x11
Primary bathroom
- Description: Room8
- Features: Dual Sinks, Shower No Tub, Stone Counters, Built-in Closet
- Level: First
- Area: 80 Square Feet
- Dimensions: 8x10
Dining room
- Description: Room7
- Level: First
- Area: 121 Square Feet
- Dimensions: 11x11
Kitchen
- Description: Room3
- Features: Stone Counters
- Level: First
- Area: 143 Square Feet
- Dimensions: 11x13
Living room
- Description: Room2
- Features: Ceiling Fan(s)
- Level: First
- Area: 322 Square Feet
- Dimensions: 14x23
Heating
- Central, Electric
Cooling
- Central Air
Appliances
- Included: Dishwasher, Disposal, Electric Water Heater, Microwave, Range, Refrigerator
- Laundry: Inside, Laundry Room
Features
- Ceiling Fan(s), Eating Space In Kitchen, High Ceilings, In Wall Pest System, Kitchen/Family Room Combo, Open Floorplan, Pest Guard System, Primary Bedroom Main Floor, Smart Home, Solid Surface Counters, Split Bedroom, Stone Counters, Thermostat, Walk-In Closet(s)
- Flooring: Carpet, Tile
- Doors: Sliding Doors
- Windows: Blinds, Double Pane Windows, Insulated Windows
- Has fireplace: No
Interior area
- Total structure area: 2,396
- Total interior livable area: 1,973 sqft
Property
Parking
- Total spaces: 2
- Parking features: Driveway, Garage Door Opener
- Attached garage spaces: 2
- Has uncovered spaces: Yes
- Details: Garage Dimensions: 19x23
Features
- Levels: One
- Stories: 1
- Patio & porch: Patio
- Exterior features: Irrigation System, Rain Gutters, Sidewalk
- Fencing: Cross Fenced
- Waterfront features: Boat Ramp - Private
- Body of water: LAKE MCLEOD
Lot
- Size: 5,500 Square Feet
- Dimensions: 50 x 110
- Features: Landscaped, Sidewalk, Above Flood Plain
Details
- Parcel number: 262918689953000680
- Zoning: P-D
- Special conditions: None
Construction
Type & style
- Home type: SingleFamily
- Architectural style: Contemporary,Ranch
- Property subtype: Single Family Residence
Materials
- Block, Stucco
- Foundation: Slab
- Roof: Shingle
Condition
- Completed
- New construction: No
- Year built: 2024
Details
- Builder model: Hartford
- Builder name: Lennar
Utilities & green energy
- Sewer: Public Sewer
- Water: Public
- Utilities for property: BB/HS Internet Available, Electricity Connected, Fire Hydrant, Public, Street Lights, Underground Utilities, Water Connected
Green energy
- Energy efficient items: Appliances
Community & HOA
Community
- Features: Clubhouse, Community Mailbox, Deed Restrictions, Dog Park, Park, Playground, Pool, Sidewalks
- Security: Security Lights, Smoke Detector(s)
- Pet fee: $0 monthly
- Subdivision: RANCHES AT LAKE MCLEOD I
HOA
- Has HOA: Yes
- Amenities included: Basketball Court, Clubhouse, Fence Restrictions, Park, Pickleball Court(s), Playground, Pool
- Services included: Community Pool, Internet
- HOA fee: $116 monthly
- HOA name: Eduardo Rodas, LCAM
- HOA phone: 786-908-7534
Location
- Region: Eagle Lake
Financial & listing details
- Price per square foot: $147/sqft
- Annual tax amount: $4,558
- Date on market: 1/16/2025
- Cumulative days on market: 91 days
- Listing terms: Cash,Conventional,FHA,USDA Loan,VA Loan
- Ownership: Fee Simple
- Total actual rent: 0
- Electric utility on property: Yes
- Road surface type: Paved, Asphalt
Price history
| Date | Event | Price |
|---|---|---|
| 5/9/2025 | Sold | $290,000$147/sqft |
Source:  Stellar MLS #L4949938 Report a problem Stellar MLS #L4949938 Report a problem | ||
| 4/18/2025 | Pending sale | $290,000$147/sqft |
Source: Stellar MLS #L4949938 Report a problem | ||
| 4/3/2025 | Price change | $290,000-1.7%$147/sqft |
Source: Stellar MLS #L4949938 Report a problem | ||
| 1/16/2025 | Listed for sale | $295,000-3.4%$150/sqft |
Source: Stellar MLS #L4949938 Report a problem | ||
| 11/24/2023 | Sold | $305,500$155/sqft |
Source: Stellar MLS #T3477663 Report a problem | ||
| 11/13/2023 | Pending sale | $305,500$155/sqft |
Source: Stellar MLS #T3477663 Report a problem | ||
| 11/3/2023 | Price change | $305,500-13.4%$155/sqft |
Source: Stellar MLS #T3477663 Report a problem | ||
| 11/1/2023 | Price change | $352,570+11.2%$179/sqft |
Source: Stellar MLS #T3477663 Report a problem | ||
| 10/9/2023 | Pending sale | $317,070$161/sqft |
Source: Stellar MLS #T3477663 Report a problem | ||
| 10/6/2023 | Listed for sale | $317,070-1.1%$161/sqft |
Source: Stellar MLS #T3477663 Report a problem | ||
| 8/7/2023 | Listing removed | -- |
Source:  Lennar Homes Report a problem Lennar Homes Report a problem | ||
| 8/2/2023 | Price change | $320,570-3.8%$162/sqft |
Source: Lennar Homes Report a problem | ||
| 7/28/2023 | Listed for sale | $333,070$169/sqft |
Source: Lennar Homes Report a problem | ||
Public tax history
Tax history is unavailable.
Neighborhood: 33839
Nearby homes
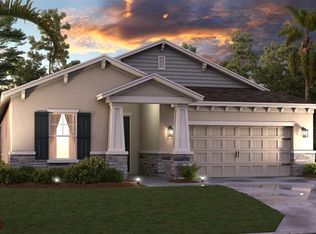
- $354,9903 bd3 ba2.2k sqft852 Timberland Ave, Eagle Lake, FL 33839Sold
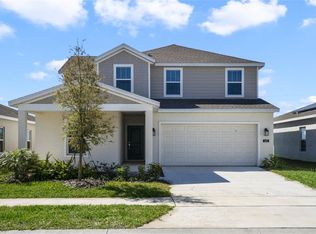
- $320,0004 bd3 ba2k sqft640 Trotters Dr, Eagle Lake, FL 33839Sold
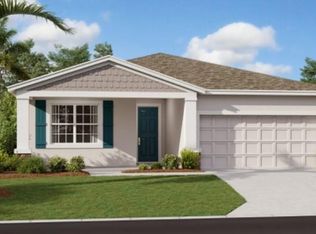
- $367,9504 bd3 ba2.1k sqft657 Trotters Dr, Eagle Lake, FL 33839Sold
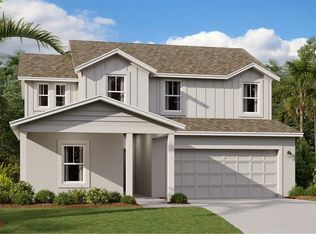
- $330,1954 bd3 ba2k sqft884 Timberland Dr, Eagle Lake, FL 33839Sold
- $344,9905 bd3 ba2.3k sqft764 Trotters Dr, Eagle Lake, FL 33839Sold
- $290,0003 bd2 ba1.5k sqft844 Timberland Dr, Eagle Lake, FL 33839Sold
- $294,3153 bd2 ba1.5k sqft628 Trotters Dr, Eagle Lake, FL 33839Sold
- $337,8305 bd3 ba2.2k sqft843 Timberland Dr, Eagle Lake, FL 33839Sold
Nearby schools
GreatSchools rating
- 3/10Pinewood Elementary SchoolGrades: PK-5Distance: 2 mi
- 4/10Westwood Middle SchoolGrades: 6-8Distance: 5.2 mi
- 2/10Lake Region High SchoolGrades: 9-12Distance: 1.6 mi
Schools provided by the listing agent
- Elementary: Pinewood Elem
- Middle: Westwood Middle
- High: Lake Region High
Source: Stellar MLS. This data may not be complete. We recommend contacting the local school district to confirm school assignments for this home.
Get a cash offer in 3 minutes
Find out how much your home could sell for in as little as 3 minutes with a no-obligation cash offer.
Estimated market value
$280,500
Get a cash offer in 3 minutes
Find out how much your home could sell for in as little as 3 minutes with a no-obligation cash offer.
Estimated market value
$280,500
- Florida
- Polk County
- Eagle Lake
- 33839
- 636 TROTTERS DR
Nearby cities
Nearby zip codes
Other Eagle Lake Topics
