Caring for aging parents or have a young adult child still at home? This one story, Latitude Next Gen home has 3 bedrooms / 3 baths and a two car garage. There is a separate entrance for a Next Gen Bedroom, living room and kitchenette, giving the sense of privacy and independence within proximity. Ranches at Lake Mcleod is a masterplan community located in the lovely city of Eagle Lake, FL. This tranquil community offers quality block construction, innovative designs, with brand-new appliances. All homes come standard with Connected Home features. There will be a community pool, cabana, playground, and sports courts. Conveniently located near shopping, restaurants, parks, schools, and close proximity to major roadways. Eagle Lake is just a short distance from ample outdoor recreation, and more in nearby Winter Haven. Popular attractions include Chain of Lakes Sports Complex, Legoland, Lake Ned and the downtown strip. Stake out your homesite at Ranches at Lake Mcleod.
Sold for $354,990
$354,990
852 Timberland Ave, Eagle Lake, FL 33839
3beds
2,203sqft
Single Family Residence
Built in 2023
5,662 Square Feet Lot
$325,900 Zestimate®
$161/sqft
$2,220 Estimated rent
Home value
$325,900
$310,000 - $342,000
$2,220/mo
Zestimate® history
Owner options
List your home for rent
$2,220/mo
Rent Zestimate®
Find your next renter with Zillow Rental Manager. Plus, with online applications, you can quickly screen prospective tenants – for free.
$2,220/mo
Rent Zestimate®
Refinance and save
$2,533/mo
Est. payment
Refinancing to a lower rate could help reduce your monthly payments and save thousands over the life of the loan.
$2,533/mo
Est. payment
Explore your selling options
Work with a Zillow partner agent
Leverage their expertise and Zillow's premium Showcase listings to get your home seen by more buyers.
Get startedList with your own agent
Get your home in front of millions of buyers by listing it on Zillow.
Learn how to do itSell it yourself
Take full control of how buyers see your home on Zillow by listing For Sale by Owner (FSBO).
List your homeWhat's special
Community poolInnovative designsBrand-new appliances
Zillow last checked:
Listing updated:
Listed by:
Ben Goldstein 407-310-7677,
LENNAR REALTY 800-229-0611
Bought with:
Tyechia Johnson, 3496080
MCO REALTY
Source: Stellar MLS,MLS#: T3424072 Originating MLS: Tampa
Originating MLS: Tampa
Facts & features
Interior
Bedrooms & bathrooms
- Bedrooms: 3
- Bathrooms: 3
- Full bathrooms: 3
Rooms
- Room types: Family Room, Utility Room
Primary bedroom
- Level: First
- Dimensions: 17x15
Bedroom 2
- Level: First
- Dimensions: 11x12
Bedroom 3
- Level: First
- Dimensions: 11x11
Dinette
- Level: First
- Dimensions: 18x8
Great room
- Level: First
- Dimensions: 18x15
Kitchen
- Level: First
- Dimensions: 11x13
Kitchen
- Level: First
- Dimensions: 9x15
Living room
- Level: First
- Dimensions: 10x15
Heating
- Central, Electric
Cooling
- Central Air
Appliances
- Included: Dishwasher, Disposal, Freezer, Microwave, Range, Refrigerator
- Laundry: Inside
Features
- In Wall Pest System, Kitchen/Family Room Combo, Primary Bedroom Main Floor, Open Floorplan, Solid Surface Counters, Solid Wood Cabinets, Thermostat, Walk-In Closet(s)
- Flooring: Carpet, Ceramic Tile
- Doors: Sliding Doors
- Windows: Blinds, Thermal Windows
- Has fireplace: No
Interior area
- Total structure area: 2,703
- Total interior livable area: 2,203 sqft
Property
Parking
- Total spaces: 2
- Parking features: Driveway, Garage Door Opener
- Attached garage spaces: 2
- Has uncovered spaces: Yes
- Details: Garage Dimensions: 21x20
Features
- Levels: One
- Stories: 1
- Patio & porch: Patio, Porch
- Exterior features: Irrigation System
- Pool features: Other
Lot
- Size: 5,662 Square Feet
Details
- Parcel number: 262918689953000130
- Special conditions: None
Construction
Type & style
- Home type: SingleFamily
- Property subtype: Single Family Residence
Materials
- Block, Stucco
- Foundation: Slab
- Roof: Shingle
Condition
- Completed
- New construction: Yes
- Year built: 2023
Details
- Builder model: Latitude
- Builder name: Lennar Homes
Utilities & green energy
- Sewer: Public Sewer
- Water: Public
- Utilities for property: Cable Available, Cable Connected, Electricity Available, Electricity Connected, Fiber Optics, Public, Street Lights, Underground Utilities
Community & HOA
Community
- Features: Park
- Security: Security System Owned, Smoke Detector(s)
- Pet fee: $0 monthly
- Subdivision: RANCHES AT MCLEOD 50S
HOA
- Has HOA: Yes
- Amenities included: Park, Playground, Pool
- Services included: Reserve Fund, Private Road
- HOA fee: $138 monthly
- HOA name: Artemis Lifestyles/Jessie Chatman
- HOA phone: 407-705-2190
Location
- Region: Eagle Lake
Financial & listing details
- Price per square foot: $161/sqft
- Annual tax amount: $32
- Date on market: 1/19/2023
- Cumulative days on market: 211 days
- Listing terms: Cash,Conventional,FHA,USDA Loan,VA Loan
- Ownership: Fee Simple
- Total actual rent: 0
- Electric utility on property: Yes
- Road surface type: Paved, Asphalt
Price history
| Date | Event | Price |
|---|---|---|
| 9/25/2023 | Sold | $354,990$161/sqft |
Source:  Stellar MLS #T3424072 Report a problem Stellar MLS #T3424072 Report a problem | ||
| 8/21/2023 | Pending sale | $354,990$161/sqft |
Source: Stellar MLS #T3424072 Report a problem | ||
| 8/16/2023 | Price change | $354,990-4.1%$161/sqft |
Source: Stellar MLS #T3424072 Report a problem | ||
| 8/1/2023 | Price change | $369,990-4.5%$168/sqft |
Source: Stellar MLS #T3424072 Report a problem | ||
| 7/12/2023 | Price change | $387,490+1.2%$176/sqft |
Source: Stellar MLS #T3424072 Report a problem | ||
| 7/10/2023 | Price change | $382,990-2.5%$174/sqft |
Source: Stellar MLS #T3424072 Report a problem | ||
| 7/4/2023 | Price change | $392,990+0.4%$178/sqft |
Source: Stellar MLS #T3424072 Report a problem | ||
| 6/20/2023 | Price change | $391,490+0.3%$178/sqft |
Source: Stellar MLS #T3424072 Report a problem | ||
| 6/9/2023 | Price change | $390,490-2.8%$177/sqft |
Source: Stellar MLS #T3424072 Report a problem | ||
| 6/1/2023 | Price change | $401,615+0.2%$182/sqft |
Source: Stellar MLS #T3424072 Report a problem | ||
| 5/16/2023 | Price change | $400,615+0.3%$182/sqft |
Source: Stellar MLS #T3424072 Report a problem | ||
| 3/6/2023 | Price change | $399,615+0.6%$181/sqft |
Source: Stellar MLS #T3424072 Report a problem | ||
| 2/21/2023 | Price change | $397,115+0.3%$180/sqft |
Source: Stellar MLS #T3424072 Report a problem | ||
| 1/19/2023 | Listed for sale | $396,115$180/sqft |
Source: Stellar MLS #T3424072 Report a problem | ||
Public tax history
Tax history is unavailable.
Neighborhood: 33839
Nearby homes
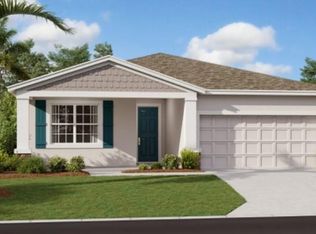
- $367,9504 bd3 ba2.1k sqft657 Trotters Dr, Eagle Lake, FL 33839Sold
- $290,0003 bd2 ba1.5k sqft844 Timberland Dr, Eagle Lake, FL 33839Sold

- $330,1954 bd3 ba2k sqft884 Timberland Dr, Eagle Lake, FL 33839Sold
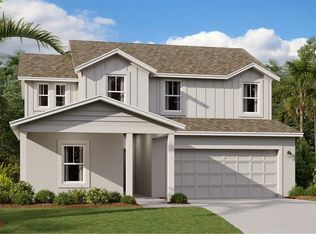
- $344,9905 bd3 ba2.3k sqft764 Trotters Dr, Eagle Lake, FL 33839Sold

- $308,6154 bd3 ba1.8k sqft804 Timberland Dr, Eagle Lake, FL 33839Sold
- $294,3153 bd2 ba1.5k sqft628 Trotters Dr, Eagle Lake, FL 33839Sold
- $290,0004 bd2 ba1.9k sqft636 Trotters Dr, Eagle Lake, FL 33839Sold
- $337,8305 bd3 ba2.2k sqft843 Timberland Dr, Eagle Lake, FL 33839Sold
Nearby schools
GreatSchools rating
- 3/10Pinewood Elementary SchoolGrades: PK-5Distance: 2 mi
- 4/10Westwood Middle SchoolGrades: 6-8Distance: 5.3 mi
- 2/10Lake Region High SchoolGrades: 9-12Distance: 1.6 mi
Schools provided by the listing agent
- Elementary: Wahneta Elem
- Middle: Westwood Middle
- High: Lake Region High
Source: Stellar MLS. This data may not be complete. We recommend contacting the local school district to confirm school assignments for this home.
Get a cash offer in 3 minutes
Find out how much your home could sell for in as little as 3 minutes with a no-obligation cash offer.
Estimated market value
$325,900
Get a cash offer in 3 minutes
Find out how much your home could sell for in as little as 3 minutes with a no-obligation cash offer.
Estimated market value
$325,900
- Florida
- Polk County
- Eagle Lake
- 33839
- 852 Timberland Ave
Nearby cities
Nearby zip codes
Other Eagle Lake Topics
