Price Perfected in LAKE BARCROFT! Wonderfully maintained 4BR/3BA sited on corner lot of a quiet cul-de-sac offers hardwood floors on main level and newer windows throughout. The spacious main level boasts a large living room with a wood-burning fireplace and a dining room. The sizable eat-in kitchen—complete with a skylight—opens to the covered patio and private backyard. A screened-in porch off the dining room offers a peaceful retreat with views of the landscaped yard. 3 bedrooms and 2 full updated baths -- including the ensuite primary bedroom -- complete the main level. The lower level includes an oversized family room with a wood-burning fireplace, new engineered hardwood floors, and plenty of room for pool/game table. The lower level also offers a 4th bedroom, a full bath, a laundry room, and bonus/storage room. Parking is a breeze with your attached 1-car garage and 2 driveways -- the second driveway off Lakeview Drive offers direct access to the kitchen! Just blocks to Lake Barcroft’s private beaches for swimming, boating, and fishing! With quick access to major commuter routes (50/495/66), Arlington, Tysons, and DC, this home truly has it all. Come experience the Lake Barcroft lifestyle—where every day feels like a getaway.
Sold for $1,048,000
$1,048,000
6360 Burton Cir, Falls Church, VA 22041
4beds
2,738sqft
Single Family Residence
Built in 1959
0.29 Acres Lot
$1,066,100 Zestimate®
$383/sqft
$4,371 Estimated rent
Home value
$1,066,100
$1.00M - $1.14M
$4,371/mo
Zestimate® history
Owner options
List your home for rent
$4,371/mo
Rent Zestimate®
Find your next renter with Zillow Rental Manager. Plus, with online applications, you can quickly screen prospective tenants – for free.
$4,371/mo
Rent Zestimate®
Refinance and save
$7,024/mo
Est. payment
Refinancing to a lower rate could help reduce your monthly payments and save thousands over the life of the loan.
$7,024/mo
Est. payment
Explore your selling options
Work with a Zillow partner agent
Leverage their expertise and Zillow's premium Showcase listings to get your home seen by more buyers.
Get startedList with your own agent
Get your home in front of millions of buyers by listing it on Zillow.
Learn how to do itSell it yourself
Take full control of how buyers see your home on Zillow by listing For Sale by Owner (FSBO).
List your homeWhat's special
Wood-burning fireplaceOversized family roomPrivate backyardCovered patioScreened-in porchEat-in kitchenLaundry room
Zillow last checked:
Listing updated:
Listed by:
Lisa Dubois-Headley 703-350-9595,
RE/MAX Distinctive Real Estate, Inc.
Bought with:
Chrissy ODonnell, 0225154955
RE/MAX Distinctive Real Estate, Inc.
Source: Bright MLS,MLS#: VAFX2235362
Facts & features
Interior
Bedrooms & bathrooms
- Bedrooms: 4
- Bathrooms: 3
- Full bathrooms: 3
- Main level bathrooms: 2
- Main level bedrooms: 3
Rooms
- Room types: Living Room, Dining Room, Primary Bedroom, Bedroom 2, Bedroom 3, Bedroom 4, Kitchen, Family Room, Laundry, Bathroom 2, Bathroom 3, Bonus Room, Primary Bathroom
Primary bedroom
- Features: Flooring - HardWood
- Level: Main
- Area: 168 Square Feet
- Dimensions: 14 X 12
Bedroom 2
- Features: Flooring - HardWood
- Level: Main
- Area: 132 Square Feet
- Dimensions: 12 X 10
Bedroom 3
- Features: Flooring - HardWood, Ceiling Fan(s)
- Level: Main
- Area: 121 Square Feet
- Dimensions: 11 X 11
Bedroom 4
- Features: Flooring - Carpet
- Level: Lower
- Area: 140 Square Feet
- Dimensions: 10 x 14
Primary bathroom
- Level: Main
Bathroom 2
- Level: Main
Bathroom 3
- Level: Lower
Bonus room
- Level: Lower
- Area: 220 Square Feet
- Dimensions: 20 x 11
Dining room
- Features: Flooring - HardWood
- Level: Main
- Area: 121 Square Feet
- Dimensions: 11 X 11
Family room
- Features: Flooring - Engineered Wood, Fireplace - Wood Burning
- Level: Lower
- Area: 432 Square Feet
- Dimensions: 18 x 24
Kitchen
- Features: Flooring - Vinyl
- Level: Main
- Area: 154 Square Feet
- Dimensions: 14 X 11
Laundry
- Features: Flooring - Vinyl
- Level: Lower
- Area: 63 Square Feet
- Dimensions: 7 x 9
Living room
- Features: Flooring - HardWood, Fireplace - Wood Burning
- Level: Main
- Area: 299 Square Feet
- Dimensions: 23 X 13
Screened porch
- Level: Main
- Area: 140 Square Feet
- Dimensions: 10 x 14
Heating
- Forced Air, Natural Gas
Cooling
- Central Air, Ceiling Fan(s), Electric
Appliances
- Included: Dishwasher, Disposal, Dryer, Ice Maker, Refrigerator, Washer, Range Hood, Gas Water Heater
- Laundry: Lower Level, Laundry Room
Features
- Kitchen - Table Space, Dining Area, Eat-in Kitchen, Chair Railings, Crown Molding, Primary Bath(s), Recessed Lighting, Floor Plan - Traditional, Attic, Bathroom - Stall Shower, Bathroom - Tub Shower, Entry Level Bedroom, Plaster Walls
- Flooring: Hardwood, Ceramic Tile, Engineered Wood, Wood
- Windows: Double Pane Windows, Screens, Skylight(s)
- Basement: Connecting Stairway,Front Entrance,Side Entrance,Full
- Number of fireplaces: 2
- Fireplace features: Brick, Wood Burning
Interior area
- Total structure area: 2,938
- Total interior livable area: 2,738 sqft
- Finished area above ground: 1,469
- Finished area below ground: 1,269
Property
Parking
- Total spaces: 5
- Parking features: Garage Door Opener, Garage Faces Front, Inside Entrance, Asphalt, Attached, Driveway
- Attached garage spaces: 1
- Uncovered spaces: 4
Accessibility
- Accessibility features: None
Features
- Levels: Bi-Level,Two
- Stories: 2
- Patio & porch: Patio, Porch, Screened Porch
- Exterior features: Awning(s)
- Pool features: None
- Fencing: Back Yard
- Has view: Yes
- View description: Garden, Trees/Woods
- Waterfront features: Lake, Boat - Electric Motor Only, Canoe/Kayak, Private Access, Fishing Allowed, Swimming Allowed, Sail
- Body of water: Lake Barcroft
Lot
- Size: 0.29 Acres
- Features: Corner Lot
Details
- Additional structures: Above Grade, Below Grade
- Parcel number: 0613 14 0163
- Zoning: 120
- Special conditions: Standard
Construction
Type & style
- Home type: SingleFamily
- Property subtype: Single Family Residence
Materials
- Combination, Brick
- Foundation: Block, Brick/Mortar
- Roof: Asphalt
Condition
- Very Good
- New construction: No
- Year built: 1959
Utilities & green energy
- Sewer: Public Sewer
- Water: Public
Community & HOA
Community
- Subdivision: Lake Barcroft
HOA
- Has HOA: Yes
- Amenities included: Beach Access, Lake, Boat Dock/Slip, Common Grounds, Non-Lake Recreational Area, Pier/Dock, Security, Tot Lots/Playground, Volleyball Courts, Water/Lake Privileges
- Services included: Common Area Maintenance, Management, Pier/Dock Maintenance, Reserve Funds
- HOA fee: $495 annually
- HOA name: LAKE BARCROFT ASSOCIATION
Location
- Region: Falls Church
Financial & listing details
- Price per square foot: $383/sqft
- Tax assessed value: $1,064,210
- Annual tax amount: $13,669
- Date on market: 5/1/2025
- Listing agreement: Exclusive Right To Sell
- Ownership: Fee Simple
Price history
| Date | Event | Price |
|---|---|---|
| 6/9/2025 | Sold | $1,048,000-4.6%$383/sqft |
Source:  Bright MLS #VAFX2235362 Report a problem Bright MLS #VAFX2235362 Report a problem | ||
| 5/16/2025 | Contingent | $1,099,000$401/sqft |
Source: Bright MLS #VAFX2235362 Report a problem | ||
| 5/9/2025 | Price change | $1,099,000-4.4%$401/sqft |
Source: Bright MLS #VAFX2235362 Report a problem | ||
| 5/1/2025 | Listed for sale | $1,149,000+70.2%$420/sqft |
Source: Bright MLS #VAFX2235362 Report a problem | ||
| 8/6/2015 | Sold | $675,000-2%$247/sqft |
Source: Public Record Report a problem | ||
| 7/9/2015 | Pending sale | $689,000$252/sqft |
Source: McEnearney Associates Inc. #FX8645516 Report a problem | ||
| 5/24/2015 | Listed for sale | $689,000$252/sqft |
Source: McEnearney Associates Inc. #FX8645516 Report a problem | ||
Public tax history
| Year | Property taxes | Tax assessment |
|---|---|---|
| 2025 | $14,282 +3.2% | $1,064,210 +2.9% |
| 2024 | $13,844 +8.1% | $1,034,610 +4.7% |
| 2023 | $12,810 +9.8% | $987,700 +12% |
| 2022 | $11,664 | $881,570 +19.6% |
| 2021 | -- | $737,190 +0.7% |
| 2020 | $10,050 +2.8% | $732,190 +3.1% |
| 2019 | $9,777 +3.3% | $710,300 +3.1% |
| 2018 | $9,468 +2% | $689,270 |
| 2017 | $9,285 +0.3% | $689,270 |
| 2016 | $9,257 +5.8% | $689,270 +2.5% |
| 2015 | $8,752 +0.4% | $672,490 |
| 2014 | $8,718 | $672,490 +6.4% |
| 2013 | -- | $632,280 +1.4% |
| 2012 | -- | $623,360 |
| 2011 | -- | $623,360 +2.5% |
| 2010 | -- | $607,890 -2.4% |
| 2009 | -- | $622,680 |
| 2008 | -- | $622,680 |
| 2007 | -- | $622,680 +51.2% |
| 2003 | -- | $411,815 +15% |
| 2002 | -- | $358,100 +16% |
| 2001 | -- | $308,705 |
Find assessor info on the county website
Neighborhood: 22041
Nearby homes
- $1,276,0004 bd3 ba3.2k sqft6362 Burton Cir, Falls Church, VA 22041Sold
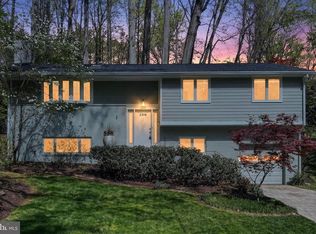
- $1,117,0004 bd3 ba1.6k sqft6365 Lakeview Dr, Falls Church, VA 22041Off Market

- $1,559,3004 bd3 ba2.4k sqft6362 Lakeview Dr, Falls Church, VA 22041Off Market
- $1,140,0003 bd3 ba2.3k sqft6361 Lakeview Dr, Falls Church, VA 22041Sold

- $1,176,4004 bd3 ba3.5k sqft6361 Dockser Ter, Falls Church, VA 22041Off Market
- $1,196,9004 bd4 ba2.9k sqft6366 Burton Cir, Falls Church, VA 22041Off Market
- $1,750,9005 bd4 ba3.3k sqft6365 Dockser Ter, Falls Church, VA 22041Off Market
- $1,681,8005 bd5 ba5.2k sqft6365 Dockser Terrace, Falls Church, VA 22041Off Market
Nearby schools
GreatSchools rating
- 8/10Belvedere Elementary SchoolGrades: PK-5Distance: 0.7 mi
- 2/10Glasgow Middle SchoolGrades: 6-8Distance: 0.9 mi
- 2/10Justice High SchoolGrades: 9-12Distance: 1.1 mi
Schools provided by the listing agent
- Elementary: Belvedere
- Middle: Glasgow
- High: Justice
- District: Fairfax County Public Schools
Source: Bright MLS. This data may not be complete. We recommend contacting the local school district to confirm school assignments for this home.
Get a cash offer in 3 minutes
Find out how much your home could sell for in as little as 3 minutes with a no-obligation cash offer.
Estimated market value
$1,066,100
Get a cash offer in 3 minutes
Find out how much your home could sell for in as little as 3 minutes with a no-obligation cash offer.
Estimated market value
$1,066,100
- Virginia
- Fairfax County
- Falls Church
- 22041
- 6360 Burton Cir
Nearby cities
Nearby neighborhoods
Nearby zip codes
Other Falls Church Topics
