Tucked quietly on a peaceful cul-de-sac in sought-after Lake Barcroft, this beautifully updated mid-century brick split foyer offers a rare blend of architectural charm, modern upgrades, and an exceptional lifestyle. Nestled on a private 1/3-acre lot surrounded by mature trees, the home feels like a secluded retreat—yet it’s conveniently just minutes from Washington, DC, Arlington, and Metro access. Inside, sunlit spaces and gleaming hardwood floors welcome you with warmth and style. The expansive living room is a showstopper, featuring a bow window, skylights, recessed lighting, and a classic wood-burning fireplace as its centerpiece. The adjoining dining area flows seamlessly into the updated kitchen, where rich hardwood cabinetry, granite countertops, sleek black appliances, and an oversized skylight combine functionality with timeless elegance. Two sets of sliding glass doors invite you to step outside to a private, expansive patio—perfect for hosting gatherings, enjoying outdoor meals, or simply soaking in the serene, wooded surroundings. The primary suite is a true sanctuary, complete with recessed lighting, a modern ceiling fan, dual closets, and a beautifully renovated ensuite bath. The spa-like bathroom boasts Kohler fixtures, hardwood cabinetry, a walk-in shower, and quartz finishes for a luxurious touch. Two additional sun-filled bedrooms and an updated hall bath round out the upper level. Downstairs, the lower level provides incredible versatility. The spacious family room, with its wide window system, recessed lighting, and a second wood-burning fireplace, is ideal for relaxing or entertaining. A den with pocket doors offers quiet privacy for a home office or additional living space, while a bonus room—also with pocket doors—provides flexibility as a gym, guest suite, or playroom. A fourth bedroom, updated full bath, generous laundry/utility room, and an attached garage with abundant storage complete this level. The home’s curb appeal is enhanced by a custom paver driveway, which also offers ample parking. This home has been thoughtfully maintained and enhanced. Major updates in recent years include a new furnace, complete exterior painting, skylight replacement, exterior door replacement, chimney tuck-pointing, and an architectural shingle roof with a 50-year warranty. These updates will ensure both beauty and durability for years to come, as well as offering peace of mind and energy efficiency. As a resident of the Lake Barcroft community, you’ll enjoy exclusive access to a private 135-acre lake with five sandy beaches—perfect for swimming, kayaking, and lakeside gatherings. This is more than just a home; it’s an opportunity to embrace a lifestyle defined by nature, privacy, and convenience in one of Northern Virginia’s most unique and desirable neighborhoods.
Sold for $1,276,000
$1,276,000
6362 Burton Cir, Falls Church, VA 22041
4beds
3,210sqft
Single Family Residence
Built in 1960
0.33 Acres Lot
$1,280,800 Zestimate®
$398/sqft
$4,729 Estimated rent
Home value
$1,280,800
$1.20M - $1.36M
$4,729/mo
Zestimate® history
Owner options
List your home for rent
$4,729/mo
Rent Zestimate®
Find your next renter with Zillow Rental Manager. Plus, with online applications, you can quickly screen prospective tenants – for free.
$4,729/mo
Rent Zestimate®
Refinance and save
$8,573/mo
Est. payment
Refinancing to a lower rate could help reduce your monthly payments and save thousands over the life of the loan.
$8,573/mo
Est. payment
Explore your selling options
Work with a Zillow partner agent
Leverage their expertise and Zillow's premium Showcase listings to get your home seen by more buyers.
Get startedList with your own agent
Get your home in front of millions of buyers by listing it on Zillow.
Learn how to do itSell it yourself
Take full control of how buyers see your home on Zillow by listing For Sale by Owner (FSBO).
List your homeWhat's special
Modern ceiling fanSecond wood-burning fireplaceClassic wood-burning fireplacePrivate expansive patioUpdated hall bathFourth bedroomSerene wooded surroundings
Zillow last checked:
Listing updated:
Listed by:
Casey O'Neal 703-217-9090,
Compass,
Co-Listing Agent: Jennifer Morris Mitchell 703-243-0516,
Compass
Bought with:
Chrissy ODonnell, 0225154955
RLAH @properties
Source: Bright MLS,MLS#: VAFX2299668
Facts & features
Interior
Bedrooms & bathrooms
- Bedrooms: 4
- Bathrooms: 3
- Full bathrooms: 3
- Main level bathrooms: 2
- Main level bedrooms: 3
Rooms
- Room types: Living Room, Dining Room, Primary Bedroom, Bedroom 2, Bedroom 3, Bedroom 4, Kitchen, Family Room, Den, Utility Room, Primary Bathroom, Full Bath
Primary bedroom
- Features: Ceiling Fan(s), Flooring - HardWood, Recessed Lighting
- Level: Main
- Area: 225 Square Feet
- Dimensions: 15 X 15
Bedroom 2
- Features: Flooring - HardWood
- Level: Main
- Area: 143 Square Feet
- Dimensions: 11 X 13
Bedroom 3
- Features: Flooring - HardWood
- Level: Main
- Area: 120 Square Feet
- Dimensions: 10 X 12
Bedroom 4
- Features: Flooring - Carpet, Ceiling Fan(s)
- Level: Lower
- Area: 165 Square Feet
- Dimensions: 11 X 15
Primary bathroom
- Level: Main
Den
- Features: Recessed Lighting
- Level: Lower
- Area: 117 Square Feet
- Dimensions: 9 X 13
Dining room
- Features: Flooring - HardWood, Recessed Lighting
- Level: Main
- Area: 169 Square Feet
- Dimensions: 13 X 13
Family room
- Features: Recessed Lighting, Fireplace - Wood Burning
- Level: Lower
- Area: 285 Square Feet
- Dimensions: 15 X 19
Other
- Level: Main
Other
- Level: Lower
Kitchen
- Features: Granite Counters, Kitchen - Electric Cooking, Recessed Lighting
- Level: Main
- Area: 169 Square Feet
- Dimensions: 13 X 13
Living room
- Features: Flooring - HardWood, Recessed Lighting, Fireplace - Wood Burning
- Level: Main
- Area: 300 Square Feet
- Dimensions: 15 X 20
Utility room
- Features: Flooring - Vinyl
- Level: Lower
- Area: 152 Square Feet
- Dimensions: 8 X 19
Heating
- Forced Air, Natural Gas
Cooling
- Central Air, Electric
Appliances
- Included: Dishwasher, Dryer, Oven/Range - Electric, Refrigerator, Washer, Water Heater, Microwave, Extra Refrigerator/Freezer, Disposal, Double Oven, Gas Water Heater
- Laundry: Lower Level, Has Laundry, Washer In Unit, Dryer In Unit
Features
- Bathroom - Walk-In Shower, Bathroom - Tub Shower, Open Floorplan, Floor Plan - Traditional, Primary Bath(s), Recessed Lighting, Solar Tube(s), Dry Wall
- Flooring: Ceramic Tile, Hardwood, Carpet, Vinyl, Wood
- Doors: Sliding Glass
- Windows: Double Pane Windows, Screens, Skylight(s), Bay/Bow, Window Treatments
- Basement: Full,Partial,Finished,Front Entrance,Connecting Stairway
- Number of fireplaces: 2
- Fireplace features: Glass Doors
Interior area
- Total structure area: 3,210
- Total interior livable area: 3,210 sqft
- Finished area above ground: 1,610
- Finished area below ground: 1,600
Property
Parking
- Total spaces: 3
- Parking features: Garage Door Opener, Garage Faces Front, Driveway, Attached
- Attached garage spaces: 1
- Uncovered spaces: 2
- Details: Garage Sqft: 336
Accessibility
- Accessibility features: None
Features
- Levels: Two
- Stories: 2
- Patio & porch: Patio
- Exterior features: Extensive Hardscape, Private Beach, Stone Retaining Walls, Chimney Cap(s), Rain Gutters
- Pool features: None
- Fencing: Wood
- Has view: Yes
- View description: Trees/Woods
- Waterfront features: Lake, Boat - Electric Motor Only, Canoe/Kayak, Fishing Allowed, Private Access, Swimming Allowed
- Body of water: Lake Barcroft
Lot
- Size: 0.33 Acres
- Features: Wooded, Backs to Trees, Cul-De-Sac
Details
- Additional structures: Above Grade, Below Grade
- Parcel number: 0613 14 0162
- Zoning: 120
- Special conditions: Standard
Construction
Type & style
- Home type: SingleFamily
- Architectural style: Contemporary
- Property subtype: Single Family Residence
Materials
- Concrete, HardiPlank Type
- Foundation: Block
- Roof: Architectural Shingle
Condition
- Excellent
- New construction: No
- Year built: 1960
- Major remodel year: 2022
Utilities & green energy
- Electric: 200+ Amp Service, Underground
- Sewer: Public Sewer
- Water: Public
- Utilities for property: Broadband, Fiber Optic, Cable
Community & HOA
Community
- Subdivision: Lake Barcroft
HOA
- Has HOA: Yes
- Amenities included: Beach Access, Boat Ramp, Water/Lake Privileges, Common Grounds, Lake, Pier/Dock
- Services included: Common Area Maintenance, Pier/Dock Maintenance
- HOA fee: $619 annually
- HOA name: LAKE BARCROFT HOA
Location
- Region: Falls Church
Financial & listing details
- Price per square foot: $398/sqft
- Tax assessed value: $1,082,390
- Annual tax amount: $13,856
- Date on market: 4/15/2026
- Listing agreement: Exclusive Right To Sell
- Ownership: Fee Simple
- Road surface type: Black Top
Price history
| Date | Event | Price |
|---|---|---|
| 5/20/2026 | Sold | $1,276,000+8.6%$398/sqft |
Source:  Bright MLS #VAFX2299668 Report a problem Bright MLS #VAFX2299668 Report a problem | ||
| 4/21/2026 | Contingent | $1,175,000$366/sqft |
Source: Bright MLS #VAFX2299668 Report a problem | ||
| 4/15/2026 | Listed for sale | $1,175,000+56.7%$366/sqft |
Source: Bright MLS #VAFX2299668 Report a problem | ||
| 3/21/2023 | Listing removed | -- |
Source: Zillow Rentals Report a problem | ||
| 3/10/2023 | Listed for rent | $4,150$1/sqft |
Source: Bright MLS #VAFX2111288 Report a problem | ||
| 1/5/2018 | Sold | $749,900$234/sqft |
Source: Public Record Report a problem | ||
| 12/14/2017 | Pending sale | $749,900$234/sqft |
Source: CityScape Metro Group #6362 Report a problem | ||
| 11/23/2017 | Listed for sale | $749,900+7.1%$234/sqft |
Source: Reston/Herndon #6362 Report a problem | ||
| 12/30/2015 | Sold | $700,000-2.8%$218/sqft |
Source: Public Record Report a problem | ||
| 11/7/2015 | Price change | $719,900-3.1%$224/sqft |
Source: Long & Foster Real Estate, Inc. #FX9515775 Report a problem | ||
| 9/12/2015 | Price change | $743,000-3.4%$231/sqft |
Source: RE/MAX Allegiance #FX8709360 Report a problem | ||
| 8/1/2015 | Listed for sale | $769,000+8.9%$240/sqft |
Source: RE/MAX Allegiance #FX8709360 Report a problem | ||
| 8/18/2008 | Sold | $706,000-8%$220/sqft |
Source: Public Record Report a problem | ||
| 5/10/2008 | Listed for sale | $767,500+164.7%$239/sqft |
Source: Remax Allegiance #FX6756155 Report a problem | ||
| 9/10/1993 | Sold | $290,000$90/sqft |
Source: Public Record Report a problem | ||
Public tax history
| Year | Property taxes | Tax assessment |
|---|---|---|
| 2025 | $13,855 +3.1% | $1,031,000 +2.8% |
| 2024 | $13,441 +8% | $1,003,270 +4.6% |
| 2023 | $12,449 +7.4% | $958,820 +9.5% |
| 2022 | $11,591 | $875,800 +17.5% |
| 2021 | -- | $745,230 +0.7% |
| 2020 | $10,157 +2.8% | $740,230 +3.1% |
| 2019 | $9,882 +3.3% | $718,210 +3% |
| 2018 | $9,570 +2% | $696,980 |
| 2017 | $9,385 +0.3% | $696,980 |
| 2016 | $9,356 +1.8% | $696,980 -1.5% |
| 2015 | $9,191 +0.4% | $707,630 |
| 2014 | $9,156 | $707,630 +5.4% |
| 2013 | -- | $671,640 +1.5% |
| 2012 | -- | $661,600 |
| 2011 | -- | $661,600 +3.7% |
| 2010 | -- | $637,790 -2% |
| 2009 | -- | $650,670 +4.5% |
| 2008 | -- | $622,410 -6.8% |
| 2007 | -- | $667,830 +48.2% |
| 2003 | -- | $450,615 +15% |
| 2002 | -- | $391,840 +16% |
| 2001 | -- | $337,795 |
Find assessor info on the county website
Neighborhood: 22041
Nearby homes
- $1,048,0004 bd3 ba2.7k sqft6360 Burton Cir, Falls Church, VA 22041Sold

- $1,196,9004 bd4 ba2.9k sqft6366 Burton Cir, Falls Church, VA 22041Off Market
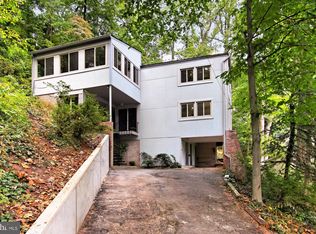
- $1,117,0004 bd3 ba1.6k sqft6365 Lakeview Dr, Falls Church, VA 22041Off Market

- $1,750,9005 bd4 ba3.3k sqft6365 Dockser Ter, Falls Church, VA 22041Off Market
- $1,681,8005 bd5 ba5.2k sqft6365 Dockser Terrace, Falls Church, VA 22041Off Market
- $1,012,8003 bd3 ba2.4k sqft6375 Dockser Ter, Falls Church, VA 22041Off Market
- $1,122,9004 bd3 ba1.6k sqft6367 Dockser Ter, Falls Church, VA 22041Off Market
- $1,176,4004 bd3 ba3.5k sqft6361 Dockser Ter, Falls Church, VA 22041Off Market
Nearby schools
GreatSchools rating
- 8/10Belvedere Elementary SchoolGrades: PK-5Distance: 0.7 mi
- 2/10Glasgow Middle SchoolGrades: 6-8Distance: 0.9 mi
- 2/10Justice High SchoolGrades: 9-12Distance: 1.1 mi
Schools provided by the listing agent
- Elementary: Belvedere
- Middle: Glasgow
- High: Justice
- District: Fairfax County Public Schools
Source: Bright MLS. This data may not be complete. We recommend contacting the local school district to confirm school assignments for this home.
Get a cash offer in 3 minutes
Find out how much your home could sell for in as little as 3 minutes with a no-obligation cash offer.
Estimated market value
$1,280,800
Get a cash offer in 3 minutes
Find out how much your home could sell for in as little as 3 minutes with a no-obligation cash offer.
Estimated market value
$1,280,800
- Virginia
- Fairfax County
- Falls Church
- 22041
- 6362 Burton Cir
Nearby cities
Nearby neighborhoods
Nearby zip codes
Other Falls Church Topics
