Welcome to your private oasis in the city! This beautifully upgraded 4-bedroom, 3-bath home sits on 2.5 serene acres, offering the ideal blend of comfort, privacy, and income potential. The main home features a stunning kitchen with newer cabinets, Corian countertops, and thoughtful updates throughout. Enjoy a fully renovated primary bath, newer hot water heaters, a new roof, and many more upgrades that make this home truly move-in ready. In addition to the main residence, the property boasts a versatile ADU located above a heated 2-car garage and workshop—perfect for guests, multigenerational living, or rental income. The ADU apartment has previously rented for $1,500/month, offering excellent investment potential. With well and septic already in place, this is a rare opportunity to enjoy peaceful, country-style living with the convenience of being just minutes from city amenities.
Sold for $990,250
$990,250
6360 S Gibraltar Circle, Centennial, CO 80016
5beds
3,702sqft
Single Family Residence
Built in 1987
2.51 Acres Lot
$953,600 Zestimate®
$267/sqft
$4,996 Estimated rent
Home value
$953,600
$887,000 - $1.02M
$4,996/mo
Zestimate® history
Owner options
List your home for rent
$4,996/mo
Rent Zestimate®
Find your next renter with Zillow Rental Manager. Plus, with online applications, you can quickly screen prospective tenants – for free.
$4,996/mo
Rent Zestimate®
Refinance and save
$5,688/mo
Est. payment
Refinancing to a lower rate could help reduce your monthly payments and save thousands over the life of the loan.
$5,688/mo
Est. payment
Explore your selling options
Work with a Zillow partner agent
Leverage their expertise and Zillow's premium Showcase listings to get your home seen by more buyers.
Get startedList with your own agent
Get your home in front of millions of buyers by listing it on Zillow.
Learn how to do itSell it yourself
Take full control of how buyers see your home on Zillow by listing For Sale by Owner (FSBO).
List your homeWhat's special
Zillow last checked:
Listing updated:
Listed by:
Tim Hoyman 303-669-2676 THoyman@TheGroupInc.com,
The Group Inc - Loveland
Bought with:
Donghoon Chun, 40041762
DC Consulting & Inv.
Source: REcolorado as distributed by MLS GRID,MLS#: 5512568
Facts & features
Interior
Bedrooms & bathrooms
- Bedrooms: 5
- Bathrooms: 4
- Full bathrooms: 2
- 3/4 bathrooms: 2
- Main level bathrooms: 1
- Main level bedrooms: 1
Primary bedroom
- Description: 2 Large Walk-In Closets And En-Suite
- Level: Upper
- Area: 167.83 Square Feet
- Dimensions: 16.6 x 10.11
Bedroom
- Description: Could Be Bedroom Or Private Office With Access To Bedrm
- Level: Main
- Area: 137.34 Square Feet
- Dimensions: 12.6 x 10.9
Bedroom
- Level: Upper
- Area: 128.26 Square Feet
- Dimensions: 12.1 x 10.6
Bedroom
- Level: Upper
- Area: 122.33 Square Feet
- Dimensions: 12.1 x 10.11
Bedroom
- Level: Basement
- Area: 183.12 Square Feet
- Dimensions: 16.8 x 10.9
Primary bathroom
- Description: Double Sinks, Shower
- Level: Upper
- Area: 88.29 Square Feet
- Dimensions: 8.1 x 10.9
Bathroom
- Level: Main
- Area: 38.5 Square Feet
- Dimensions: 5 x 7.7
Bathroom
- Level: Upper
- Area: 42.35 Square Feet
- Dimensions: 5.5 x 7.7
Bathroom
- Level: Basement
- Area: 46.44 Square Feet
- Dimensions: 6.11 x 7.6
Dining room
- Description: Formal Dining Room
- Level: Main
- Area: 141.55 Square Feet
- Dimensions: 9.5 x 14.9
Dining room
- Description: Eat-In Breakfast Nook
- Level: Main
- Area: 141.55 Square Feet
- Dimensions: 9.5 x 14.9
Exercise room
- Description: Access To 2 Utility Rooms
- Level: Basement
- Area: 210.14 Square Feet
- Dimensions: 13.3 x 15.8
Family room
- Description: Wood-Burning Fireplace
- Level: Main
- Area: 205.62 Square Feet
- Dimensions: 13.8 x 14.9
Game room
- Level: Basement
- Area: 334.41 Square Feet
- Dimensions: 10.1 x 33.11
Kitchen
- Description: Sub Zero Freezer, Pullout Pantry, Corian, Beautiful Cabinetry
- Level: Main
- Area: 119.3 Square Feet
- Dimensions: 11.8 x 10.11
Living room
- Description: Fireplace And Access To Family Room
- Level: Main
- Area: 208.65 Square Feet
- Dimensions: 19.5 x 10.7
Office
- Description: Open Area With Fireplace And Access To Family Room
- Level: Main
- Area: 102.11 Square Feet
- Dimensions: 10.1 x 10.11
Heating
- Forced Air
Cooling
- Central Air
Appliances
- Included: Convection Oven, Dryer, Microwave, Refrigerator, Washer
Features
- Ceiling Fan(s), Corian Counters, Entrance Foyer, Open Floorplan, Pantry, Primary Suite, Vaulted Ceiling(s), Walk-In Closet(s)
- Flooring: Carpet, Wood
- Windows: Bay Window(s), Window Coverings
- Basement: Finished
- Number of fireplaces: 1
- Fireplace features: Family Room
- Common walls with other units/homes: No Common Walls
Interior area
- Total structure area: 3,702
- Total interior livable area: 3,702 sqft
- Finished area above ground: 2,430
- Finished area below ground: 1,152
Property
Parking
- Total spaces: 4
- Parking features: Garage - Attached
- Attached garage spaces: 4
Features
- Levels: Two
- Stories: 2
- Patio & porch: Deck
Lot
- Size: 2.51 Acres
- Features: Level
Details
- Parcel number: 031732093
- Special conditions: Standard
Construction
Type & style
- Home type: SingleFamily
- Architectural style: Contemporary
- Property subtype: Single Family Residence
Materials
- Frame
- Foundation: Slab
- Roof: Composition
Condition
- Year built: 1987
Utilities & green energy
- Electric: 220 Volts in Garage
- Water: Well
- Utilities for property: Natural Gas Available
Community & HOA
Community
- Subdivision: Piney Creek Ranches
HOA
- Has HOA: No
Location
- Region: Centennial
Financial & listing details
- Price per square foot: $267/sqft
- Tax assessed value: $1,003,400
- Annual tax amount: $5,589
- Date on market: 4/18/2025
- Listing terms: Cash,Conventional,Jumbo
- Exclusions: None
- Ownership: Corporation/Trust
- Electric utility on property: Yes
- Road surface type: Paved
Price history
| Date | Event | Price |
|---|---|---|
| 5/19/2025 | Sold | $990,250-1%$267/sqft |
Source:  REcolorado as distributed by MLS GRID #5512568 Report a problem REcolorado as distributed by MLS GRID #5512568 Report a problem | ||
| 4/20/2025 | Pending sale | $1,000,000$270/sqft |
Source: REcolorado as distributed by MLS GRID #5512568 Report a problem | ||
| 4/18/2025 | Listed for sale | $1,000,000$270/sqft |
Source: REcolorado as distributed by MLS GRID #5512568 Report a problem | ||
Public tax history
| Year | Property taxes | Tax assessment |
|---|---|---|
| 2025 | $5,589 +13.4% | $62,713 +11.6% |
| 2024 | $4,927 +8.4% | $56,200 -7.1% |
| 2023 | $4,547 -0.4% | $60,465 +23.2% |
| 2022 | $4,567 | $49,074 -2.8% |
| 2021 | -- | $50,486 +4.5% |
| 2020 | $4,424 +22% | $48,306 |
| 2019 | $3,625 | -- |
| 2018 | $3,625 +1.4% | $38,462 |
| 2017 | $3,576 | $38,462 +2.7% |
| 2016 | -- | $37,444 |
| 2015 | -- | $37,444 +10% |
| 2014 | $3,523 -2.8% | $34,053 +14.5% |
| 2013 | $3,624 | $29,740 |
| 2012 | -- | $29,740 |
| 2011 | $3,753 +2.4% | $29,740 -21.7% |
| 2010 | $3,666 +7.1% | $38,000 |
| 2009 | $3,422 | $38,000 +8.8% |
| 2008 | -- | $34,929 |
| 2007 | -- | $34,929 +12.6% |
| 2006 | -- | $31,013 |
| 2005 | -- | $31,013 -8% |
| 2002 | $2,870 +10.3% | $33,710 +27.3% |
| 2001 | $2,602 | $26,480 |
Find assessor info on the county website
Neighborhood: 80016
Nearby homes
- $9604 bd8 ba4.7k sqft6557 S Winnipeg Ct, Aurora, CO 80016Off Market
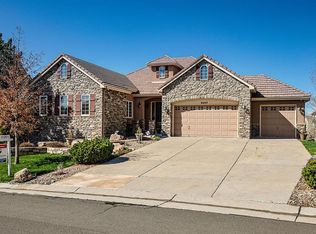
- $809,0004 bd4 ba3.9k sqft7263 S Valleyhead Ct, Aurora, CO 80016Off Market
- $513,6003 bd3 ba1.6k sqft9551 Long Ford Way, Aurora, CO 80016Off Market

- $317,5002 bd2 ba1.1k sqft7111 S Wenatchee Way #G, Aurora, CO 80016Off Market

- $388,4002 bd1 ba1k sqft23703 E Ida Pl UNIT E, Aurora, CO 80016Off Market
- $1,777,500-- bd-- ba4.3k sqft6798 S White Crow Way, Aurora, CO 80016Off Market
- $753,0003 bd3 ba-- sqft4922 Fultondale Way, Brighton, CO 80016Off Market
- $691,0003 bd3 ba2.7k sqft20763 E Peakview Pl ##, Aurora, CO 80016Off Market
Nearby schools
GreatSchools rating
- 7/10Creekside Elementary SchoolGrades: PK-5Distance: 1.5 mi
- 6/10Liberty Middle SchoolGrades: 6-8Distance: 1.9 mi
- 9/10Grandview High SchoolGrades: 9-12Distance: 0.9 mi
Schools provided by the listing agent
- Elementary: Creekside
- Middle: Liberty
- High: Grandview
- District: Cherry Creek 5
Source: REcolorado as distributed by MLS GRID. This data may not be complete. We recommend contacting the local school district to confirm school assignments for this home.
Get a cash offer in 3 minutes
Find out how much your home could sell for in as little as 3 minutes with a no-obligation cash offer.
Estimated market value
$953,600
Get a cash offer in 3 minutes
Find out how much your home could sell for in as little as 3 minutes with a no-obligation cash offer.
Estimated market value
$953,600
- Colorado
- Arapahoe County
- Centennial
- 80016
- 6360 S Gibraltar Circle
Nearby cities
Nearby zip codes
Other Centennial Topics
