Welcome to your dream home! This impeccable 3-bedroom ranch is the epitome of move in readiness. Step in a haven of comfort and style where every detail has been thoughtfully organized. Modern Farmhouse kitchen area extends into the Great Room where a cozy gas fireplace awaits. Primary suite boasting $10,000 in recent updates, including fully tiled, walk-in shower. Throughout the home newer carpet adds warmth while the roof and gutter, a mere 4 months old, offer peace of mind for years to come. With modern comforts in mind, this home comes with washer & dryer purchased in 2021 as well as furnace and A/C installed in 2020, ensuring efficiency and convenience. Step outside to your private brick patio with no homes behind you.
Sold
$275,000
6360 W Chelmsford Dr, McCordsville, IN 46055
3beds
1,465sqft
Residential, Single Family Residence
Built in 2003
8,015 Square Feet Lot
$286,400 Zestimate®
$188/sqft
$2,133 Estimated rent
Home value
$286,400
$272,000 - $301,000
$2,133/mo
Zestimate® history
Owner options
List your home for rent
$2,133/mo
Rent Zestimate®
Find your next renter with Zillow Rental Manager. Plus, with online applications, you can quickly screen prospective tenants – for free.
$2,133/mo
Rent Zestimate®
Refinance and save
$2,222/mo
Est. payment
Refinancing to a lower rate could help reduce your monthly payments and save thousands over the life of the loan.
$2,222/mo
Est. payment
Explore your selling options
Work with a Zillow partner agent
Leverage their expertise and Zillow's premium Showcase listings to get your home seen by more buyers.
Get startedList with your own agent
Get your home in front of millions of buyers by listing it on Zillow.
Learn how to do itSell it yourself
Take full control of how buyers see your home on Zillow by listing For Sale by Owner (FSBO).
List your homeWhat's special
Cozy gas fireplacePrimary suiteModern farmhouse kitchen areaPrivate brick patioNewer carpet
Zillow last checked:
Listing updated:
Listed by:
Barbara Bade 317-258-5307,
United Real Estate Indpls
Bought with:
Alex Montagano
eXp Realty, LLC
Source: MIBOR as distributed by MLS GRID,MLS#: 21967757
Facts & features
Interior
Bedrooms & bathrooms
- Bedrooms: 3
- Bathrooms: 2
- Full bathrooms: 2
- Main level bathrooms: 2
- Main level bedrooms: 3
Primary bedroom
- Features: Carpet
- Level: Main
- Area: 182 Square Feet
- Dimensions: 14x13
Bedroom 2
- Features: Carpet
- Level: Main
- Area: 130 Square Feet
- Dimensions: 13x10
Bedroom 3
- Features: Carpet
- Level: Main
- Area: 140 Square Feet
- Dimensions: 14x10
Other
- Features: Laminate
- Level: Main
- Area: 130 Square Feet
- Dimensions: 13x10
Great room
- Features: Carpet
- Level: Main
- Area: 288 Square Feet
- Dimensions: 18x16
Kitchen
- Features: Laminate
- Level: Main
- Area: 130 Square Feet
- Dimensions: 13x10
Heating
- Forced Air
Cooling
- Has cooling: Yes
Appliances
- Included: Dishwasher, Dryer, Disposal, Gas Water Heater, Kitchen Exhaust, MicroHood, Electric Oven, Refrigerator, Washer, Water Softener Rented
- Laundry: Laundry Room
Features
- Attic Access, Entrance Foyer, Ceiling Fan(s), Eat-in Kitchen, Pantry, Walk-In Closet(s)
- Windows: Screens, Windows Vinyl, Wood Work Painted
- Has basement: No
- Attic: Access Only
- Number of fireplaces: 1
- Fireplace features: Family Room, Gas Log, Gas Starter
Interior area
- Total structure area: 1,465
- Total interior livable area: 1,465 sqft
Property
Parking
- Total spaces: 2
- Parking features: Attached
- Attached garage spaces: 2
Features
- Levels: One
- Stories: 1
- Patio & porch: Patio
Lot
- Size: 8,015 Square Feet
- Features: Irregular Lot, Sidewalks, Storm Sewer, Suburb, Trees-Small (Under 20 Ft)
Details
- Parcel number: 300126401115000018
- Horse amenities: None
Construction
Type & style
- Home type: SingleFamily
- Architectural style: Ranch
- Property subtype: Residential, Single Family Residence
Materials
- Vinyl With Brick
- Foundation: Slab
Condition
- Updated/Remodeled
- New construction: No
- Year built: 2003
Utilities & green energy
- Water: Municipal/City
Community & HOA
Community
- Subdivision: Gateway Crossing
HOA
- Has HOA: Yes
- HOA fee: $550 annually
Location
- Region: Mccordsville
Financial & listing details
- Price per square foot: $188/sqft
- Tax assessed value: $230,800
- Annual tax amount: $1,688
- Date on market: 3/19/2024
- Cumulative days on market: 1 day
Price history
| Date | Event | Price |
|---|---|---|
| 4/8/2024 | Sold | $275,000$188/sqft |
Source:  MIBOR as distributed by MLS GRID #21967757 Report a problem MIBOR as distributed by MLS GRID #21967757 Report a problem | ||
| 3/19/2024 | Pending sale | $275,000$188/sqft |
Source: MIBOR as distributed by MLS GRID #21967757 Report a problem | ||
| 3/19/2024 | Listed for sale | $275,000+111.7%$188/sqft |
Source: MIBOR as distributed by MLS GRID #21967757 Report a problem | ||
| 1/17/2011 | Listing removed | $129,900$89/sqft |
Source: F. C. Tucker Company, Inc #21033123 Report a problem | ||
| 9/10/2010 | Price change | $129,900-5.1%$89/sqft |
Source: F. C. Tucker Company, Inc #21033123 Report a problem | ||
| 6/24/2010 | Listed for sale | $136,900+15.9%$93/sqft |
Source: F. C. Tucker Company, Inc #21033123 Report a problem | ||
| 1/27/2004 | Sold | $118,155$81/sqft |
Source: MIBOR as distributed by MLS GRID #2360766 Report a problem | ||
Public tax history
| Year | Property taxes | Tax assessment |
|---|---|---|
| 2025 | $1,756 +2% | $230,800 +8.3% |
| 2024 | $1,721 +2% | $213,100 +6.1% |
| 2023 | $1,688 +25.5% | $200,900 +28% |
| 2022 | $1,345 -1% | $156,900 +16.7% |
| 2021 | $1,358 +15.7% | $134,500 -1% |
| 2020 | $1,173 +2% | $135,800 +3.8% |
| 2019 | $1,151 -8.7% | $130,800 +0.4% |
| 2018 | $1,261 +3.8% | $130,300 +3.3% |
| 2017 | $1,215 | $126,100 +2.5% |
| 2016 | $1,215 -3.6% | $123,000 +1.1% |
| 2014 | $1,260 +5.6% | $121,700 +2% |
| 2013 | $1,193 +2.1% | $119,300 +1.9% |
| 2012 | $1,169 +0.6% | $117,100 +0.8% |
| 2011 | $1,162 +7.4% | $116,200 |
| 2010 | $1,082 0% | $116,200 |
| 2009 | $1,083 +7.4% | $116,200 +2.1% |
| 2007 | $1,008 -14.3% | $113,800 +0.6% |
| 2006 | $1,176 | $113,100 +7.6% |
| 2005 | -- | $105,100 |
Find assessor info on the county website
Neighborhood: 46055
Nearby homes
- $299,9003 bd3 ba1.6k sqft6350 W Chelmsford Dr, McCordsville, IN 46055Sold

- $287,5003 bd3 ba1.7k sqft6370 W Chelmsford Dr, McCordsville, IN 46055Off Market
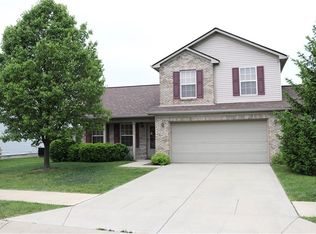
- $342,1004 bd3 ba2.7k sqft6340 W Chelmsford Dr, McCordsville, IN 46055Off Market
- $291,3003 bd2 ba2.1k sqft6380 W Chelmsford Dr, McCordsville, IN 46055Off Market
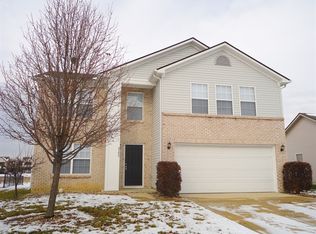
- $381,9003 bd2 ba2.1k sqft6380 W Chelmsford Dr, Mc Cordsville, IN 46055Off Market
- $342,8005 bd2 ba2.8k sqft6357 W Chelmsford Dr, McCordsville, IN 46055Off Market
- $284,6003 bd3 ba1.7k sqft6330 W Chelmsford Dr, McCordsville, IN 46055Off Market
- $309,2004 bd3 ba1.9k sqft6371 W Chelmsford Dr, McCordsville, IN 46055Off Market
Nearby schools
GreatSchools rating
- 5/10McCordsville Elementary SchoolGrades: K-5Distance: 0.5 mi
- 6/10Mt Vernon Middle SchoolGrades: 6-8Distance: 4.6 mi
- 9/10Mt Vernon High SchoolGrades: 9-12Distance: 4.4 mi
Get a cash offer in 3 minutes
Find out how much your home could sell for in as little as 3 minutes with a no-obligation cash offer.
Estimated market value
$286,400
Get a cash offer in 3 minutes
Find out how much your home could sell for in as little as 3 minutes with a no-obligation cash offer.
Estimated market value
$286,400
- Indiana
- Hancock County
- McCordsville
- 46055
- 6360 W Chelmsford Dr
Nearby cities
Nearby zip codes
Other McCordsville Topics
