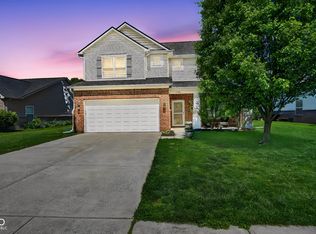
Welcome to 6330 W Chelmsford DR, a beautifully maintained single-family residence in McCordsville. Built in 2004, this inviting home offers 1,747 square feet of comfortable living space and is ready for its next chapter. Discover a property designed for ease and enjoyment, where every detail contributes to a harmonious lifestyle. New flooring and fresh paint throughout! The heart of this home is a kitchen equipped with sleek stainless steel appliances and new quartz countertops, providing a functional and stylish space for culinary endeavors. This two-story residence features three well-proportioned bedrooms, two full bathrooms, and a convenient half bathroom, ensuring ample accommodation and privacy. A dedicated laundry room enhances the home's practical amenities, while the attached garage provides secure parking and extra storage. Step outside to a private backyard, perfect for outdoor relaxation or entertaining. The traditional exterior architectural style provides a timeless appeal. Imagine the possibilities within this delightful property; it's an opportunity not to be missed.
Active
$299,500
6330 W Chelmsford Dr, McCordsville, IN 46055
3beds
1,747sqft
Residential, Single Family Residence
Built in 2004
7,840 Square Feet Lot
$-- Zestimate®
$171/sqft
$62/mo HOA
What's special
Convenient half bathroomNew quartz countertopsThree well-proportioned bedroomsDedicated laundry room
- 17 hours |
- 72 |
- 7 |
Zillow last checked:
Listing updated:
Listed by:
Phil Herman 317-339-1250,
eXp Realty LLC
Source: MIBOR as distributed by MLS GRID,MLS#: 22121622
Facts & features
Interior
Bedrooms & bathrooms
- Bedrooms: 3
- Bathrooms: 3
- Full bathrooms: 2
- 1/2 bathrooms: 1
- Main level bathrooms: 1
Primary bedroom
- Level: Upper
- Area: 195 Square Feet
- Dimensions: 15x13
Bedroom 2
- Level: Upper
- Area: 120 Square Feet
- Dimensions: 12x10
Bedroom 3
- Level: Upper
- Area: 110 Square Feet
- Dimensions: 11x10
Breakfast room
- Level: Main
- Area: 96 Square Feet
- Dimensions: 12x8
Dining room
- Level: Main
- Area: 140 Square Feet
- Dimensions: 14x10
Great room
- Level: Main
- Area: 289 Square Feet
- Dimensions: 17x17
Kitchen
- Level: Main
- Area: 108 Square Feet
- Dimensions: 12x9
Laundry
- Level: Main
- Area: 54 Square Feet
- Dimensions: 9x6
Heating
- Forced Air, Electric
Cooling
- Central Air
Appliances
- Included: Dishwasher, Electric Water Heater, Disposal, Microwave, Electric Oven, Refrigerator
- Laundry: Main Level, Laundry Room
Features
- Attic Access, Cathedral Ceiling(s), Walk-In Closet(s), Eat-in Kitchen, High Speed Internet
- Has basement: No
- Attic: Access Only
Interior area
- Total structure area: 1,747
- Total interior livable area: 1,747 sqft
Property
Parking
- Total spaces: 2
- Parking features: Attached
- Attached garage spaces: 2
Features
- Levels: Two
- Stories: 2
- Patio & porch: Covered
- Fencing: Fenced,Fence Complete,Full,Gate
Lot
- Size: 7,840 Square Feet
- Features: Sidewalks
Details
- Parcel number: 300126401118000018
- Horse amenities: None
Construction
Type & style
- Home type: SingleFamily
- Architectural style: Traditional
- Property subtype: Residential, Single Family Residence
Materials
- Brick, Vinyl Siding
- Foundation: Slab
Condition
- New construction: No
- Year built: 2004
Utilities & green energy
- Water: Public
Community & HOA
Community
- Subdivision: Gateway Crossing
HOA
- Has HOA: Yes
- Amenities included: Pool, Maintenance, Park, Playground, Snow Removal
- Services included: Association Home Owners, Entrance Common, Maintenance, ParkPlayground, Snow Removal
- HOA fee: $745 annually
- HOA phone: 317-251-9393
Location
- Region: Mccordsville
Financial & listing details
- Price per square foot: $171/sqft
- Tax assessed value: $231,500
- Annual tax amount: $2,246
- Date on market: 8/21/2026
- Cumulative days on market: 1 day
Estimated market value
Not available
Estimated sales range
Not available
Not available
Price history
| Date | Event | Price |
|---|---|---|
| 8/21/2026 | Listed for sale | $299,500+90.8%$171/sqft |
Source:  MIBOR as distributed by MLS GRID #22121622 Report a problem MIBOR as distributed by MLS GRID #22121622 Report a problem | ||
| 9/10/2018 | Sold | $157,000-1.8%$90/sqft |
Source: MIBOR as distributed by MLS GRID #21579492 Report a problem | ||
| 8/3/2018 | Pending sale | $159,900$92/sqft |
Source: MIBOR REALTOR Association #21579492 Report a problem | ||
| 7/31/2018 | Price change | $159,900-3%$92/sqft |
Source: MIBOR REALTOR Association #21579492 Report a problem | ||
| 7/23/2018 | Listed for sale | $164,900+38.6%$94/sqft |
Source: MIBOR REALTOR Association #21579492 Report a problem | ||
| 7/24/2012 | Sold | $119,000-8.4%$68/sqft |
Source: MIBOR as distributed by MLS GRID #21167536 Report a problem | ||
| 7/11/2012 | Pending sale | $129,900$74/sqft |
Source: CENTURY 21 Scheetz #21167536 Report a problem | ||
| 3/26/2012 | Listed for sale | $129,900-5.9%$74/sqft |
Source: CENTURY 21 Scheetz #21167536 Report a problem | ||
| 10/12/2007 | Sold | $138,000$79/sqft |
Source: MIBOR as distributed by MLS GRID #2726674 Report a problem | ||
Public tax history
| Year | Property taxes | Tax assessment |
|---|---|---|
| 2025 | $2,423 +6.2% | $231,500 +2.1% |
| 2024 | $2,280 +27.3% | $226,700 +6.3% |
| 2023 | $1,791 +24.6% | $213,300 +28.3% |
| 2022 | $1,437 -1.9% | $166,200 +15.7% |
| 2021 | $1,465 +12.5% | $143,700 -1.9% |
| 2020 | $1,302 +2% | $146,500 +4.9% |
| 2019 | $1,276 -5% | $139,700 +0.4% |
| 2018 | $1,343 +2.3% | $139,100 +2.5% |
| 2017 | $1,314 | $135,700 +2.6% |
| 2016 | $1,314 -4.2% | $132,200 -0.7% |
| 2014 | $1,372 +5.2% | $133,100 +2.1% |
| 2013 | $1,304 +1.2% | $130,400 +1.2% |
| 2012 | $1,288 +1.9% | $128,800 +1.9% |
| 2011 | $1,264 +1.3% | $126,400 |
| 2010 | $1,248 0% | $126,400 |
| 2009 | $1,248 +7.6% | $126,400 +2.2% |
| 2007 | $1,160 -14.2% | $123,700 +0.7% |
| 2006 | $1,352 | $122,800 +6.7% |
| 2005 | -- | $115,100 |
Find assessor info on the county website
Monthly payment
Est. payment
Payment breakdown
Explore the cost of this home by adjusting the details. Changes won't be saved.Climate risks
Neighborhood: 46055
Nearby schools
GreatSchools rating
- 5/10McCordsville Elementary SchoolGrades: K-5Distance: 0.4 mi
- 6/10Mt Vernon Middle SchoolGrades: 6-8Distance: 4.6 mi
- 9/10Mt Vernon High SchoolGrades: 9-12Distance: 4.4 mi
Schools provided by the listing agent
- Elementary: McCordsville Elementary School
- Middle: Mt Vernon Middle School
- High: Mt Vernon High School
Source: MIBOR as distributed by MLS GRID. This data may not be complete. We recommend contacting the local school district to confirm school assignments for this home.
- $340,3004 bd2 ba2.3k sqft6320 W Chelmsford Dr, McCordsville, IN 46055Off Market
- $342,1004 bd3 ba2.7k sqft6340 W Chelmsford Dr, McCordsville, IN 46055Off Market
- $288,4003 bd3 ba1.9k sqft6310 W Chelmsford Dr, McCordsville, IN 46055Off Market

- $299,9003 bd3 ba1.6k sqft6350 W Chelmsford Dr, McCordsville, IN 46055Sold

- $323,2003 bd3 ba2.2k sqft6319 W Chelmsford Dr, McCordsville, IN 46055Off Market
- $331,9004 bd3 ba2.5k sqft6327 W Chelmsford Dr, McCordsville, IN 46055Off Market
- $308,5003 bd2 ba2.2k sqft6343 W Chelmsford Dr, McCordsville, IN 46055Off Market
- $275,0003 bd2 ba1.4k sqft6360 W Chelmsford Dr, McCordsville, IN 46055Sold
A local agent can set up tours, give advice and negotiate with sellers.
Similar homes
- $329,9004 bd3 ba2.2k sqft7148 N Chelmsford Dr, McCordsville, IN 46055Active
 MLS ID #22086354, Lindsay Wolfe, Trueblood Real Estate. MIBOR as distributed by MLS GRID
 - $299,9993 bd3 ba1.6k sqft5654 Arcade Blvd, McCordsville, IN 46055Active
 MIBOR as distributed by MLS GRID
 - $304,9993 bd3 ba1.6k sqft5646 Arcade Blvd, McCordsville, IN 46055ActiveMIBOR as distributed by MLS GRID
- $--3 bd2 ba1.7k sqft8681 N Ricks Dr W, McCordsville, IN 46055Auction
 ServiceLink Auction
 - $315,0003 bd2 ba1.7k sqft12336 Riley Rd, Indianapolis, IN 46236ActiveMLS ID #22120824, Jon Kindred, Real Broker, LLC. MIBOR as distributed by MLS GRID
- $325,0003 bd2 ba1.6k sqft6768 Birmingham Ave, McCordsville, IN 46055ActiveMLS ID #22118964, Aaron Fischer, Carpenter, REALTORS®. MIBOR as distributed by MLS GRID
- $319,9993 bd3 ba1.7k sqft5662 Arcade Blvd, McCordsville, IN 46055ActiveMIBOR as distributed by MLS GRID
- $284,5003 bd3 ba2k sqft5606 N Plymouth Ct, McCordsville, IN 46055ActiveMLS ID #22109089, Daniel Aud, Keller Williams Indy Metro Partners. MIBOR as distributed by MLS GRID
- $309,9003 bd2 ba1.6k sqft6192 N Woodhaven Dr, McCordsville, IN 46055ActiveMLS ID #22101760, Kathy Groves, Carpenter, REALTORS®. MIBOR as distributed by MLS GRID
- $284,9004 bd2 ba1.7k sqft5624 N Jamestown Dr, McCordsville, IN 46055ActiveMLS ID #22109220, Katherine Ambrose, Values Driven Realty, Inc.. MIBOR as distributed by MLS GRID
- $339,9993 bd2 ba1.8k sqft7033 Provincial Dr, McCordsville, IN 46055ActiveMLS ID #22118707, Sean Daniels, Daniels Real Estate. MIBOR as distributed by MLS GRID
- $355,0003 bd3 ba2k sqft5798 W Glenview Dr, McCordsville, IN 46055ActiveMLS ID #22118290, Michelle Kelly, Real Broker, LLC. MIBOR as distributed by MLS GRID
- $259,8003 bd3 ba1.7k sqft11950 Titania Cir, Indianapolis, IN 46236For Sale By Owner
- $260,0003 bd3 ba2k sqft5687 N Jamestown Dr, McCordsville, IN 46055ActiveMLS ID #22106839, Andrew Barr, @properties. MIBOR as distributed by MLS GRID
- $292,4503 bd2 ba1.4k sqft7734 Winding Creek Dr, Indianapolis, IN 46236ActiveMLS ID #22114977, Jocelyn Deal, eXp Realty, LLC. MIBOR as distributed by MLS GRID
- $314,9993 bd3 ba1.7k sqft5638 Arcade Blvd, McCordsville, IN 46055ActiveMIBOR as distributed by MLS GRID
- $349,9003 bd3 ba2.2k sqft9080 N Falling Waters Dr, McCordsville, IN 46055ActiveMLS ID #22110165, Andrew Hehman, eXp Realty LLC. MIBOR as distributed by MLS GRID
- from $275,9903 bd2 ba1.5k sqftAtlas Plan, The Townes at Hampton Walk, McCordsville, IN 46055New ConstructionFischer Homes
- $249,9003 bd3 ba2k sqft6603 W Charleston Way, McCordsville, IN 46055ActiveMLS ID #22097183, Ruby Cummings, Elite Real Estate Marketing an. MIBOR as distributed by MLS GRID
- $359,9903 bd3 ba2.3k sqft6046 Windsor Dr #701, McCordsville, IN 46055ActiveMLS ID #22121480, Marie Edwards, HMS Real Estate, LLC. MIBOR as distributed by MLS GRID
