Experience luxurious single level living in this beautifully renovated all-brick ranch with a brand new roof, new furnace, new a/c and hot water tank!! Offering timeless elegance and modern comfort. This home features 4 spacious bedrooms, 3.5 baths, and a 3.5-car garage. Step through the grand entry foyer into an open floor plan with soaring vaulted ceilings and a stunning double-sided fireplace anchoring the main living spaces. Every detail has been thoughtfully updated from quartz countertops throughout to light hardwood floors, new carpet, wainscoting, and designer finishes. The massive first floor office is perfect for remote work or study, while the first floor laundry adds convenience. The daylight basement impresses with 9-ft ceilings, a spacious recreation area, full bar, bedroom, full bath, and new carpet. Enjoy your private deck surrounded by natural light and serene views. The HOA provides effortless living with landscaping, snow removal, road and pond maintenance, and even holiday decorations at the main entrance. Furniture negotiable. Move right in and enjoy this refined, turnkey home!
Sold for $615,000
$615,000
63605 Williamsburg, Washington, MI 48095
4beds
4,217sqft
Single Family Residence
Built in 2004
0.28 Acres Lot
$631,900 Zestimate®
$146/sqft
$3,999 Estimated rent
Home value
$631,900
$594,000 - $670,000
$3,999/mo
Zestimate® history
Owner options
List your home for rent
$3,999/mo
Rent Zestimate®
Find your next renter with Zillow Rental Manager. Plus, with online applications, you can quickly screen prospective tenants – for free.
$3,999/mo
Rent Zestimate®
Refinance and save
$4,450/mo
Est. payment
Refinancing to a lower rate could help reduce your monthly payments and save thousands over the life of the loan.
$4,450/mo
Est. payment
Explore your selling options
Work with a Zillow partner agent
Leverage their expertise and Zillow's premium Showcase listings to get your home seen by more buyers.
Get startedList with your own agent
Get your home in front of millions of buyers by listing it on Zillow.
Learn how to do itSell it yourself
Take full control of how buyers see your home on Zillow by listing For Sale by Owner (FSBO).
List your homeWhat's special
Zillow last checked:
Listing updated:
Listed by:
Mick I Khzouz 734-748-8882,
Clients First, REALTORS®,
Nicole Diatto 734-209-2368,
Clients First, REALTORS®
Bought with:
David C McCafferty, 6501282160
Real Estate One-Rochester
Source: Realcomp II,MLS#: 20251055402
Facts & features
Interior
Bedrooms & bathrooms
- Bedrooms: 4
- Bathrooms: 4
- Full bathrooms: 3
- 1/2 bathrooms: 1
Primary bedroom
- Level: Entry
- Area: 252
- Dimensions: 14 X 18
Bedroom
- Level: Entry
- Area: 132
- Dimensions: 12 X 11
Bedroom
- Level: Entry
- Area: 132
- Dimensions: 12 X 11
Bedroom
- Level: Basement
- Area: 156
- Dimensions: 12 X 13
Primary bathroom
- Level: Entry
- Area: 126
- Dimensions: 9 X 14
Other
- Level: Entry
- Area: 72
- Dimensions: 8 X 9
Other
- Level: Basement
- Area: 98
- Dimensions: 7 X 14
Other
- Level: Entry
- Area: 30
- Dimensions: 6 X 5
Dining room
- Level: Entry
- Area: 216
- Dimensions: 18 X 12
Flex room
- Level: Basement
- Area: 1645
- Dimensions: 47 X 35
Kitchen
- Level: Entry
- Area: 225
- Dimensions: 15 X 15
Laundry
- Level: Entry
- Area: 63
- Dimensions: 9 X 7
Library
- Level: Entry
- Area: 140
- Dimensions: 10 X 14
Living room
- Level: Entry
- Area: 357
- Dimensions: 17 X 21
Heating
- Forced Air, Natural Gas
Cooling
- Central Air
Appliances
- Included: Dishwasher, Dryer, Free Standing Gas Range, Free Standing Refrigerator, Microwave, Washer
- Laundry: Laundry Room
Features
- Sound System, Wet Bar
- Basement: Daylight,Finished,Full
- Has fireplace: Yes
- Fireplace features: Gas
Interior area
- Total interior livable area: 4,217 sqft
- Finished area above ground: 2,367
- Finished area below ground: 1,850
Property
Parking
- Total spaces: 3.5
- Parking features: Threeand Half Car Garage, Attached, Garage Faces Side
- Attached garage spaces: 3.5
Features
- Levels: One
- Stories: 1
- Entry location: GroundLevel
- Patio & porch: Deck, Porch
- Pool features: None
Lot
- Size: 0.28 Acres
- Dimensions: 92.21 x 129.54
Details
- Parcel number: 0416402014
- Special conditions: Short Sale No,Standard
Construction
Type & style
- Home type: SingleFamily
- Architectural style: Ranch
- Property subtype: Single Family Residence
Materials
- Brick
- Foundation: Basement, Poured
- Roof: Asphalt
Condition
- New construction: No
- Year built: 2004
- Major remodel year: 2025
Utilities & green energy
- Sewer: Public Sewer
- Water: Public
Community & HOA
Community
- Subdivision: STRATFORD SUB
HOA
- Has HOA: Yes
- Services included: Maintenance Grounds, Other, Snow Removal
- HOA fee: $500 annually
Location
- Region: Washington
Financial & listing details
- Price per square foot: $146/sqft
- Tax assessed value: $284,968
- Annual tax amount: $7,692
- Date on market: 11/29/2025
- Cumulative days on market: 50 days
- Listing agreement: Exclusive Right To Sell
- Listing terms: Cash,Conventional,Va Loan
Price history
| Date | Event | Price |
|---|---|---|
| 2/10/2026 | Sold | $615,000+2.5%$146/sqft |
Source:  Realcomp II #20251055402 Report a problem Realcomp II #20251055402 Report a problem | ||
| 1/20/2026 | Pending sale | $599,900$142/sqft |
Source: Realcomp II #20251055402 Report a problem | ||
| 1/5/2026 | Price change | $599,900-7.7%$142/sqft |
Source: Realcomp II #20251055402 Report a problem | ||
| 12/15/2025 | Price change | $650,000-3.7%$154/sqft |
Source: Realcomp II #20251055402 Report a problem | ||
| 11/29/2025 | Listed for sale | $675,000+27.8%$160/sqft |
Source: Realcomp II #20251055402 Report a problem | ||
| 9/5/2023 | Sold | $528,000-4%$125/sqft |
Source: Public Record Report a problem | ||
| 7/12/2023 | Pending sale | $549,900$130/sqft |
Source: Owner Report a problem | ||
| 6/12/2023 | Listed for sale | $549,900+45.1%$130/sqft |
Source: Owner Report a problem | ||
| 5/19/2005 | Sold | $379,098$90/sqft |
Source:  MiRealSource #808362 Report a problem MiRealSource #808362 Report a problem | ||
Public tax history
| Year | Property taxes | Tax assessment |
|---|---|---|
| 2025 | $8,660 +74.9% | $291,400 +5.4% |
| 2024 | $4,952 +5.3% | $276,400 +20.3% |
| 2023 | $4,704 +2.2% | $229,700 +10.3% |
| 2022 | $4,601 | $208,200 +5.1% |
| 2021 | -- | $198,100 -6.3% |
| 2020 | -- | $211,400 +21.5% |
| 2019 | $4,222 +5.8% | $174,000 +0.5% |
| 2018 | $3,990 | $173,100 +8.9% |
| 2017 | -- | $159,000 |
| 2016 | -- | $159,000 +11.7% |
| 2015 | -- | $142,300 +17.2% |
| 2013 | $4,354 | $121,400 -23% |
| 2012 | $4,354 | $157,600 +3.9% |
| 2011 | -- | $151,700 |
Find assessor info on the county website
Neighborhood: 48095
Nearby homes
- $627,7003 bd3 ba2.4k sqft63641 Williamsburg, Washington, MI 48095Off Market
- $703,9004 bd4 ba2.9k sqft63559 Williamsburg, Washington, MI 48095Off Market
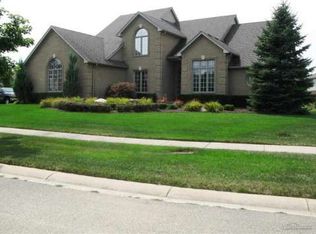
- $717,5004 bd5 ba3.1k sqft63554 Georgetowne W, Washington, MI 48095Off Market
- $713,900-- bd-- ba-- sqft63522 Georgetowne W, Washington, MI 48095Off Market
- $629,8003 bd2 ba2.2k sqft63586 Georgetowne W, Washington, MI 48095Off Market
- $687,0004 bd6 ba5.6k sqft63713 Williamsburg, Washington, MI 48095Sold
- $881,3004 bd6 ba5.2k sqft63650 Georgetowne W, Washington, MI 48095Off Market
- $--4 bd5 ba3.5k sqft63650 Georgetown W, Washington, MI 48095Off Market
Nearby schools
GreatSchools rating
- 9/10Indian Hills Elementary SchoolGrades: K-5Distance: 0.7 mi
- 7/10Romeo Middle SchoolGrades: 6-8Distance: 3 mi
- 7/10Romeo High SchoolGrades: 9-12Distance: 1.8 mi
Get a cash offer in 3 minutes
Find out how much your home could sell for in as little as 3 minutes with a no-obligation cash offer.
Estimated market value
$631,900
Get a cash offer in 3 minutes
Find out how much your home could sell for in as little as 3 minutes with a no-obligation cash offer.
Estimated market value
$631,900
- Michigan
- Macomb County
- Washington
- 48095
- 63605 Williamsburg
Nearby cities
Nearby zip codes
Other Washington Topics
