This modern farmhouse on 48 acres with Wallowa River running through is one of the most beautiful properties in Eastern Oregon! The home is 5,463 sq.ft with 4 bedrooms and 3.5 baths, originally built in 1991. The great room has cathedral ceilings and large fireplace with local river rocks. The farm-style kitchen is open to the dining area and to a cozy family room. The primary bedroom is located on the main level and has a rock fireplace, vaulted ceilings, walk-in closet and patio doors leading out to a private sitting area. The primary bathroom en-suite has a Birthday Tub and a walk-in shower. There are two large offices on the main floor, a half bath and an entry/mudroom to the garage. Upstairs there are three bedrooms and two baths, one en-suite, and a reading/game room. The 4th floor is a large bonus/bunk room. The detached garage is insulated and fits three cars. The 2,464 sq.ft multi-use building has an enclosed heated shop and storage for equipment and toys. This building can be converted to a horse barn if needed. There is a horse shed in the pasture, a charming chicken house and a green house that's attached to the main house. The pasture has priority irrigation water rights. The Wallowa River runs through the property and there are two bridges where you can cross the river and access the swimming hole on a warm summer day. About 12 acres is woodland and home to wildlife like deer, elk, birds and more. Hoop house, garden and orchard with ten fruit trees. This is a dream property!
Active
$1,850,000
63608 Cattail Ln, Joseph, OR 97846
4beds
5,463sqft
Residential, Single Family Residence
Built in 1991
48.65 Acres Lot
$-- Zestimate®
$339/sqft
$-- HOA
What's special
Charming chicken house
- 54 days
- 1,288
- 65
Zillow last checked:
Listing updated:
Listed by:
Anette Christoffersen 541-398-1148,
Ruby Peak Realty, Inc.
Source: RMLS (OR),MLS#: 165284971
Facts & features
Interior
Bedrooms & bathrooms
- Bedrooms: 4
- Bathrooms: 4
- Full bathrooms: 3
- Partial bathrooms: 1
- Main level bathrooms: 2
Rooms
- Room types: Den, Laundry, Bedroom 2, Bedroom 3, Dining Room, Family Room, Kitchen, Living Room, Primary Bedroom
Primary bedroom
- Level: Main
Bedroom 2
- Level: Upper
Bedroom 3
- Level: Upper
Dining room
- Level: Main
Family room
- Level: Main
Kitchen
- Level: Main
Living room
- Level: Main
Heating
- Forced Air, Wood Stove
Cooling
- Central Air, Heat Pump
Appliances
- Included: Cooktop, Dishwasher, Double Oven, Down Draft, Free-Standing Refrigerator, Washer/Dryer, Propane Water Heater, Tankless Water Heater
- Laundry: Laundry Room
Features
- Floor 3rd, Floor 4th, High Ceilings, Plumbed For Central Vacuum, Soaking Tub, Vaulted Ceiling(s), Kitchen Island
- Flooring: Luxury Vinyl Tile, Tile, Wall to Wall Carpet, Wood
- Windows: Double Pane Windows, Wood Frames
- Basement: Partially Finished
- Number of fireplaces: 2
- Fireplace features: Stove, Wood Burning
Interior area
- Total structure area: 5,463
- Total interior livable area: 5,463 sqft
Property
Parking
- Total spaces: 3
- Parking features: Driveway, RV Access/Parking, RV Boat Storage, Garage Door Opener, Detached, Oversized
- Garage spaces: 3
- Has uncovered spaces: Yes
Features
- Stories: 4
- Patio & porch: Patio, Porch
- Exterior features: Garden, Yard
- Fencing: Fenced
- Has view: Yes
- View description: Mountain(s), River, Valley
- Has water view: Yes
- Water view: River
- Waterfront features: River Front, Pond
- Body of water: Wallowa River
Lot
- Size: 48.65 Acres
- Features: Level, Pasture, Trees, Acres 20 to 50
Details
- Additional structures: Barn, Greenhouse, PoultryCoop, RVParking, RVBoatStorage, Workshop, GarageBarn
- Parcel number: 2525
- Zoning: EFU
- Other equipment: Irrigation Equipment
Construction
Type & style
- Home type: SingleFamily
- Architectural style: Custom Style,Farmhouse
- Property subtype: Residential, Single Family Residence
Materials
- Wood Siding, Concrete, Stone
- Foundation: Concrete Perimeter
- Roof: Composition
Condition
- Resale
- New construction: No
- Year built: 1991
Utilities & green energy
- Gas: Propane
- Sewer: Septic Tank, Standard Septic
- Water: Private, Well
- Utilities for property: Satellite Internet Service
Green energy
- Water conservation: Water Sense Irrigation
Community & HOA
HOA
- Has HOA: No
Location
- Region: Joseph
Financial & listing details
- Price per square foot: $339/sqft
- Tax assessed value: $2,072,320
- Annual tax amount: $7,170
- Date on market: 9/9/2026
- Listing terms: Cash,Conventional
- Road surface type: Gravel
Estimated market value
Not available
Estimated sales range
Not available
Not available
Price history
| Date | Event | Price |
|---|---|---|
| 9/9/2026 | Listed for sale | $1,850,000+27.6%$339/sqft |
Source:  RMLS (OR) #165284971 Report a problem | ||
| 11/21/2020 | Listing removed | $1,450,000$265/sqft |
Source: Ruby Peak Realty, Inc. #18505364 Report a problem | ||
| 10/15/2020 | Pending sale | $1,450,000$265/sqft |
Source: Ruby Peak Realty, Inc. #18505364 Report a problem | ||
| 10/15/2020 | Listed for sale | $1,450,000$265/sqft |
Source: Ruby Peak Realty, Inc. #18505364 Report a problem | ||
| 7/2/2020 | Listing removed | $1,450,000$265/sqft |
Source: Ruby Peak Realty, Inc. #18505364 Report a problem | ||
| 5/1/2020 | Listed for sale | $1,450,000$265/sqft |
Source: Ruby Peak Realty, Inc. #18505364 Report a problem | ||
| 11/2/2019 | Listing removed | $1,450,000$265/sqft |
Source: Ruby Peak Realty, Inc. #18505364 Report a problem | ||
| 6/11/2019 | Listed for sale | $1,450,000-6.5%$265/sqft |
Source: Ruby Peak Realty, Inc. #18505364 Report a problem | ||
| 10/30/2018 | Price change | $1,550,000-6.1%$284/sqft |
Source: Ruby Peak Realty, Inc. #18505364 Report a problem | ||
| 7/20/2018 | Listed for sale | $1,650,000+73.7%$302/sqft |
Source: Ruby Peak Realty, Inc. #18505364 Report a problem | ||
| 8/16/2006 | Sold | $950,000$174/sqft |
Source: Public Record Report a problem | ||
Public tax history
| Year | Property taxes | Tax assessment |
|---|---|---|
| 2025 | $7,093 +2.8% | $675,418 +3% |
| 2024 | $6,901 +2.8% | $655,920 +3% |
| 2023 | $6,711 +3% | $636,989 +3% |
| 2022 | $6,514 +2.5% | $618,609 +3% |
| 2021 | $6,354 +9.1% | $600,766 +3% |
| 2020 | $5,822 +2.8% | $583,441 +3% |
| 2019 | $5,665 +1.6% | $566,457 +3% |
| 2018 | $5,578 -34.5% | $549,959 -34.6% |
| 2017 | $8,516 +2.8% | $841,232 +3% |
| 2016 | $8,285 +2.8% | $816,731 +3% |
| 2015 | $8,061 +4% | $792,943 +3% |
| 2014 | $7,754 +1.8% | $769,848 +3% |
| 2013 | $7,615 +2.6% | $747,426 +3% |
| 2012 | $7,423 -10.1% | $725,657 +6.1% |
| 2010 | $8,258 +3.4% | $684,002 +3% |
| 2009 | $7,990 | $664,080 |
Find assessor info on the county website
Monthly payment
Est. payment
Payment breakdown
Explore the cost of this home by adjusting the details. Changes won't be saved.Climate risks
Neighborhood: 97846
Nearby schools
Schools provided by the listing agent
- Elementary: Joseph,Enterprise
- Middle: Joseph
- High: Joseph,Enterprise
Source: RMLS (OR). This data may not be complete. We recommend contacting the local school district to confirm school assignments for this home.
Similar homes
- $1,795,0004 bd4 ba4.8k sqft63002 Hurricane Creek Rd, Joseph, OR 97846Active
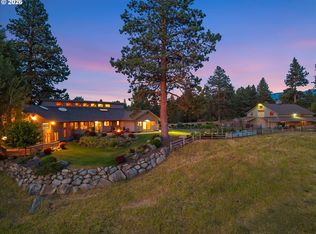
 MLS ID #363426999, Deidra Ripsom, Homestead Co.. RMLS (OR)
- $1,390,0005 bd3 ba4.6k sqft65254 Pine Tree Rd, Enterprise, OR 97828Active
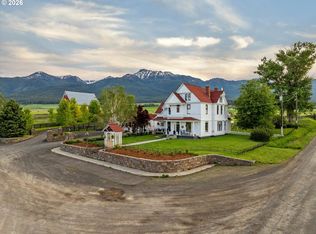 MLS ID #535806780, Deidra Ripsom, Homestead Co.. RMLS (OR)
- $950,0005 bd3 ba3.6k sqft61608 Wallowa Mountian Loop, Joseph, OR 97846Active
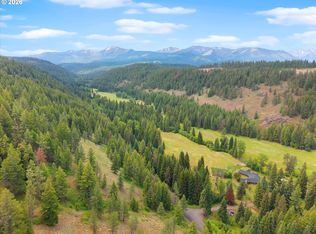 MLS ID #418924932, Diane Daggett, Ruby Peak Realty, Inc.. RMLS (OR)
- $925,0005 bd4 ba2.8k sqft214 Cole St #1/2, Lostine, OR 97857Active
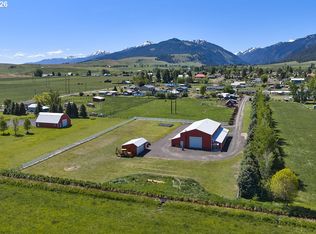 MLS ID #341255157, Joe Dawson, Ruby Peak Realty, Inc.. RMLS (OR)
