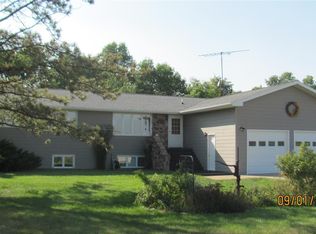
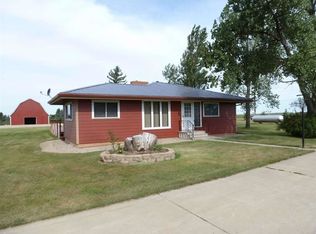
SELLERS ARE MOTIVATED AND OFFERING A SPECTACULAR HOME TAKE A LOOK! *SELLERS ARE NOW OFFERING UP TO $10,000 IN SELLERS' CONCESSIONS. * **Your Dream Rustic Retreat with Modern Luxury** Experience the perfect blend of rustic charm and contemporary elegance in this stunning home. Enjoy the warmth of Rustic Beech cabinetry by Souris River Designs throughout the main floor, complemented by beautifully crafted storage solutions. Home features 6 acres of land also 5 acre adjacent pasture would be available to rent or possibly buy? The kitchen is a culinary delight featuring pull-out shelving and top-of-the-line KitchenAid appliances. The expansive island with a built-in wine cooler is perfect for entertaining, while gorgeous granite countertops enhance the luxury feel in both the kitchen and bathrooms. This thoughtfully designed space prioritizes function with a corner pantry, double oven, and cozy wood stove that serves as a gathering spot, illuminated by natural light. Step outside to an expansive back deck ideal for summer barbecues and family fun. Durable vinyl planks in the studio and closet areas ensure easy maintenance, and all upper windows are treated with UV film for privacy and energy efficiency. The garage includes a stainless steel double sink, radiant heating, and practical floor drains. Additional thoughtful features include an expansive back entryway designed for storage, a Culligan water filtration system, and stylish Levolor cordless blinds. Don’t miss this extraordinary opportunity to make this elegant rustic retreat your own! Contact a Realtor today to schedule a showing and discover the luxurious features awaiting you!
For sale
$635,000
6361 24th St NW, Ryder, ND 58779
6beds
4baths
5,281sqft
Single Family Residence
Built in 2013
6.33 Acres Lot
$623,300 Zestimate®
$120/sqft
$-- HOA
What's special
Double ovenStylish levolor cordless blindsTop-of-the-line kitchenaid appliancesCorner pantryBeautifully crafted storage solutionsCulligan water filtration system
- 337 days
- 256
- 12
Zillow last checked:
Listing updated:
Listed by:
Sarah Silvis 701-339-2393,
eXp Realty 612-751-9303
Source: Minot MLS,MLS#: 251747
Facts & features
Interior
Bedrooms & bathrooms
- Bedrooms: 6
- Bathrooms: 4
- Main level bathrooms: 4
- Main level bedrooms: 4
Primary bedroom
- Level: Main
Bedroom 1
- Level: Main
Bedroom 2
- Level: Main
Bedroom 3
- Level: Main
Bedroom 4
- Level: Basement
Bedroom 5
- Level: Basement
Dining room
- Level: Main
Family room
- Level: Basement
Kitchen
- Level: Main
Living room
- Level: Main
Heating
- Forced Air
Cooling
- Central Air
Appliances
- Included: Microwave, Dishwasher, Refrigerator, Range/Oven, Washer, Dryer, Water Softener Owned, Gas Range/Oven, Gas Cooktop
Features
- Flooring: Carpet, Tile, Other
- Basement: Finished,Full
- Number of fireplaces: 1
- Fireplace features: Gas/Wood, Main, Living Room
Interior area
- Total structure area: 5,281
- Total interior livable area: 5,281 sqft
- Finished area above ground: 2,349
Property
Parking
- Total spaces: 3
- Parking features: RV Access/Parking, Attached, Garage: Heated, Insulated, Work Shop, Floor Drains, Opener, Oversize Door, Lights, Driveway: Gravel, Paved
- Attached garage spaces: 3
- Has uncovered spaces: Yes
Accessibility
- Accessibility features: Handicapped Access
Features
- Levels: One
- Stories: 1
- Patio & porch: Deck
Lot
- Size: 6.33 Acres
Details
- Parcel number: 68003309841010
- Zoning: Rural Residential
Construction
Type & style
- Home type: SingleFamily
- Property subtype: Single Family Residence
Materials
- Roof: Steel
Condition
- New construction: No
- Year built: 2013
Utilities & green energy
- Sewer: Septic Tank
- Water: Well
Community & HOA
HOA
- Has HOA: Yes
Location
- Region: Ryder
Financial & listing details
- Price per square foot: $120/sqft
- Tax assessed value: $5,200
- Annual tax amount: $62
- Date on market: 11/7/2025
Estimated market value
$623,300
$592,000 - $654,000
$4,827/mo
Price history
| Date | Event | Price |
|---|---|---|
| 6/24/2026 | Price change | $635,000-3.1%$120/sqft |
Source:  Minot MLS #251747 Report a problem Minot MLS #251747 Report a problem | ||
| 3/28/2026 | Price change | $655,000-1.5%$124/sqft |
Source: Great North MLS #4022642 Report a problem | ||
| 2/12/2026 | Price change | $665,000-1.5%$126/sqft |
Source: Minot MLS #251747 Report a problem | ||
| 1/18/2026 | Price change | $675,000-1.5%$128/sqft |
Source: Minot MLS #251747 Report a problem | ||
| 11/6/2025 | Listed for sale | $685,000$130/sqft |
Source: Great North MLS #4022642 Report a problem | ||
Public tax history
| Year | Property taxes | Tax assessment |
|---|---|---|
| 2024 | $62 +0.2% | $260 -3.7% |
| 2023 | $62 -98.5% | $270 -98.5% |
| 2022 | $4,247 +21.1% | $18,082 |
| 2021 | $3,507 -0.8% | $18,082 +0% |
| 2020 | $3,534 -0.3% | $18,077 +0.1% |
| 2019 | $3,546 | $18,067 -91% |
| 2018 | -- | $200,400 +0.1% |
| 2017 | -- | $200,250 +2.9% |
| 2016 | -- | $194,550 |
| 2015 | -- | -- |
| 2014 | -- | -- |
Find assessor info on the county website
Monthly payment
Est. payment