Skip main navigation
Pending
  • $649,900

    6362 N Commercial Ave, Portland, OR 97217

    4beds
    2,192sqft
    : 
    Loading
    Get pre-qualified
    Residential, Single Family Residence
    Built in 1925
    5,227 Square Feet Lot
    $-- Zestimate®
    $296/sqft
    $-- HOA

    What's special

    Hot tub includedCharming breakfast nookOak hardwood floorsRoom for two carsTree-lined streetsAlley access
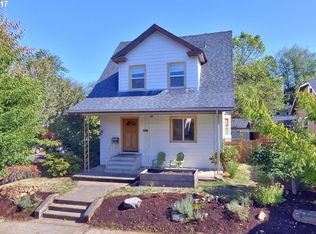
    Just one block from Peninsula Park, this home sits on one of North Portland's beautiful tree-lined streets. Tall ceilings on all three levels mean the house is very comfortable to live in, whichever floor you’re on. Oak hardwood floors run throughout the main. The kitchen has been updated and includes one of our favorite spots in the house: a charming breakfast nook that's great for morning coffee, a rainy-day book, or an easy weeknight dinner. Beyond the charm, there's substance here too. Extensive insulation, including in the walls, professional air sealing, newer windows, and a high-efficiency furnace make this house efficient. Out back, the detached 530-square-foot garage is rare to find. With room for two cars, alley access, and additional space for storage, hobbies, or projects, it gives you a ton of flexibility. The location is one of the best parts of living here. Walk to Peninsula Park and PCC, with easy access to Mississippi, Williams, Alberta, Killingsworth, and Woodlawn. A MAX stop is approximately half a mile away, and a bus line on Rosa Parks provides convenient access to the rest of the city. Fourth bedroom in basement is non-conforming. Hot tub included. [Home Energy Score = 6. HES Report at https://rpt.greenbuildingregistry.com/hes/OR10057905]
    19 days
    |
    790
    |
    64
    |

    Likely to sell faster than

    Zillow last checked:

    Listing updated:

    Listed by:

    Chris Mackovjak 503-951-5476,

    Realty Portland,

    Amanda Folkestad 503-805-2098,

    eXp Realty, LLC

    Source: RMLS (OR),MLS#: 293085569MLS Logo

      Facts & features

      Interior

      Bedrooms & bathrooms
      • Bedrooms: 4
      • Bathrooms: 2
      • Full bathrooms: 2
      • Main level bathrooms: 1
      Rooms
      • Room types: Utility Room, Bonus Room, Storage, Bedroom 2, Bedroom 3, Dining Room, Family Room, Kitchen, Living Room, Primary Bedroom
      Primary bedroom
      • Features: Hardwood Floors
      • Level: Main
      Bedroom 2
      • Features: Hardwood Floors
      • Level: Main
      Bedroom 3
      • Features: Wallto Wall Carpet
      • Level: Upper
      Family room
      • Features: Wallto Wall Carpet
      • Level: Lower
      Kitchen
      • Features: L Shaped, Nook, Granite
      • Level: Main
      Living room
      • Features: Fireplace, Hardwood Floors
      • Level: Main
      Heating
      • Forced Air, Fireplace(s)
      Appliances
      • Included: ENERGY STAR Qualified Appliances, Free-Standing Range, Free-Standing Refrigerator, Gas Appliances, Microwave, Stainless Steel Appliance(s), Washer/Dryer, Gas Water Heater
      Features
      • Granite, Sink, LShaped, Nook, Pantry, Tile
      • Flooring: Hardwood, Wall to Wall Carpet
      • Windows: Double Pane Windows, Vinyl Frames
      • Basement: Finished,Full
      • Number of fireplaces: 1
      • Fireplace features: Wood Burning
      Interior area
      • Total structure area: 2,192
      • Total interior livable area: 2,192 sqft

      Property

      Parking
      • Total spaces: 2
      • Parking features: Off Street, RV Access/Parking, Detached, Oversized
      • Garage spaces: 2
      Features
      • Stories: 3
      • Patio & porch: Deck
      • Exterior features: Dog Run, Raised Beds, Yard
      • Fencing: Fenced
      Lot
      • Size: 5,227 Square Feet
      • Features: SqFt 5000 to 6999
      Details
      • Additional structures: RVParking
      • Parcel number: R243761
      • Zoning: R5

      Construction

      Type & style
      • Home type: SingleFamily
      • Architectural style: Bungalow,Craftsman
      • Property subtype: Residential, Single Family Residence
      Materials
      • Lap Siding, Wood Siding
      • Roof: Composition
      Condition
      • Resale
      • New construction: No
      • Year built: 1925

      Utilities & green energy

      • Gas: Gas
      • Sewer: Public Sewer
      • Water: Public

      Community & HOA

      Community
      • Subdivision: Piedmont
      HOA
      • Has HOA: No
      Location
      • Region: Portland

      Financial & listing details

      • Price per square foot: $296/sqft
      • Tax assessed value: $664,350
      • Annual tax amount: $5,024
      • Date on market: 6/18/2026
      • Cumulative days on market: 75 days
      • Listing terms: Cash,Conventional,FHA,VA Loan

        Estimated market value

        Not available

        Estimated sales range

        Not available

        Not available

        Price history

        DateEventPrice
        7/5/2026Pending sale$649,900$296/sqft
        Source: RMLS (OR) #293085569 Report a problem
        6/18/2026Listed for sale$649,900+40.3%$296/sqft
        Source: RMLS (OR) #293085569 Report a problem
        10/5/2018Sold$463,300+0.7%$211/sqft
        Source: RMLS (OR) #18086286 Report a problem
        9/3/2018Pending sale$459,900$210/sqft
        Source: Scout Realty Co. #18086286 Report a problem
        8/25/2018Listed for sale$459,900-7.3%$210/sqft
        Source: Scout Realty Co. #18086286 Report a problem
        10/27/2017Listing removed$495,900$226/sqft
        Source: Scout Realty Co. #17066766 Report a problem
        10/12/2017Price change$495,900-4.5%$226/sqft
        Source: Scout Realty Co. #17066766 Report a problem
        9/25/2017Listed for sale$519,000+68.8%$237/sqft
        Source: Scout Realty Co. #17066766 Report a problem
        2/24/2016Listing removed$2,400$1/sqft
        Source: Urbansphere Report a problem
        1/6/2016Price change$2,400-7.7%$1/sqft
        Source: Urbansphere Report a problem
        12/8/2015Listed for rent$2,600$1/sqft
        Source: Urbansphere Report a problem
        8/11/2008Sold$307,500-0.8%$140/sqft
        Source: Public Record Report a problem
        4/22/2008Listed for sale$309,900$141/sqft
        Source: Listhub #7113249 Report a problem

        Public tax history

        YearProperty taxesTax assessment
        2025$5,025 +3.7%$186,490 +3%
        2024$4,844 +4%$181,060 +3%
        2023$4,658 +2.2%$175,790 +3%
        2022$4,557 +1.7%$170,670 +3%
        2021$4,480 +9%$165,700 +3%
        2020$4,110 +3.8%$160,880 +3%
        2019$3,959 $156,200 +3%
        2018$3,959 +3%$151,660 +3%
        2017$3,843 +14%$147,250 +3%
        2016$3,371 $142,970 +3%
        2015$3,371 +2.7%$138,810 +3%
        2014$3,282 +3.9%$134,770 +3%
        2013$3,158 +10.5%$130,850 +3%
        2012$2,857 +3.9%$127,040 +3%
        2011$2,749 +5.4%$123,340 +3%
        2010$2,608 +2.7%$119,750 +3%
        2009$2,540 +6%$116,270 +3%
        2008$2,397 +25.6%$112,890 +29%
        2007$1,908 +11.3%$87,510 +3%
        2006$1,714 +4.7%$84,970 +3%
        2005$1,637 -8.2%$82,500 +3%
        2004$1,783 +2.3%$80,100 +3%
        2003$1,744 +8.9%$77,770 +3%
        2002$1,601 +7.4%$75,510 +6.1%
        2000$1,492 $71,190

        Find assessor info on the county website

        Monthly payment

        Est. payment

        Payment breakdown

        Explore the cost of this home by adjusting the details. Changes won't be saved.
        All calculations are estimates and provided by Zillow, Inc. for informational purposes only. Actual amounts may vary.
        HOA fees may include property taxes on listings classified as Co-Ops. Contact the listing agent and/or owner for fee details.
        Mortgage interest rates are dependent on a number of factors, including credit score, down payment, and repayment length. Interest rate data provided by Zillow Group Marketplace, Inc. as of 1/1/1970 from various mortgage lenders with which we have lead or other similar arrangements; the Estimated Payment is an average of those rates.
        See how much you could borrow to make a competitive offer.

        Climate risks

        Neighborhood: Piedmont

        Getting around

        73 / 100
        Very Walkable
        57 / 100
        Good Transit
        100 / 100
        Biker's Paradise

        Nearby schools

        GreatSchools rating
        Schools provided by the listing agent
        • Elementary: Chief Joseph
        • Middle: Ockley Green
        • High: Jefferson

        Source: RMLS (OR). This data may not be complete. We recommend contacting the local school district to confirm school assignments for this home.

        A local agent can set up tours, give advice and negotiate with sellers.

        Browse local experts

        Similar homes

        Skip to the end of the carouselSkip to the beginning of the carousel