Welcome to your luxury lakefront retreat! Nestled on over one acre along the coveted Alligator Chain of Lakes, this custom-built 2021 home offers an unparalleled blend of elegance, function, and waterfront living. Boasting 4 spacious bedrooms, 3.5 baths, and a 3-car garage, the home’s thoughtful design captures mesmerizing water views from every interior room. Impeccable craftsmanship and high-end finishes create a modern, timeless aesthetic surrounded by peaceful natural beauty. Features Include: • A chef-inspired kitchen with gas cooktop and premium finishes • Multiple entertaining spaces with stone accent features inside and out * Tiled flooring throughout with upgraded LVP flooring in the bonus/bed 4 • Tankless water heater, 22KVA whole-house Generac generator with automatic transfer switch, and a 500-gallon propane tank powering the spa, outdoor kitchen grill and fire bowls on the pool deck. • Saltwater pool and spa, fire bowls, and auto pool vacuum • Expansive paver patios, landscape lighting, and a full asphalt driveway • Trex composite dock with power, water, and lighting, boat and jet ski lifts with cradles • Frontage on both lake and canal, offering endless hours of boating, fishing, and sunset views Architectural shingles, metal roofing accents, and complete guttering complement the home’s curb appeal. Hardi soffits and fascia, spray foam insulation for increased efficiency, epoxy flooring in the garage and three separate garage doors and openers. Enjoy the lush, professionally landscaped grounds, with lake-drawn irrigation that add to the perfect setting for lakeside living. Whether relaxing by the pool, grilling in your outdoor kitchen, fishing, boating or simply enjoying the serenity of the lake, this property embodies the best of Florida luxury and modern comfort. Additional features in attachments. Schedule your private showing today — homes of this caliber on the Alligator Chain are rarely available!
Sold for $1,300,000
$1,300,000
6362 OAK SHORE DRIVE, ST CLOUD, FL 34771
4beds
2,928sqft
Single Family Residence
Built in 2021
1.1 Acres Lot
$1,281,000 Zestimate®
$444/sqft
$4,210 Estimated rent
Home value
$1,281,000
$1.17M - $1.41M
$4,210/mo
Zestimate® history
Owner options
List your home for rent
$4,210/mo
Rent Zestimate®
Find your next renter with Zillow Rental Manager. Plus, with online applications, you can quickly screen prospective tenants – for free.
$4,210/mo
Rent Zestimate®
Refinance and save
$8,668/mo
Est. payment
Refinancing to a lower rate could help reduce your monthly payments and save thousands over the life of the loan.
$8,668/mo
Est. payment
Explore your selling options
Work with a Zillow partner agent
Leverage their expertise and Zillow's premium Showcase listings to get your home seen by more buyers.
Get startedList with your own agent
Get your home in front of millions of buyers by listing it on Zillow.
Learn how to do itSell it yourself
Take full control of how buyers see your home on Zillow by listing For Sale by Owner (FSBO).
List your homeWhat's special
Zillow last checked:
Listing updated:
Listed by:
Tim St. Gordon 407-498-3838,
FLORIDA REALTY RESULTS LLC 407-498-3838
Bought with:
Tim St. Gordon, 524645
FLORIDA REALTY RESULTS LLC
Source: Stellar MLS,MLS#: S5142964 Originating MLS: Osceola
Originating MLS: Osceola
Facts & features
Interior
Bedrooms & bathrooms
- Bedrooms: 4
- Bathrooms: 4
- Full bathrooms: 3
- 1/2 bathrooms: 1
Rooms
- Room types: Bonus Room, Utility Room
Primary bedroom
- Features: Walk-In Closet(s)
- Level: First
- Area: 315 Square Feet
- Dimensions: 21x15
Bedroom 2
- Features: Built-in Closet
- Level: First
- Area: 154 Square Feet
- Dimensions: 14x11
Bedroom 3
- Features: Built-in Closet
- Level: First
- Area: 140 Square Feet
- Dimensions: 14x10
Bonus room
- Features: Built-in Closet
- Level: Second
- Area: 390 Square Feet
- Dimensions: 30x13
Dinette
- Level: First
- Area: 88 Square Feet
- Dimensions: 11x8
Dining room
- Level: First
- Area: 126 Square Feet
- Dimensions: 14x9
Kitchen
- Level: First
- Area: 204 Square Feet
- Dimensions: 17x12
Living room
- Level: First
- Area: 380 Square Feet
- Dimensions: 20x19
Heating
- Central, Electric
Cooling
- Central Air
Appliances
- Included: Bar Fridge, Oven, Convection Oven, Cooktop, Dishwasher, Disposal, Dryer, Gas Water Heater, Ice Maker, Microwave, Range, Range Hood, Tankless Water Heater, Washer, Water Softener
- Laundry: Inside
Features
- Ceiling Fan(s), Central Vacuum, High Ceilings, Primary Bedroom Main Floor, Solid Surface Counters, Split Bedroom, Vaulted Ceiling(s), Walk-In Closet(s)
- Flooring: Tile
- Doors: Outdoor Grill, Outdoor Kitchen, Sliding Doors
- Windows: Double Pane Windows
- Has fireplace: Yes
- Fireplace features: Electric, Family Room, Outside, Wood Burning
Interior area
- Total structure area: 5,041
- Total interior livable area: 2,928 sqft
Property
Parking
- Total spaces: 3
- Parking features: Driveway, Garage Door Opener, Garage Faces Side, Golf Cart Parking
- Attached garage spaces: 3
- Has uncovered spaces: Yes
Features
- Levels: Two
- Stories: 2
- Patio & porch: Deck
- Exterior features: Irrigation System, Outdoor Grill, Outdoor Kitchen, Rain Gutters
- Has private pool: Yes
- Pool features: Auto Cleaner, Deck, Gunite, In Ground, Outside Bath Access
- Has spa: Yes
- Spa features: In Ground
- Fencing: Other
- Has view: Yes
- View description: Water, Canal, Lake
- Has water view: Yes
- Water view: Water,Canal,Lake
- Waterfront features: Canal - Freshwater, Lake Front, Freshwater Canal Access, Lake Privileges, Lift, Lift - Covered, Skiing Allowed
- Body of water: COON LAKE
Lot
- Size: 1.1 Acres
- Features: In County, Street Dead-End
- Residential vegetation: Mature Landscaping, Oak Trees
Details
- Additional structures: Outdoor Kitchen
- Parcel number: 352531000000260000
- Zoning: OR1A
- Special conditions: None
Construction
Type & style
- Home type: SingleFamily
- Property subtype: Single Family Residence
Materials
- Block, HardiPlank Type
- Foundation: Slab, Stem Wall
- Roof: Shingle
Condition
- New construction: No
- Year built: 2021
Utilities & green energy
- Sewer: Septic Tank
- Water: Well
- Utilities for property: Propane
Community & HOA
Community
- Pet fee: $0 monthly
- Subdivision: ACREAGE & UNREC
HOA
- Has HOA: No
Location
- Region: Saint Cloud
Financial & listing details
- Price per square foot: $444/sqft
- Tax assessed value: $599,100
- Annual tax amount: $7,771
- Date on market: 2/4/2026
- Ownership: Fee Simple
- Total actual rent: 0
- Road surface type: Paved, Asphalt
Price history
| Date | Event | Price |
|---|---|---|
| 2/27/2026 | Sold | $1,300,000-3.7%$444/sqft |
Source:  Stellar MLS #S5142964 Report a problem Stellar MLS #S5142964 Report a problem | ||
| 2/4/2026 | Pending sale | $1,350,000+575%$461/sqft |
Source: Stellar MLS #S5142964 Report a problem | ||
| 7/2/2020 | Sold | $200,000+135.3%$68/sqft |
Source: Public Record Report a problem | ||
| 4/28/2003 | Sold | $85,000$29/sqft |
Source: Public Record Report a problem | ||
Public tax history
| Year | Property taxes | Tax assessment |
|---|---|---|
| 2025 | $7,771 +4.2% | $599,100 0% |
| 2024 | $7,457 +2% | $599,200 +1.9% |
| 2023 | $7,312 +3.6% | $588,300 +12.2% |
| 2022 | $7,061 +330.5% | $524,400 +360% |
| 2021 | $1,640 +2% | $114,000 +3% |
| 2020 | $1,608 -1.8% | $110,700 -0.1% |
| 2019 | $1,637 | $110,800 |
| 2018 | $1,637 -0.8% | $110,800 +10.9% |
| 2017 | $1,650 +7.7% | $99,900 +8.4% |
| 2016 | $1,531 +7.2% | $92,200 -0.1% |
| 2015 | $1,429 -2.7% | $92,300 -0.1% |
| 2014 | $1,468 | $92,400 |
| 2013 | -- | $92,400 -0.1% |
| 2012 | -- | $92,500 |
Find assessor info on the county website
Neighborhood: 34771
Nearby homes
- $1,295,0004 bd5 ba5.2k sqft6358 Oak Shore Dr, Saint Cloud, FL 34771Pending

- $112,700-- bd-- ba-- sqft6348 Oak Shore Dr, Saint cloud, FL 34771Off Market
- $430,0003 bd2 ba2.2k sqft1354 S Shore Dr, Saint Cloud, FL 34771Sold
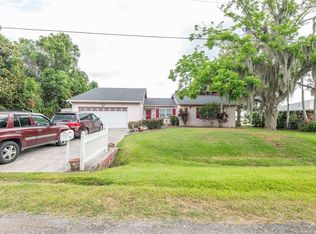
- $736,0003 bd2 ba2.6k sqft6348 Oak Shore Dr, Saint Cloud, FL 34771Off Market
- $475,9003 bd2 ba1.9k sqft6336 Oak Shore Dr, Saint Cloud, FL 34771Off Market
- $--0.5 AcresS Shore Dr, Saint Cloud, FL 34771Off Market
- $616,2003 bd2 ba1.9k sqft6250 Oak Shore Dr, Saint Cloud, FL 34771Off Market
- $626,7003 bd2 ba2.2k sqft1358 S Shore Dr, Saint Cloud, FL 34771Off Market
Nearby schools
GreatSchools rating
- 5/10Hickory Tree Elementary SchoolGrades: PK-5Distance: 5 mi
- 6/10Middle School AAGrades: 6-8Distance: 6.3 mi
- 5/10Harmony High SchoolGrades: 9-12Distance: 6 mi
Get a cash offer in 3 minutes
Find out how much your home could sell for in as little as 3 minutes with a no-obligation cash offer.
Estimated market value
$1,281,000
Get a cash offer in 3 minutes
Find out how much your home could sell for in as little as 3 minutes with a no-obligation cash offer.
Estimated market value
$1,281,000
- Florida
- Osceola County
- Saint Cloud
- 34771
- 6362 OAK SHORE DRIVE
Nearby cities
Nearby neighborhoods
Nearby zip codes
Other Saint Cloud Topics
