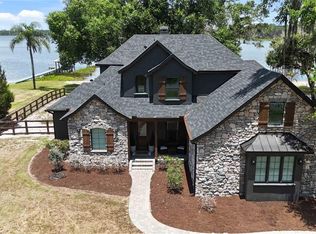
**Appraisal Completed for Buyer, Price Updated** Set beneath a canopy of majestic oak trees on nearly one acre of pristine lakefront, this exceptional custom estate offers the perfect balance of privacy, flexibility, and waterfront living on Lost Lake (Coon Lake)—part of the highly coveted Alligator Chain of Lakes. Built in 2008, the property features a spacious main residence plus a private guest retreat, totaling 5,297 square feet of living space and more than 8,100 square feet under roof. The main home offers four bedrooms, three and a half baths, and a three-car garage, with thoughtful architectural details and sweeping lake views from multiple rooms and a serene second-floor balcony. Designed for both comfortable living and entertaining, the interior showcases generous gathering spaces, a gas fireplace, a formal dining room with a coffered ceiling, and a beautifully updated kitchen (2024) featuring new granite countertops, backsplash, Z-Tech cooktop, and double smart ovens with wireless controls. The luxurious primary suite serves as a true retreat, complete with two oversized walk-in closets—one built as a reinforced safe room—and a spa-inspired bath featuring a hydromassage tub, dual vanities, and a separate shower. Upstairs, discover even more versatility with a large bonus/game room and a private home theater, fully equipped with a projector, screen, and sound system, all included with the sale. A standout feature is the detached guest residence located above a second three-car garage. Approx. 1,200 square feet, this private apartment includes a full kitchen, living and dining areas, oversized bedroom (easily convertible to two), full bath, and an additional half bath on the garage level—ideal for extended family, guests, rental income, or a private home office or studio. Outdoor living is equally impressive. Enjoy approximately 1,500 square feet of covered and open lanai and patio space, perfect for entertaining or unwinding while taking in peaceful lake views. The lush backyard also features a custom koi pond with a waterfall and approximately 30 koi fish (estimated value $10,000–$15,000), creating a tranquil, resort-style atmosphere. For boating enthusiasts, the private dock with boat lift and new motor provides direct access to the Alligator Chain of Lakes, offering endless opportunities for boating, fishing, and recreation. Major upgrades include a new roof (2024), new main HVAC system (2024), a second Carrier Infiniti system (approx. 6 years old), and updated drain lines. With two separate three-car garages, no HOA, mature landscaping, fruit trees, and close proximity to Harmony, Melbourne, St. Cloud, and Lake Nona, this property offers a rare opportunity to enjoy expansive lakefront living with everyday convenience. A truly unique estate where space, lifestyle, and location come together.
Pending
$1,295,000
6358 OAK SHORE DRIVE, ST CLOUD, FL 34771
4beds
5,297sqft
:
Get pre-qualified$8,104/mo
Single Family Residence
Built in 2008
0.95 Acres Lot
$1,228,900 Zestimate®
$244/sqft
$-- HOA
What's special
Gas fireplaceFruit treesPeaceful lake viewsThree-car garageTwo separate three-car garagesFour bedroomsMajestic oak trees
- 135 days |
- 162 |
- 10 |
Zillow last checked:
Listing updated:
Listed by:
Vannessa Leboss 321-624-8409,
COLDWELL BANKER REALTY 407-647-1211
Source: Stellar MLS,MLS#: S5145797 Originating MLS: Orlando Regional
Originating MLS: Orlando Regional
Facts & features
Interior
Bedrooms & bathrooms
- Bedrooms: 4
- Bathrooms: 5
- Full bathrooms: 4
- 1/2 bathrooms: 1
Rooms
- Room types: Bonus Room, Family Room, Dining Room, Garage Apartment, Media Room
Primary bedroom
- Features: Walk-In Closet(s)
- Level: First
- Area: 384 Square Feet
- Dimensions: 24x16
Bedroom 2
- Features: Walk-In Closet(s)
- Level: First
- Area: 224 Square Feet
- Dimensions: 16x14
Bedroom 3
- Features: No Closet
- Level: First
- Area: 182 Square Feet
- Dimensions: 13x14
Bedroom 4
- Features: Walk-In Closet(s)
- Level: Second
- Area: 234 Square Feet
- Dimensions: 18x13
Primary bathroom
- Features: No Closet
- Level: First
- Area: 192 Square Feet
- Dimensions: 12x16
Bathroom 2
- Features: No Closet
- Level: First
- Area: 72 Square Feet
- Dimensions: 12x6
Game room
- Features: No Closet
- Level: Second
- Area: 676 Square Feet
- Dimensions: 26x26
Great room
- Level: First
Kitchen
- Features: No Closet
- Level: First
- Area: 300 Square Feet
- Dimensions: 25x12
Media room
- Features: No Closet
- Level: Second
- Area: 276 Square Feet
- Dimensions: 23x12
Heating
- Central
Cooling
- Central Air
Appliances
- Included: Convection Oven, Disposal, Electric Water Heater, Exhaust Fan, Microwave, Range, Range Hood, Refrigerator, Water Filtration System, Water Softener
- Laundry: Laundry Room
Features
- Ceiling Fan(s), Crown Molding, Eating Space In Kitchen, High Ceilings, Open Floorplan, Primary Bedroom Main Floor, Smart Home, Solid Wood Cabinets, Stone Counters, Thermostat, Walk-In Closet(s)
- Flooring: Laminate, Tile, Hardwood
- Doors: French Doors, Sliding Doors
- Has fireplace: Yes
- Fireplace features: Family Room, Gas
Interior area
- Total structure area: 8,106
- Total interior livable area: 5,297 sqft
Video & virtual tour
Property
Parking
- Total spaces: 6
- Parking features: Boat, Garage Door Opener, Ground Level, Oversized
- Attached garage spaces: 6
Features
- Levels: Two
- Stories: 2
- Patio & porch: Rear Porch, Screened
- Exterior features: Balcony, Fire Pit, Irrigation System, Lighting, Private Yard
- Has view: Yes
- View description: Water, Lake, Pond
- Has water view: Yes
- Water view: Water,Lake,Pond
- Waterfront features: Lake - Chain of Lakes, Lake Privileges, Boat Ramp - Private, Lift - Covered, Skiing Allowed
- Body of water: LOST LAKE/COON LAKE
Lot
- Size: 0.95 Acres
- Dimensions: 100 x 1
- Features: Flood Insurance Required, Landscaped, Oversized Lot, Private, Street Dead-End
- Residential vegetation: Oak Trees
Details
- Additional structures: Residence
- Parcel number: 352531000000270000
- Zoning: OR1A
- Special conditions: None
Construction
Type & style
- Home type: SingleFamily
- Property subtype: Single Family Residence
Materials
- Block, Stucco
- Foundation: Slab
- Roof: Shingle
Condition
- New construction: No
- Year built: 2008
Utilities & green energy
- Sewer: Septic Tank
- Water: Well
- Utilities for property: Cable Available, Electricity Connected, Public
Community & HOA
Community
- Security: Security System, Smoke Detector(s)
- Pet fee: $0 monthly
- Subdivision: ACREAGE & UNREC
HOA
- Has HOA: No
Location
- Region: Saint Cloud
Financial & listing details
- Price per square foot: $244/sqft
- Tax assessed value: $1,002,800
- Annual tax amount: $14,606
- Date on market: 3/20/2026
- Cumulative days on market: 124 days
- Listing terms: Cash,Conventional,FHA,VA Loan
- Ownership: Fee Simple
- Total actual rent: 0
- Electric utility on property: Yes
- Road surface type: Paved
Estimated market value
$1,228,900
$1.17M - $1.29M
$5,796/mo
Price history
| Date | Event | Price |
|---|---|---|
| 6/18/2026 | Pending sale | $1,295,000$244/sqft |
Source:  Stellar MLS #S5145797 Report a problem Stellar MLS #S5145797 Report a problem | ||
| 4/17/2026 | Price change | $1,295,000-6.2%$244/sqft |
Source: Stellar MLS #S5145797 Report a problem | ||
| 3/20/2026 | Listed for sale | $1,380,000+16.9%$261/sqft |
Source: Stellar MLS #S5145797 Report a problem | ||
| 4/2/2024 | Sold | $1,180,000-0.8%$223/sqft |
Source: Public Record Report a problem | ||
| 12/28/2022 | Listing removed | -- |
Source: Stellar MLS #S5075311 Report a problem | ||
| 11/9/2022 | Price change | $1,190,000-7%$225/sqft |
Source: Stellar MLS #S5075311 Report a problem | ||
| 10/6/2022 | Listed for sale | $1,279,999+46.3%$242/sqft |
Source: Stellar MLS #S5075311 Report a problem | ||
| 7/31/2019 | Sold | $875,000-2.7%$165/sqft |
Source: Public Record Report a problem | ||
| 3/12/2019 | Price change | $899,000-2.8%$170/sqft |
Source: DREAM BUILDERS REALTY #S5002692 Report a problem | ||
| 2/18/2019 | Price change | $925,000-2.6%$175/sqft |
Source: DREAM BUILDERS REALTY #S5002692 Report a problem | ||
| 10/19/2018 | Price change | $949,900-5%$179/sqft |
Source: DREAM BUILDERS REALTY #S5002692 Report a problem | ||
| 7/18/2018 | Price change | $1,000,000-4.8%$189/sqft |
Source: DREAM BUILDERS REALTY #S5002692 Report a problem | ||
| 6/7/2018 | Price change | $1,050,000-11.8%$198/sqft |
Source: DREAM BUILDERS REALTY #S5002692 Report a problem | ||
| 4/30/2018 | Price change | $1,190,000-4.8%$225/sqft |
Source: SAINT CLOUD REALTY #S4859363 Report a problem | ||
| 4/12/2018 | Listed for sale | $1,250,000$236/sqft |
Source: SAINT CLOUD REALTY #S4859363 Report a problem | ||
Public tax history
| Year | Property taxes | Tax assessment |
|---|---|---|
| 2025 | $14,606 +23.7% | $1,002,800 +0.3% |
| 2024 | $11,807 +6.5% | $999,500 +2.6% |
| 2023 | $11,082 +3.3% | $973,900 +15.3% |
| 2022 | $10,724 +0.3% | $844,700 +8.9% |
| 2021 | $10,693 +0.8% | $776,000 +5.8% |
| 2020 | $10,610 +37.8% | $733,600 +25.2% |
| 2019 | $7,701 | $585,800 +13.4% |
| 2018 | $7,701 +1.7% | $516,420 +2.1% |
| 2017 | $7,569 -0.2% | $505,799 +2.1% |
| 2016 | $7,582 +1.1% | $495,396 +0.7% |
| 2015 | $7,497 -1.7% | $491,953 +0.8% |
| 2014 | $7,623 | $488,049 +1.5% |
| 2013 | -- | $480,837 +1.7% |
| 2012 | -- | $472,800 -4.5% |
| 2011 | -- | $495,200 -8% |
| 2010 | -- | $538,300 +7.5% |
| 2009 | -- | $500,600 +174.5% |
| 2008 | -- | $182,400 |
Find assessor info on the county website
Monthly payment
Est. payment
Payment breakdown
Explore the cost of this home by adjusting the details. Changes won't be saved.Climate risks
Neighborhood: 34771
Nearby schools
GreatSchools rating
- 5/10Hickory Tree Elementary SchoolGrades: PK-5Distance: 5 mi
- 6/10Middle School AAGrades: 6-8Distance: 6.3 mi
- 5/10Harmony High SchoolGrades: 9-12Distance: 6 mi
Schools provided by the listing agent
- Elementary: Harmony Community School (K-5)
- Middle: Harmony Middle
- High: Harmony High
Source: Stellar MLS. This data may not be complete. We recommend contacting the local school district to confirm school assignments for this home.
- $112,700-- bd-- ba-- sqft6348 Oak Shore Dr, Saint cloud, FL 34771Off Market
- $1,300,0004 bd4 ba2.9k sqft6362 Oak Shore Dr, Saint Cloud, FL 34771Sold

- $736,0003 bd2 ba2.6k sqft6348 Oak Shore Dr, Saint Cloud, FL 34771Off Market
- $475,9003 bd2 ba1.9k sqft6336 Oak Shore Dr, Saint Cloud, FL 34771Off Market
- $430,0003 bd2 ba2.2k sqft1354 S Shore Dr, Saint Cloud, FL 34771Sold
- $871,8004 bd5 ba3.7k sqft6334 Oak Shore Dr, Saint Cloud, FL 34771Off Market
- $--0.5 AcresS Shore Dr, Saint Cloud, FL 34771Off Market
- $616,2003 bd2 ba1.9k sqft6250 Oak Shore Dr, Saint Cloud, FL 34771Off Market
A local agent can set up tours, give advice and negotiate with sellers.
Similar homes
- $1,290,0004 bd4 ba3.5k sqft6805 BASS HIGHWAY, ST CLOUD, FL 34771For Sale
 MLS ID #R4911243, Christie Artura, CENTRAL FLORIDA REAL ESTATE MANAGEMENT LLC. Stellar MLS
 - $1,375,0006 bd5 ba5.1k sqft5229 WATERSIDE VISTA LANE, ST CLOUD, FL 34771For Sale
 MLS ID #O6429142, Sulamita Del Valle, JUPITER PROPERTIES, INC. Stellar MLS
 - $1,790,0006 bd8 ba5k sqft6900 RANCHERO COURT, ST CLOUD, FL 34771For Sale
 MLS ID #S5146413, Jennifer Davis, PA, FLORIDA REALTY RESULTS LLC. Stellar MLS
 - $889,9997 bd6 ba5.4k sqft2764 MATERA DRIVE, ST CLOUD, FL 34771For Sale
 MLS ID #O6429968, Kristi Rujano, ORLANDO REGIONAL REALTY. Stellar MLS
 - $1,070,0005 bd4 ba3.6k sqft2224 ELDORADO COURT, ST CLOUD, FL 34771For SaleMLS ID #O6345681, Janet Garay, FLORIDA REALTY OF MIAMI CORP. Stellar MLS
- $750,0004 bd3 ba3.9k sqft1775 SUNDANCE DRIVE, ST CLOUD, FL 34771For SaleMLS ID #S5143236, Bernard Scarpa, AMERICAN IDEAL HOMES, LLC. Stellar MLS
- $695,0004 bd3 ba3k sqft6770 BAY SHORE DRIVE, ST CLOUD, FL 34771For SaleMLS ID #O6400979, Marie A Collins PA, FLORIDA REALTY RESULTS LLC. Stellar MLS
- $1,250,0005 bd3 ba2.8k sqft4901 MANOR HOUSE LANE, ST CLOUD, FL 34772For SaleMLS ID #R4911242, Christie Artura, CENTRAL FLORIDA REAL ESTATE MANAGEMENT LLC. Stellar MLS
- $689,9005 bd3 ba3.1k sqft6375 TOPSY TRAIL, ST CLOUD, FL 34771For SaleMLS ID #O6306750, Andrew Dutka, DALTON WADE INC. Stellar MLS
- $649,9993 bd2 ba2.6k sqft6346 BENNETT COURT, ST CLOUD, FL 34771For SaleMLS ID #S5139959, Frank Holloway, M & N HOLLOWAY. Stellar MLS
- $1,200,0004 bd5 ba3.1k sqft13137 LOWER HARDEN AVENUE, ORLANDO, FL 32827For SaleMLS ID #O6429136, Michael Blank, FL PRO BROKERS LLC. Stellar MLS
- $1,295,0003 bd4 ba2.9k sqft4024 SYLVESTER DRIVE, ST CLOUD, FL 34772For SaleMLS ID #S5154281, Mark Snyder, CHARLES RUTENBERG REALTY ORLANDO. Stellar MLS
- $1,599,0004 bd5 ba3.3k sqft4664 HICKORY TREE LN, ST CLOUD, FL 34772For SaleMLS ID #S5153120, Stephanie Peterson, PA, TIE TEAM REALTY LLC. Stellar MLS
- $714,0004 bd3 ba2.8k sqft5367 CROOKED OAK CIRCLE, ST CLOUD, FL 34771For SaleMLS ID #O6414655, Kimberley Beaudry, ORLANDO REGIONAL REALTY. Stellar MLS
- $674,9994 bd3 ba2.7k sqft3181 WHISPER WIND DRIVE, ST CLOUD, FL 34771For SaleMLS ID #O6415271, Peter Luu, REAL BROKER, LLC. Stellar MLS
- $1,179,9006 bd3 ba3.3k sqft4450 KAISER AVE, ST CLOUD, FL 34772For SaleMLS ID #S5107140, Chris Woeste, TIE TEAM REALTY LLC. Stellar MLS
- $1,100,0005 bd4 ba3.6k sqft3805 LAKEVIEW ACRES ROAD, ST CLOUD, FL 34772For SaleMLS ID #O6400997, Juan Castro, REDFIN CORPORATION. Stellar MLS
- $1,150,0004 bd3 ba5.4k sqft5920 EDGERTON AVENUE, ORLANDO, FL 32833For SaleMLS ID #O6412635, Alejandro Quiel, Jr, PREMIER SOTHEBYS INT'L REALTY. Stellar MLS
- $734,9004 bd4 ba3.8k sqft5210 HAMMOCK CIRCLE, ST CLOUD, FL 34771For SaleMLS ID #O6409148, Thomas Nickley, Jr, KELLER WILLIAMS REALTY AT THE PARKS. Stellar MLS
- $1,230,0004 bd4 ba3.6k sqft4529 CAESAR AVENUE, ORLANDO, FL 32833For SaleMLS ID #O6397940, Oma Valencia, LIFESTYLE INTERNATIONAL REALTY. Stellar MLS
